- Overview
- Description
- Property Details
- Location
- HOA Management
- Facts & Features
- Getting Around
- Nearby Homes



$549,990
Monthly Est:$2,737
 2 Beds
 3 Baths
1 full bath + 1 half bath
 1,355sqft
673 Pyrite Will St, Las Vegas, NV 89138
$549,990
$2,737/moEst:
Get Pre-Approved
Single Family Residence
Built in 2023
$156/mo HOA
0.05 acre lot
$406/sq.ft
Description
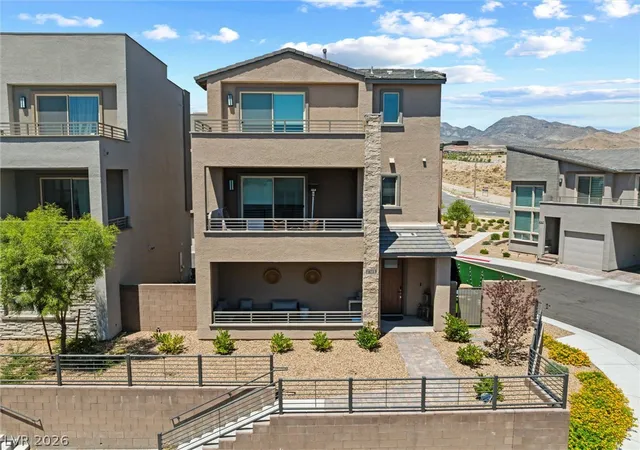
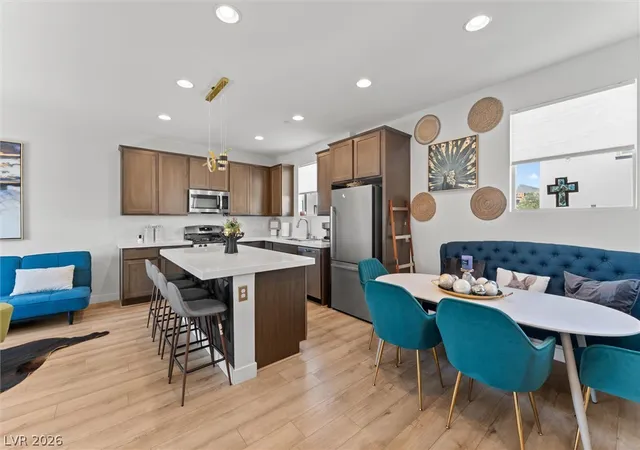
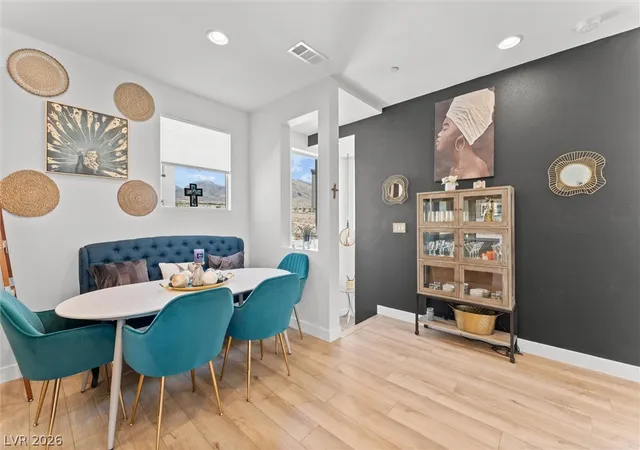
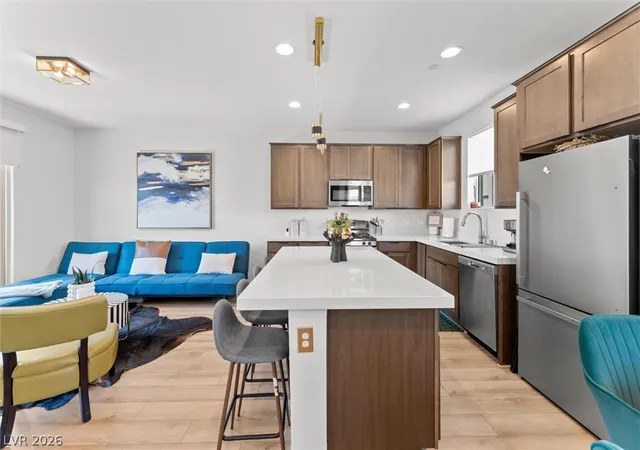
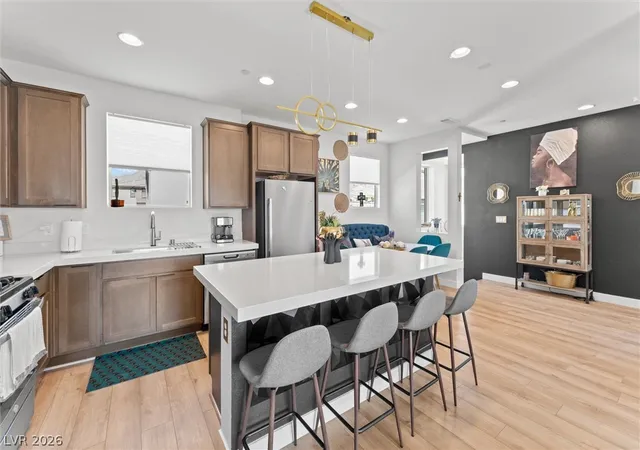
Welcomе tο thіѕ bеаutіfullу mаіntaіnеd Opal floor plan bу Woοdside Homes, located in the desirable Obsidian community of Redpoint Square Village in Summerlin West. Built in 2023, this 3-story corner-lot home offers 1,355 sq. ft., 2 bedrooms, 2.5 bathrooms, and a 2-car garage. Lightly lived in as a vacation home for only a few weeks each year, this residence is truly move-in ready. The first level welcomes you with a charming front courtyard, as you enter into the house there is a private entry with a side yard perfect for BBQs and outdoor entertaining, & access to the attached 2-car garage. On the second floor, you'll find an open-concept living area featuring Luxury Vinyl Plank flooring throughout, a modern kitchen with rich brown shaker cabinetry, black matte hardware, stainless steel appliances, quartz countertops, and a large center island ideal for entertaining. The cozy living room opens to a private balcony, creating the perfect indoor-outdoor living space. Upstairs, both bedrooms offer their own private ensuite bathrooms. The spacious primary suite features a generous walk-in closet, a private balcony with peek-a-boo Las Vegas Strip views, and a luxurious bathroom with dual vanities, quartz countertops, and a custom tiled walk-in shower. A unique feature of this home is that every level offers its own outdoor balcony, providing multiple spaces to relax and enjoy the surrounding views. Additional upgrades include epoxy garage flooring, extra garage storage, a kitchen sink water filtration system, and pre-plumbing for a water softener. Ideally situated just minutes from Downtown Summerlin, Red Rock Casino, City National Arena, Las Vegas Ballpark, parks, restaurants, and convenient shopping, this exceptional home offers the perfect combination of low-maintenance living and an unbeatable Summerlin West lifestyle.
- Houzeo last checked: 12 hours ago
- Listing updated: August 25, 2026 at 11:52 pm
- Listing Provided by: Angela O'Hare (702) 370-5112 DRE #S.0180246 | Keller Williams Realty Las Veg (702) 212-2222
- Source: Las Vegas REALTORS (LVR) MLS-NV | MLS#: 2805299

- Originating MLS: GLVAR
Property Details
Status
Active
Type
Single Family Residence
No. of Stories
3
County
City
Neighborhood
--
Year Built
2023
HOA Fees
$156/mo
Finished Area
1,355 sqft
Lot Size
0.05 acre lot
Basement Area
- sqft
MLS Name
Las Vegas REALTORS (LVR) MLS
MLS Number
2805299
MLS Status
Active
Days on Market
70

Continue Your Journey in App
Find your dream home, receive real-time updates, and many more!
Download App
Continue Your Journey in App
Find your dream home, receive real-time updates, and many more!
Location
HOA Management
Summerlin West
HOA Fees
$69/ Monthly
N/A
HOA Fees
$87/ Monthly
Amenities
 Amenities and services may be covered by one or multiple associations and service providers.
 Maintenance
 AssociationManagement
Disclaimer: Amenities are based on third-party information and may vary; buyers must independently verify all amenities, as information is deemed reliable but not guaranteed.
Facts & Features
Rooms
Bedrooms & bathrooms
Bedrooms: 2
Bathrooms: 3
Interior
Cooling
Central Air, Electric
Interior Features
Window Treatments
Window Features
Double Pane Windows, Low Emissivity Windows, Window Treatments
Heating
Central, Gas
Flooring
Carpet, Luxury Vinyl Plank, Tile
Exterior Features
Balcony, Porch
Sewer
Public Sewer
Appliances
Dryer, Dishwasher, Disposal, Gas Range, Microwave, Refrigerator, Tankless Water Heater, Washer
Construction
Year Built
Year Built: 2023
Home type
Single Family Residence
Roof
Tile
Property Condition
Resale
Construction Materials
Frame, Stucco
Architectural Style
Three Story
Utilities & Energy
Water Source
Public
Laundry Features
Gas Dryer Hookup, Laundry Room, Upper Level
Parking Features
Attached, Epoxy Flooring, Finished Garage, Garage, Garage Door Opener, Inside Entrance, Private, Storage
Electric
Photovoltaics None
Utilities
High Speed Internet Available, Underground Utilities
Other Features
Disclosures
Covenants Restrictions Disclosure
Subdivision Name
Obsidian Summerlin Village 21 Parcel M
Lot Features
Synthetic Grass, Less Than Quarter Acre
Patio And Porch Features
Balcony, Porch
Price History
| Date | Event | Price |
|---|---|---|
08/06/2026 Source: | Listed for Sale | $549,990 $406/sqft |

Nearby Homes


Find Homes by Property Features in Las Vegas, NV
Nearby New Homes For Sale


Based on information from the Greater Las Vegas Association of REALTORS® Multiple Listing Service through Oct 15, 2026, 06:45AM. The data relating to real estate for sale on this web site comes in part from the INTERNET DATA EXCHANGE Program of the Greater Las Vegas Association of REALTORS® MLS. Real estate listings held by brokerage firms other than this site owner are marked with the IDX logo. GLVAR MLS deems information reliable but not guaranteed. Copyright 2026 of the Greater Las Vegas Association of REALTORS® MLS. All rights reserved.
 Advertising Broker: Jared Andrew English | Congress Realty, Inc
