- Overview
- Description
- Property Details
- Location
- HOA Management
- Facts & Features
- Getting Around
- Nearby Homes
 Price Drop: $10K (09/09)


Street View
$649,000
Monthly Est:$3,230
 4 Beds
 3 Baths
3 full baths
 3,430sqft
673 Royal Oak Ct, Washington, MO 63090
$649,000
$3,230/moEst:
Get Pre-Approved
Single Family Residence
Built in 2006
$62.5/mo HOA
30,492 sqft lot
$189/sq.ft
Description
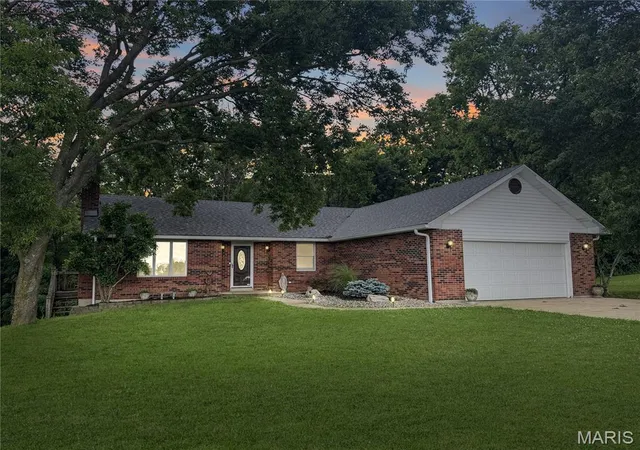
Welcome to this exceptional custom Atrium Ranch nestled on a beautifully landscaped cul-de-sac lot in the sought-after Eastland Oaks subdivision. Enjoy a park-like setting with spacious homesites, community pool, a walking trail, and green space designed for relaxed living.
From the moment you arrive, the extra-wide concrete driveway, attractive low-maintenance landscaping, and inviting curb appeal set the tone for this thoughtfully designed home. Inside, soaring vaulted ceilings, rich wood flooring, custom recessed lighting, and a dramatic wall of windows fill the open-concept living spaces with abundant natural light. The seamless flow between the kitchen, dining, and great room creates an ideal setting for both everyday living and effortless entertaining.
The private primary suite offers a true retreat, highlighted by a tray ceiling and a luxurious en-suite bath featuring custom tile work, a soaking tub, walk-in shower, and a spacious walk-in closet. Two additional bedrooms and a full bath complete the main level, along with a bright and cheerful laundry room conveniently located on the main floor.
The finished walkout lower level lives like a second home, offering lofty ceilings, expansive windows, recessed lighting, a generous family room, perfect spot for a kitchenette, private bedroom with walk-in closet, and full bath.
Outdoor living is equally impressive with a spacious deck accessed from the main level and a beautiful patio below, creating multiple spaces to relax or entertain while enjoying the peaceful surroundings.
Car enthusiasts and hobbyists will appreciate the oversized two-car garage equipped with two EV charging stations. In addition the tuck-under oversized bonus ~ garage area is perfect for a dedicated workshop, hobby area, gym or whatever else suits your fancy. This remarkable home combines quality craftsmanship, thoughtful amenities, and an exceptional neighborhood setting to offer a lifestyle of comfort, elegance, and convenience.
- Houzeo last checked: 3 minutes ago
- Listing updated: September 9, 2026 at 11:41 pm
- Listing Provided by: Kelli Graf (314) 603-2993 | Keller Williams Chesterfield (636) 534-8100
- Source: MARIS MLS-MO | MLS#: MIS26040902

Property Details
Status
Pending
Type
Single Family Residence
No. of Stories
-
County
City
Neighborhood
--
Year Built
2006
HOA Fees
$62.5/mo
Finished Area
3,430 sqft
Lot Size
30,492 sqft lot
Basement Area
- sqft
MLS Name
MARIS MLS
MLS Number
MIS26040902
MLS Status
Pending
Days on Market
104
Cumulative Days on Market
41

Continue Your Journey in App
Find your dream home, receive real-time updates, and many more!
Download App
Continue Your Journey in App
Find your dream home, receive real-time updates, and many more!
Location
HOA Management
Eastland Oaks 1
HOA Fees
$750/ Annually
Amenities
 Amenities and services may be covered by one or multiple associations and service providers.
 Bike Trails
 Pool
Pool
 Snow Removal
 Common Area Maintenance
Disclaimer: Amenities are based on third-party information and may vary; buyers must independently verify all amenities, as information is deemed reliable but not guaranteed.
Facts & Features
Rooms
Bedrooms & bathrooms
Bedrooms: 4
Bathrooms: 3
Interior
Flooring
Carpet, Tile, Wood
Interior Features
Ceiling Fan(s), Crown Molding, Custom Cabinetry, Dining/living Room Combo, Double Vanity, Eat In Kitchen, Entrance Foyer, High Ceilings, Kitchen Island, Kitchen/dining Room Combo, Open Floorplan, Recessed Lighting, Separate Dining, Separate Shower, Soaking Tub, Solid Surface Countertop(s), Storage, Tub, Vaulted Ceiling(s), Walk In Closet(s), Workshop/hobby Area
Sewer
Public Sewer
Heating
Electric, Forced Air
Cooling
Central Air
Construction
Year Built
Year Built: 2006
Home type
Single Family Residence
Architectural Style
Atrium, Ranch, Traditional
Construction Materials
Brick Veneer, Stone Veneer, Vinyl Siding
Foundation Details
Concrete Perimeter
Utilities & Energy
Fireplace Features
Gas, Living Room
Electric
Ameren
Parking Features
Additional Parking, Attached, Basement, Concrete, Driveway, Electric Vehicle Charging Station(s), Garage, Inside Entrance, Oversized
Association Amenities
Pool, Trail(s)
Basement
9 Ft + Pour, Bathroom, Concrete, Daylight, Exterior Entry, Partially Finished, Full, Radon Mitigation, Sleeping Area, Storage Space, Walk Out Access
Utilities
Electricity Connected, Propane, Propane Owned, Sewer Connected, Water Connected
Water Source
Public
Other Features
Patio And Porch Features
Covered, Deck, Patio
Lot Features
Back Yard, Cleared, Cul De Sac
Subdivision Name
Eastland Oaks
Disclosures
Seller Property Disclosure
Price History
| Date | Event | Price |
|---|---|---|
09/09/2026 Source: | Pending | $649,000 $189/sqft |
08/30/2026 Source: | Price Decreased | $649,000 -1.52% $189/sqft |
08/09/2026 Source: | Price Decreased | $659,000 -2.37% $192/sqft |
07/30/2026 Source: | Listed for Sale | $675,000 $197/sqft |
06/26/2026 Source: | Coming Soon | $675,000 +8.00% $197/sqft |

Show more
Nearby Homes
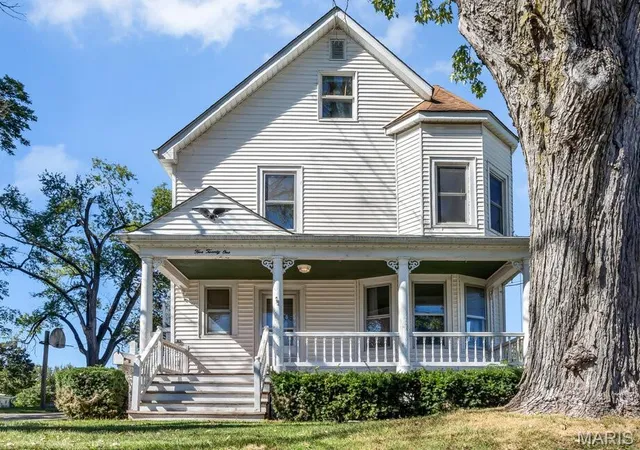
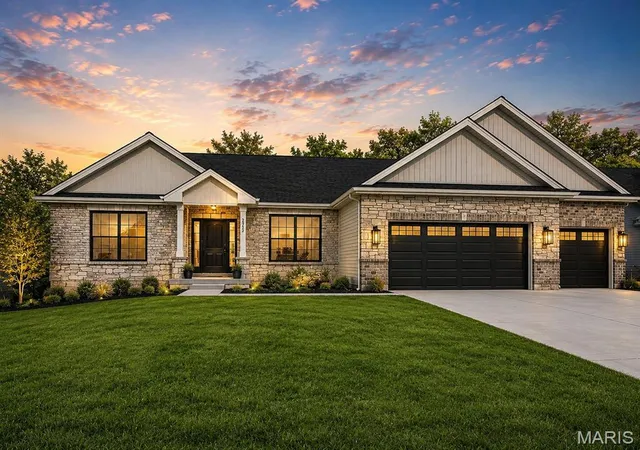
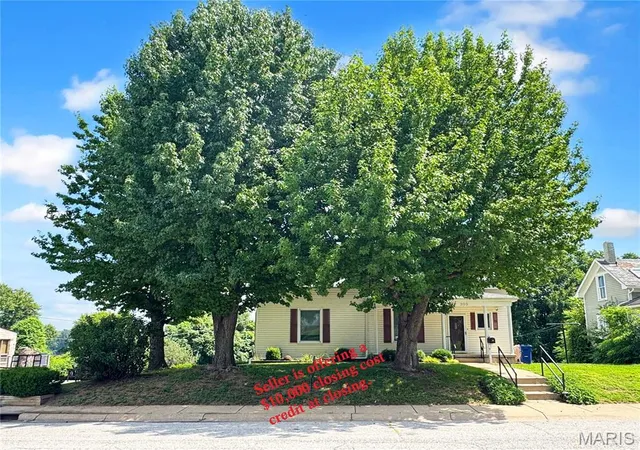
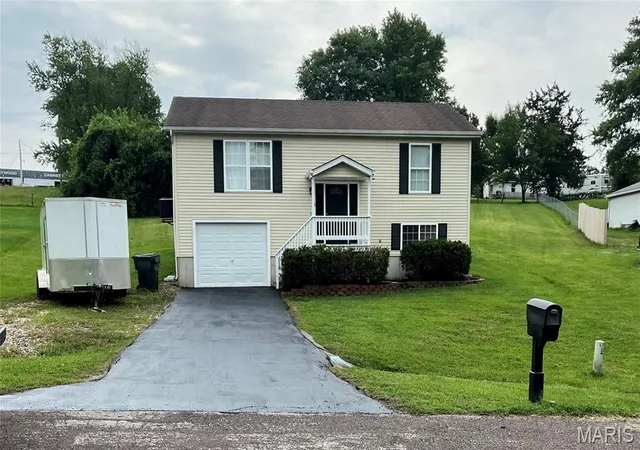
Find Homes by Property Features in Washington, MO
Nearby New Homes For Sale


Based on information from Mid America Regional Information Systems, Inc. through Oct 09, 2026, 09:45AM. All data is obtained from various sources and may not have been verified by broker or MLS GRID. Supplied Open House Information is
subject to change without notice. All information should be independently reviewed and verified for accuracy. Properties may or may not be listed by the office/agent presenting the information. Some IDX listings have been excluded from this website.
Properties displayed may be listed or sold by various participants in the MLS. Property data presented reflect information otherwise available from public records. The REALTOR® providing this information may not have represented the buyer or seller
in some or all of the transactions.
IDX information is provided exclusively for consumers’ personal noncommercial use, that it may not be used for any purpose other than to identify prospective properties consumers may be interested in purchasing, that the data is deemed reliable but is not guaranteed by MLS GRID, and that the use of the MLS GRID Data may be subject to an end user license agreement prescribed by the Member Participant’s applicable MLS if any and as amended from time to time. © 2026 Mid America Regional Information Systems, Inc. All Rights Reserved.
 Advertising Broker: Nicholas Huscroft | Chosen Realty