
- Overview
- Description
- Property Details
- Location
- Facts & Features
- Getting Around
- Nearby Homes



$1,079,000
Monthly Est:$5,371
 4 Beds
 3 Baths
2 full baths + 1 half bath
 1,619sqft
6731 52nd Road, New York, NY 11378
$1,079,000
$5,371/moEst:
Get Pre-Approved
Single Family Residence
Built in 1920
$-- HOA
2,500 sqft lot
$666/sq.ft
Description
A Rare and Truly Special One-Family Home in Maspeth
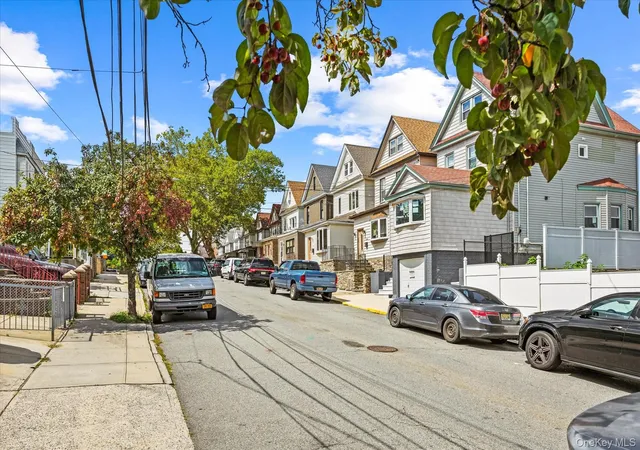
Located on a prominent Maspeth Plateau, this custom-designed one-family residence offers a rare combination of size, character, quality, and versatility. With 10 rooms across four levels, this is an exceptionally large home with a layout and level of detail that are difficult to find in today's market. Custom finishes and thoughtful design throughout give this property a character of its own, far removed from the typical one-family home.
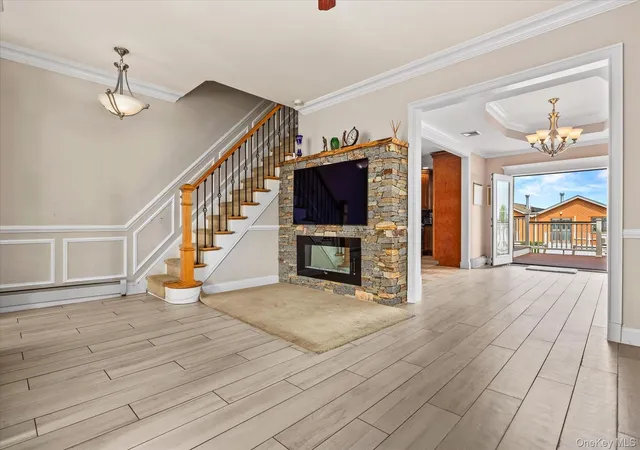
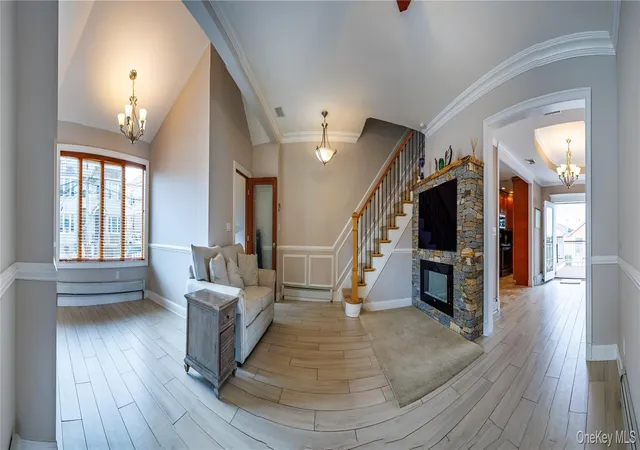
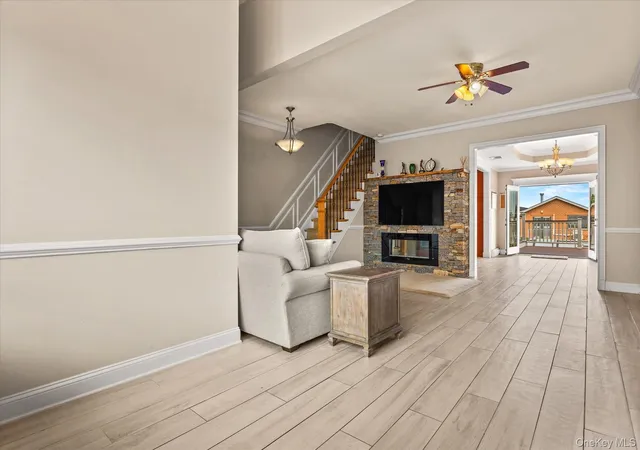
The elevated first floor features a spacious living and dining area and a well-appointed kitchen with high-end appliances. French doors open directly to a private deck, creating a natural connection between the interior and the beautifully designed backyard.
The second floor features two bedrooms, including a nicely sized bedroom and an oversized primary bedroom with two closets. A modern, spa-like full bathroom completes this level.
The third floor provides additional flexible living space with a bedroom, a private recreation/entertainment room, and a half bathroom. This level offers a comfortable and versatile area for guests, a home office, hobbies, entertainment, or additional living space.
The lower level adds even more space and functionality, featuring a bedroom, a full bathroom, a recreation/entertainment room, a dedicated laundry area with a premium washer and dryer, and abundant closet and storage space.
The entire house is heated and cooled, with a versatile multi-zone system that includes central air conditioning, heating and cooling split units, radiant floor heating, and hot-water baseboard heating. Multiple zones allow temperatures to be adjusted independently throughout much of the home, providing exceptional comfort and flexibility.
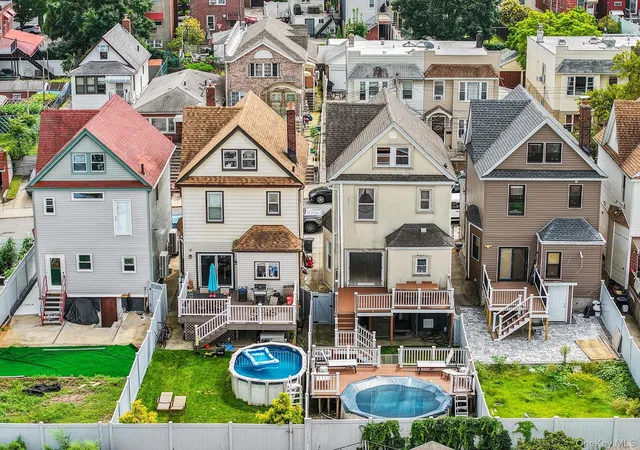
The outdoor space is equally impressive. The private backyard features a large above-ground swimming pool with its own surrounding deck, creating a wonderful private setting for summer relaxation, entertaining, and family gatherings.
This is a home that stands apart. Its generous size, 10-room layout, custom details, multiple recreation and living areas, extensive storage, flexible four-level design, sophisticated heating and cooling systems, and exceptional private outdoor space make it a property that is truly difficult to duplicate or find.
- Houzeo last checked: 2 hours ago
- Listing updated: October 16, 2026 at 3:46 pm
- Listing Provided by: Roman Dziedzic (718) 345-4545 | Exit All Seasons Realty (718) 345-4545
- Source: OneKey MLS-NY as distributed by MLS GRID | MLS#: 1046289

Property Details
Status
Active
Type
Single Family Residence
No. of Stories
-
County
City
Neighborhood
Year Built
1920
HOA Fees
-
Finished Area
1,619 sqft
Lot Size
2,500 sqft lot
Basement Area
- sqft
MLS Name
OneKey MLS
MLS Number
1046289
MLS Status
Active
Days on Market
62
Cumulative Days on Market
44

Continue Your Journey in App
Find your dream home, receive real-time updates, and many more!
Continue Your Journey in App
Find your dream home, receive real-time updates, and many more!
Location
Facts & Features
Rooms
Bedrooms & bathrooms
Bedrooms: 4
Bathrooms: 3
Auxiliary Room
Level: Basement
Bathroom 3
Level: Basement
Laundry
Level: Basement
Living Room
Level: First
Dining Room
Level: First
Kitchen
Level: First
Bathroom 2
Level: Second
Bedroom 1
Level: Second
Bedroom 2
Level: Second
Bedroom 3
Level: Third
Bathroom 3
Level: Third
Interior
Interior Features
High Ceilings
Sewer
Public Sewer
Appliances
Dishwasher, Stainless Steel Appliance(s)
Cooling
Central Air
Heating
Hot Water, Radiant Floor
Construction
Year Built
Year Built: 1920
Home type
Single Family Residence
Property Condition
Updated/remodeled
Architectural Style
Other
Construction Materials
Aluminum Siding
Utilities & Energy
Utilities
Electricity Connected, Natural Gas Connected
Pool Features
Above Ground
Basement
Finished, Full
Water Source
Public
Parking Features
On Street
Price History
| Date | Event | Price |
|---|---|---|
09/02/2026 Source: | Price Decreased | $1,079,000 -1.82% $666/sqft |
09/02/2026 Source: | Listed for Sale | $1,099,000 $679/sqft |

Maspeth Ranks #76 in New York, NY

Homes

Rental Prices

Median Home Price
Nearby Homes
Find Homes by Property Features in New York, NY


Based on information from OneKey MLS® through Nov 04, 2026, 12:46PM as submitted to and distributed by MLS GRID. All data is obtained from various sources and may not have been verified by broker or MLS GRID. Supplied Open House Information is subject to change without notice. All information should be independently reviewed and verified for accuracy. Properties may or may not be listed by the office/agent presenting the information. IDX information is provided exclusively for consumers’ personal non-commercial use. It may not be used for any purpose other than to identify prospective properties consumers may be interested in purchasing. The data is deemed reliable but is not guaranteed by MLS GRID. The use of the MLS GRID Data may be subject to an end-user license agreement prescribed by the Member Participant’s applicable MLS, if any, and as amended from time to time. © 2026 OneKey MLS. All rights reserved.
 Advertising Broker: Derek Greene | The Greene Realty Group
