- Overview
- Description
- Property Details
- Location
- Facts & Features
- Getting Around
- Nearby Homes
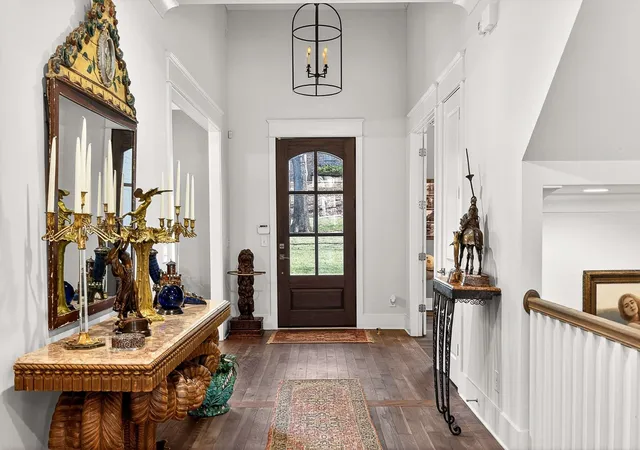

Street View
$2,250,000
Monthly Est:$11,199
 5 Beds
 6 Baths
5 full baths + 1 half bath
 5,091sqft
6732 Darden Pl, Nashville, TN 37205
$2,250,000
$11,199/moEst:
Get Pre-Approved
Single Family Residence
Built in 2017
$-- HOA
1.06 acres lot
$442/sq.ft
Description
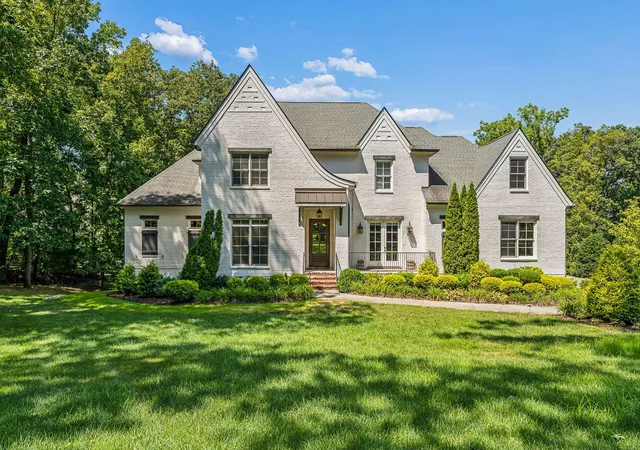
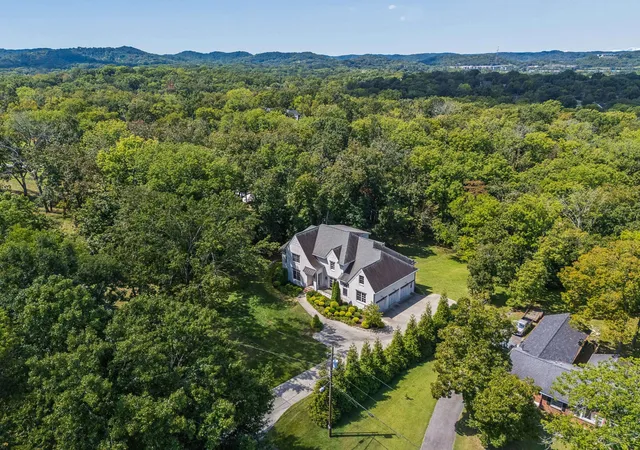
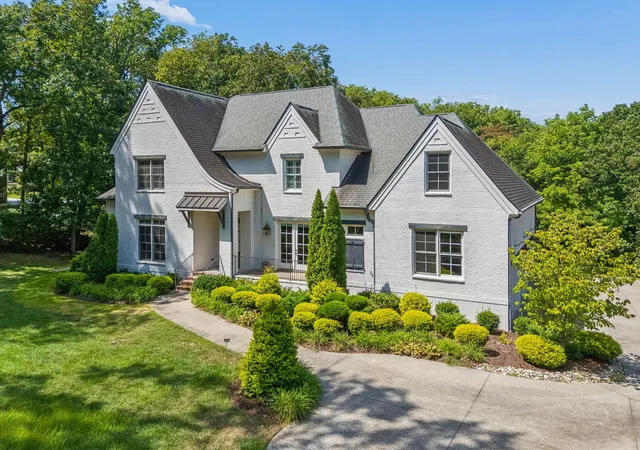
HOME IS UNDER CONTRACT WITH A HOME SALE CONTINGENCY. A rare renewed opportunity in the heart of Hillwood Estates, where significant luxury investment and new construction continue to transform the surrounding neighborhood. Lightly lived in and exceptionally maintained, this 2017 residence offers 5 bedrooms, 5.5 baths and more than 5,000 square feet on a gorgeous, level 1.06-acre lot just one block from Hillwood Country Club. The light-filled interior features hardwood floors, detailed millwork, built-ins, plantation shutters and a timeless neutral palette. A bright, open kitchen with a large center island and adjoining breakfast area connects naturally to the home’s main living spaces. The desirable main-level layout includes the primary suite plus a second bedroom and full bath, ideal for guests, an office or multigenerational living. Upstairs are two ensuite bedrooms, a recreation room and substantial unfinished space offering exceptional storage or future expansion potential. The walk-out lower level adds a fifth bedroom, full bath, spacious den and abundant storage, opening directly to the beautiful backyard. Mature trees frame the wide, park-like setting and create extraordinary privacy with ample room to envision a pool and outdoor living. Complete with a three-car garage and offered at a compelling price for its size, condition, lot and location, this is an exceptional opportunity to live in one of Nashville’s most established neighborhoods.
- Houzeo last checked: 7 minutes ago
- Listing updated: September 6, 2026 at 7:29 pm
- Listing Provided by: Michelle Maldonado (629) 206-6480 DRE #301376, Mallory Waterman (615) 210-2252 DRE #359705 | Compass RE (615) 475-5616
- Source: Nashville (RealTracs Mid) MLS-TN | MLS#: 3528218

Property Details
Status
Active Under Contract
Type
Single Family Residence
No. of Stories
3
County
City
Neighborhood
Year Built
2017
HOA Fees
-
Finished Area
5,091 sqft
Lot Size
1.06 acres lot
Basement Area
- sqft
MLS Name
Nashville (RealTracs Mid) MLS
MLS Number
3528218
MLS Status
Under Contract - Showing
Days on Market
35

Continue Your Journey in App
Find your dream home, receive real-time updates, and many more!
Download App
Continue Your Journey in App
Find your dream home, receive real-time updates, and many more!
Location
Facts & Features
Rooms
Bedrooms & bathrooms
Bedrooms: 5
Bathrooms: 6
Interior
Sewer
Public Sewer
Interior Features
Ceiling Fan(s), Extra Closets, Walk In Closet(s)
Heating
Central, Natural Gas
Flooring
Wood, Marble, Tile
Appliances
Built In Electric Oven, Double Oven, Cooktop, Dishwasher, Disposal, Microwave, Refrigerator
Cooling
Central Air, Electric
Construction
Year Built
Year Built: 2017
Home type
Single Family Residence
Construction Materials
Brick, Hardboard Siding
Utilities & Energy
Basement
Finished
Water Source
Public
Utilities
Electricity Available, Natural Gas Available, Water Available
Fireplace Features
Living Room
Parking Features
Garage Door Opener, Garage Faces Side
Other Features
Subdivision Name
Hillwood Estates
Price History
| Date | Event | Price |
|---|---|---|
09/06/2026 Source: | Contingent (Active Under Contract) | $2,250,000 $442/sqft |
09/03/2026 Source: | Listed for Sale | $2,250,000 $442/sqft |
08/28/2026 Source: | Coming Soon | $2,250,000 $442/sqft |
07/12/2026 Source: | Off Market | $2,250,000 +55.18% $442/sqft |
12/01/2017 Source: | Sold | $1,449,900 $285/sqft |

Show more
Nearby Homes
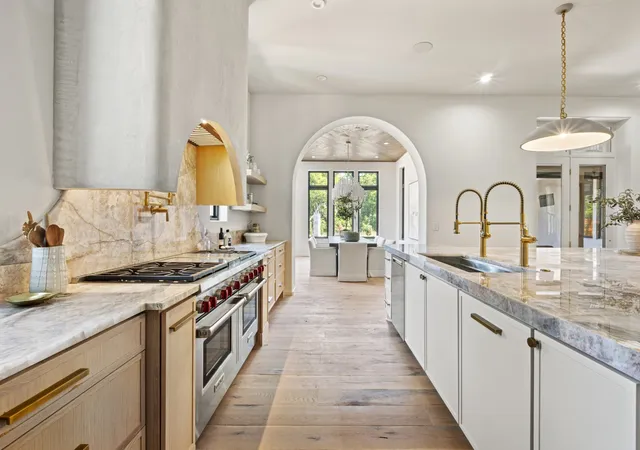
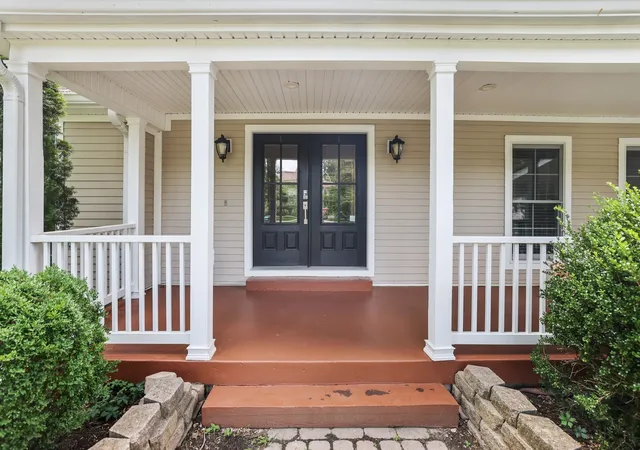
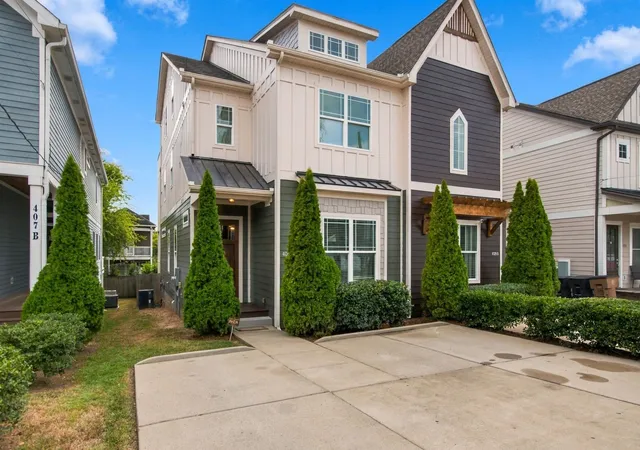
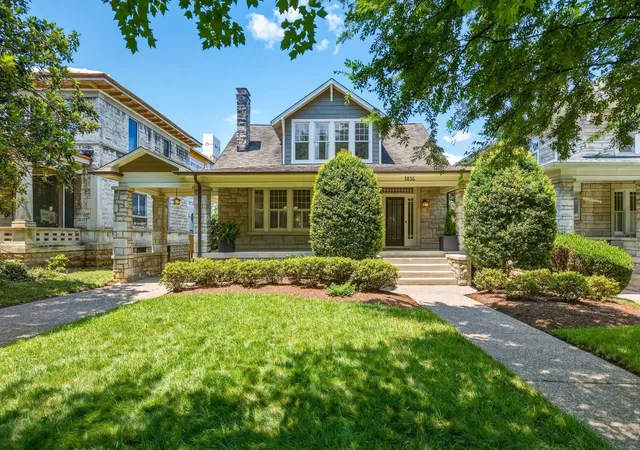
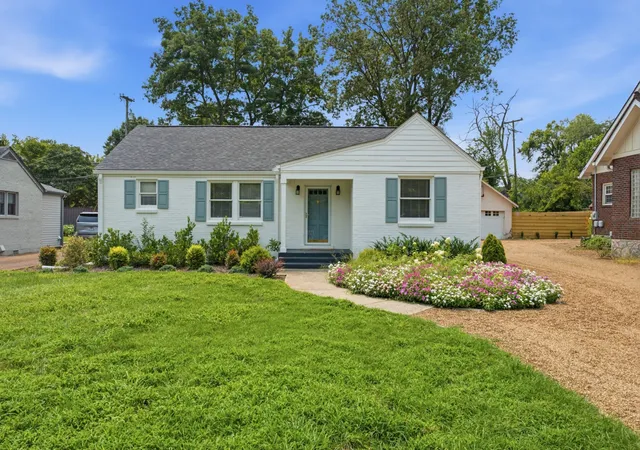
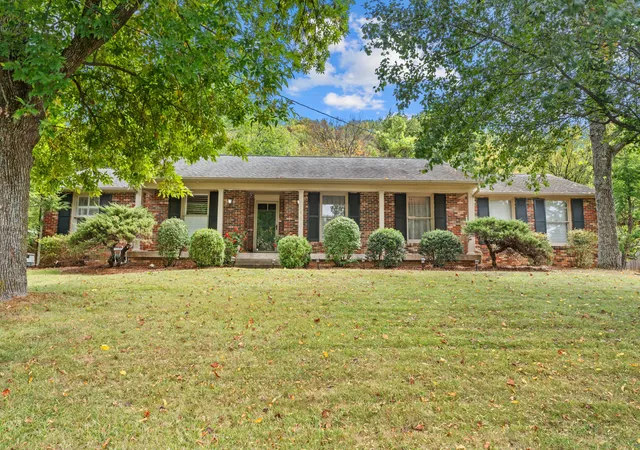
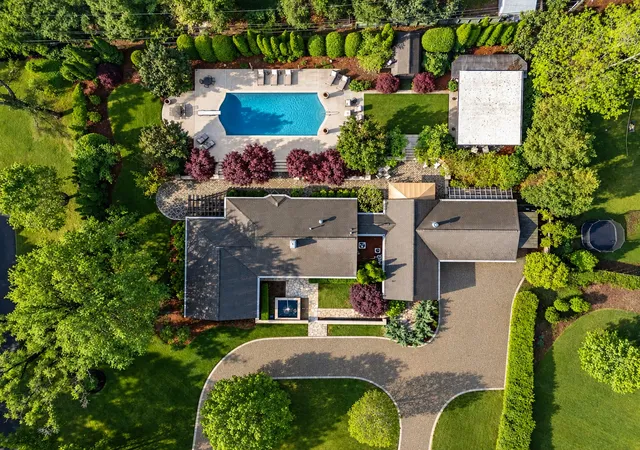
Find Homes by Property Features in Nashville, TN
Nearby New Homes For Sale

Based on information from Realtracs® through Oct 09, 2026, 04:30AM. Data courtesy of Realtracs® MLS as distributed by MLS GRID. Some IDX listings have been excluded from this website. All data is obtained from various sources and may not have been verified by the broker or MLS GRID. Supplied Open House Information is subject to change without notice. All information should be independently reviewed and verified for accuracy. Properties may or may not be listed by the office/agent presenting the information. IDX information is provided exclusively for consumers’ personal, noncommercial use. It may not be used for any purpose other than to identify prospective properties consumers may be interested in purchasing. The data is deemed reliable but is not guaranteed by MLS GRID. The use of the MLS GRID Data may be subject to an end-user license agreement prescribed by Realtracs® MLS. © 2026 RealTracs Solutions. All Rights Reserved. Angela Fowler Real Estate, LLC | 423.320.4620 | afowler@catt.com Mailing Address: 452 Kailors Cove Cir, Ringgold, GA 30736
 Advertising Broker: Angela Fowler | Angela Fowler Real Estate, LLC.