- Overview
- Description
- Property Details
- Location
- HOA Management
- Facts & Features
- Getting Around
- Nearby Homes




$165,500
Monthly Est:$824
 2 Beds
 2 Baths
2 full baths
 1,224sqft
6733 Kensington Dr NE, Winter Haven, FL 33881
$165,500
$824/moEst:
Get Pre-Approved
Manufactured Home
Built in 1985
$45.83/mo HOA
4,182 sqft lot
$135/sq.ft
Description
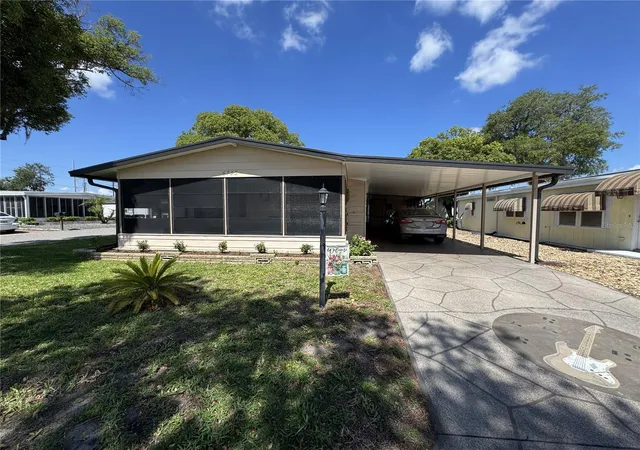
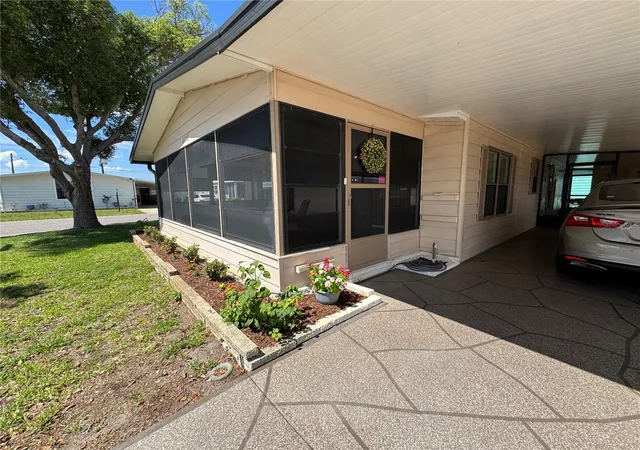
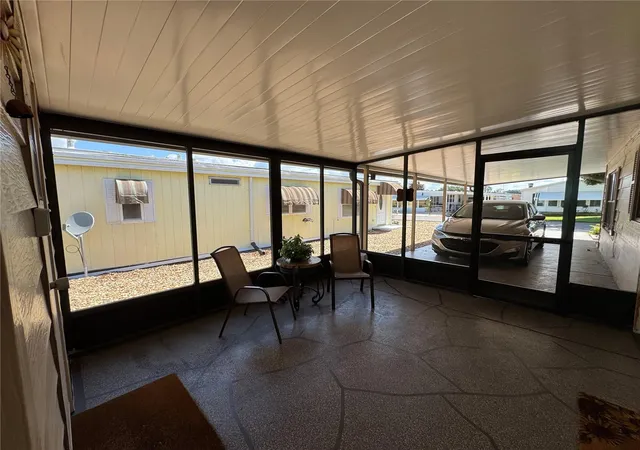
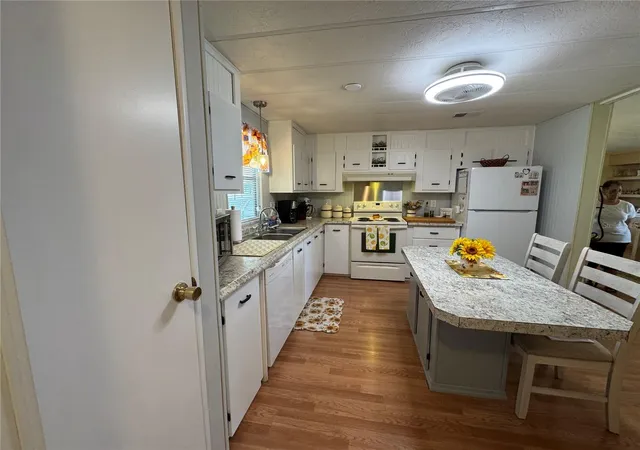
Charming 2-Bedroom, 2-Bath Home on a Corner Lot Near Lake Henry! Welcome to this beautifully maintained 2-bedroom, 2-bathroom home, where pride of ownership shines from the moment you arrive! From the unique guitar-themed driveway artwork to the immaculate interior, this inviting home is ready for you to move in and enjoy. A new HVAC system installed in 2026 adds to the home's appeal. Situated on a desirable corner lot, the home is located on a street leading directly to the community boat dock overlooking scenic Lake Henry. Whether you enjoy spending time on the water, participating in community activities, or simply relaxing and socializing with neighbors, this location offers plenty of opportunities to enjoy the Florida lifestyle. Inside, the thoughtfully designed floor plan features a bright kitchen with white cabinetry, white appliances, and a convenient center island with seating—perfect for casual meals or morning coffee. Just off the kitchen, the indoor laundry area offers upper cabinets for added storage and organization. The formal dining room features a built-in china cabinet, providing a lovely setting for entertaining family and friends. Adjacent to the dining area, the family room flows seamlessly into the home's entertaining spaces, with sliding glass doors leading to an oversized lanai that spans nearly the entire width of the home. This generous outdoor living area offers plenty of room to relax, entertain, and enjoy Florida's beautiful weather. Both bedrooms offer convenient access to their own bathrooms, providing added privacy and comfort for residents and overnight guests alike. Residents enjoy an active community lifestyle with a variety of amenities and social events offered throughout the month. Conveniently located near shopping, medical facilities, restaurants, and live entertainment, this home also provides easy access to the recreational opportunities and social activities available within the community. Come discover the charm, comfort, and lifestyle this inviting home has to offer!
- Houzeo last checked: 5 minutes ago
- Listing updated: October 20, 2026 at 2:45 pm
- Listing Provided by: Cynthia Cole (863) 514-4461 , Cathy Tokar | FLORIDA REALTY MARKETPLACE (863) 877-1915
- Source: Stellar MLS-FL as distributed by MLS GRID | MLS#: G5119113

Property Details
Status
Active
Type
Manufactured Mobile Home
No. of Stories
-
County
City
Neighborhood
--
Year Built
1985
HOA Fees
$45.83/mo
Finished Area
1,224 sqft
Lot Size
4,182 sqft lot
Basement Area
- sqft
MLS Name
Stellar MLS
MLS Number
G5119113
MLS Status
Active
Days on Market
19
Cumulative Days on Market
5

Continue Your Journey in App
Find your dream home, receive real-time updates, and many more!
Continue Your Journey in App
Find your dream home, receive real-time updates, and many more!
Location
HOA Management
Charlotte Van Der Beek
HOA Fees
$550/ Annually
Amenities
 Amenities and services may be covered by one or multiple associations and service providers.
 Pool
 Club House
 Recreation Facilities
Lobby Key Required
Recreational Facilities
Escrow Reserves Fund
Disclaimer: Amenities are based on third-party information and may vary; buyers must independently verify all amenities, as information is deemed reliable but not guaranteed.
Facts & Features
Rooms
Bedrooms & bathrooms
Bedrooms: 2
Bathrooms: 2
Interior
Flooring
Laminate
Appliances
Dishwasher, Microwave, Range, Refrigerator
Interior Features
Built In Features, Ceiling Fans(s), Primary Bedroom Main Floor, Walk In Closet(s), Window Treatments
Sewer
Public Sewer
Cooling
Central Air
Heating
Central, Electric
Exterior Features
Rain Gutters, Storage
Construction
Year Built
Year Built: 1985
Home type
Manufactured Home
Construction Materials
Metal Siding, Vinyl Siding
Foundation Details
Crawlspace
Roof
Shingle
Utilities & Energy
Water Source
Public
Laundry Features
In Kitchen
Association Amenities
Clubhouse, Lobby Key Required, Pool, Recreation Facilities
Utilities
Cable Available, Cable Connected, Electricity Available, Electricity Connected, Public, Sewer Available, Sewer Connected, Water Available, Water Connected
Other Features
Community Features
Clubhouse, Golf Carts Ok, Pool
Subdivision Name
Lake N Golf Estates
Price History
| Date | Event | Price |
|---|---|---|
10/30/2026 Source: | Price Decreased | $514,500 -0.77% $179/sqft |
10/19/2026 Source: | Price Increased | $518,500 +213.29% $180/sqft |
10/15/2026 Source: | Price Decreased | $165,500 -68.14% $58/sqft |
09/21/2026 Source: | Price Decreased | $519,500 -0.19% $181/sqft |
09/08/2026 Source: | Price Decreased | $520,500 -0.38% $181/sqft |

Show more
Nearby Homes
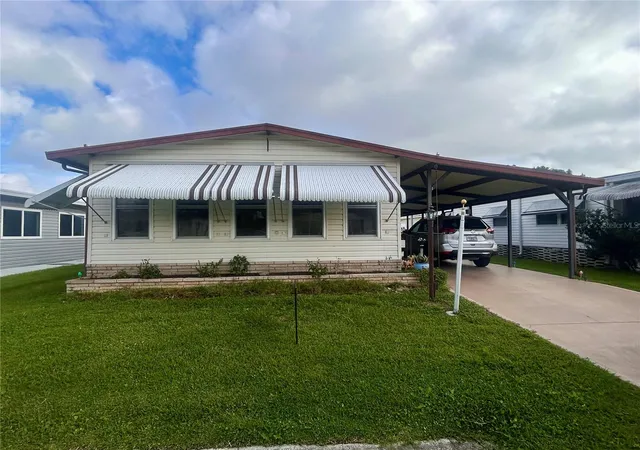
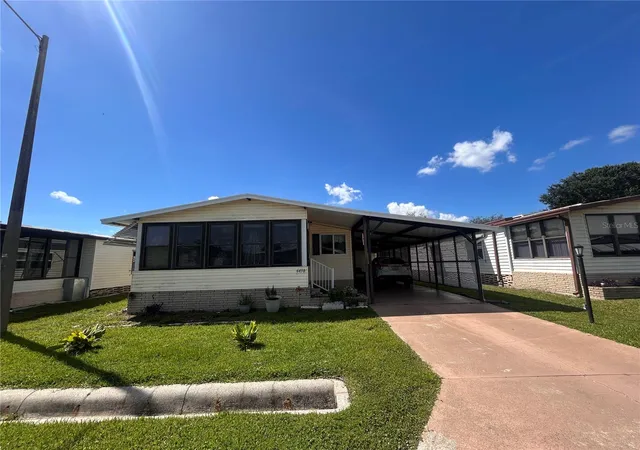
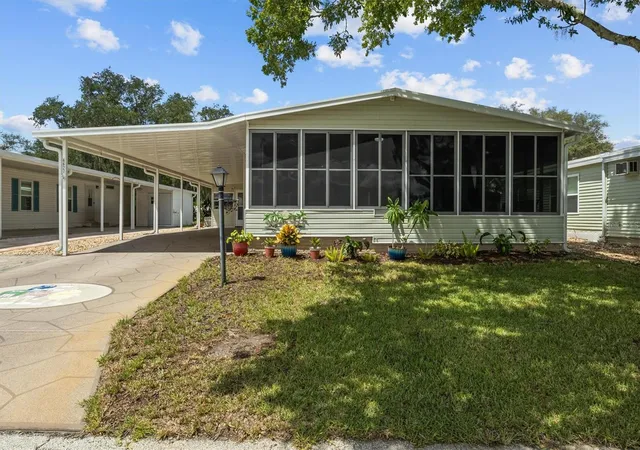
Find Homes by Property Features in Winter Haven, FL
Nearby New Homes For Sale

Based on information from Stellar MLS® through Nov 04, 2026, 04:30AM as submitted to and distributed by MLS GRID. All data is obtained from various sources and may not have been verified by the broker or MLS GRID. Supplied Open House Information is subject to change without notice. All information should be independently reviewed and verified for accuracy. Properties may or may not be listed by the office/agent presenting the information. IDX information is provided exclusively for consumers’ personal non-commercial use. It may not be used for any purpose other than to identify prospective properties consumers may be interested in purchasing. The data is deemed reliable but is not guaranteed by MLS GRID. The use of the MLS GRID Data may be subject to an end-user license agreement prescribed by the Member Participant’s applicable MLS, if any, and as amended from time to time. © 2026 Stellar MLS. All Rights Reserved.
 Advertising Broker: Fred McGill | Simple Showing, Inc
