- Overview
- Description
- Property Details
- Location
- Facts & Features
- Getting Around
- Nearby Homes


Street View
$874,900
Monthly Est:$4,355
 6 Beds
 6 Baths
6 full baths
 5,490sqft
6736 Big Crk Pkwy, Cleveland, OH 44130
$874,900
$4,355/moEst:
Get Pre-Approved
Single Family Residence
Built in 1948
$-- HOA
2.75 acres lot
$159/sq.ft
Description
Be first or be sorry! Absolutely one of a kind! Five bedroom, six full bathroom brick Cape Cod with a 40x40 car lovers, six car detached garage on almost three acres of prime Big Creek Parkway land! A Middleburg Heights landmark, known as the castle! Home was originally built by the Van Sweringen Brothers to be their home, and the paneling in the dining room is from the Goodtime One. Incredible charm & character throughout. Gourmet eat-in kitchen with granite countertops, cherry cabinets, hardwood floors, stainless steel appliances, breakfast bar and glass tile backsplash. Formal dining room with accents of cherry wood, beveled glass and wood wall. Great room opens to the kitchen and has a fireplace. First floor owner suite with walk in closet, wall of windows, full bathroom, jetted soaking tub, his & her sinks and steam shower. Big bedrooms & closets. Basement boasts two recreation rooms, wet bar, wall of bookcases, wood walls, fireplace, trophy shelves, full kitchen, full bathroom with sauna, laundry room, desk area and mechanical area. Private back yard with stamped concrete patio and brick paver front patio. Detached six car garage and attached two car garage, both heated. Two story 40x40 heated garage was built in 2006, has 12 1/2 ton lift, workbench, full bathroom, 11 foot ceilings, three garage doors, 9 1/2 foot tall doors & two 7 foot doors, separate 200 amp service and a huge walk-up attic that is great for storage or could be finished for more space. Plenty of additional parking on a concrete pad. Attached greenhouse! Solid cherry interior doors with baldwin brass hardware. Updated roofs have high end, long warranty CertainTeed Grand Manor shingles. Almost all updated plumbing, electrical, footer tiles, drains, vents, etc...Tankless hot water tank with a recirculating pump. You can't duplicate this house for this price! Includes 1 year home warranty!
- Houzeo last checked: 12 hours ago
- Listing updated: July 7, 2026 at 8:39 pm
- Listing Provided by: Tim Ali (440) 537-3737 DRE #347870 | JMG Ohio (440) 816-1111
- Source: MLS Now-OH | MLS#: 5205459

Property Details
Status
Pending
Type
Single Family Residence
No. of Stories
-
County
City
Neighborhood
--
Year Built
1948
HOA Fees
-
Finished Area
5,490 sqft
Lot Size
2.75 acres lot
Basement Area
- sqft
MLS Name
MLS Now
MLS Number
5205459
MLS Status
Pending
Days on Market
187
Cumulative Days on Market
69

Continue Your Journey in App
Find your dream home, receive real-time updates, and many more!
Continue Your Journey in App
Find your dream home, receive real-time updates, and many more!
Location
Facts & Features
Rooms
Bedrooms & bathrooms
Bedrooms: 6
Bathrooms: 6
DiningRoom
Level: First
Area: Square Feet
Dimensions: 110.00
Bedroom
Level: Second
Area: Square Feet
Dimensions: 416.00
Kitchen
Level: Basement
Area: Square Feet
Dimensions: 294.00
PrimaryBedroom
Level: First
Area: Square Feet
Dimensions: 322.00
Laundry
Level: Basement
Area: Square Feet
Dimensions: 273.00
Bedroom
Level: Second
Area: Square Feet
Dimensions: 350.00
LivingRoom
Level: First
Area: Square Feet
Dimensions: 486.00
PrimaryBathroom
Level: First
Area: Square Feet
Dimensions: 180.00
Kitchen
Level: First
Area: Square Feet
Dimensions: 345.00
EntryFoyer
Level: First
Area: Square Feet
Dimensions: 99.00
MudRoom
Level: First
Area: Square Feet
Dimensions: 104.00
Recreation
Level: Basement
Area: Square Feet
Dimensions: 264.00
Office
Level: Basement
Area: Square Feet
Dimensions: 54.00
Bedroom
Level: Second
Area: Square Feet
Dimensions: 252.00
Recreation
Level: Basement
Area: Square Feet
Dimensions: 390.00
Bedroom
Level: First
Area: Square Feet
Dimensions: 143.00
Other
Level: First
Area: Square Feet
Dimensions: 128.00
Interior
Interior Features
Wet Bar, Breakfast Bar, Bookcases, Crown Molding, Eat In Kitchen, Granite Counters, Primary Downstairs, Soaking Tub, Sauna, Walk In Closets
Heating
Forced Air
Sewer
Septic Tank
Cooling
Central Air
Construction
Year Built
Year Built: 1948
Home type
Single Family Residence
Roof
Asphalt, Fiberglass
Construction Materials
Brick
Architectural Style
Cape Cod
Utilities & Energy
Basement
Full, Finished
Laundry Features
In Basement
Parking Features
Attached, Detached, Garage, Paved
Fireplace Features
Basement, Great Room
Water Source
Public
Other Features
Subdivision Name
Middleburg
Patio And Porch Features
Deck, Enclosed, Patio, Porch
Price History
| Date | Event | Price |
|---|---|---|
07/07/2026 Source: | Pending | $874,900 $159/sqft |
06/15/2026 Source: | Price Decreased | $874,900 -2.78% $159/sqft |
05/09/2026 Source: | Price Decreased | $899,900 -2.70% $164/sqft |
04/29/2026 Source: | Price Increased | $924,900 +2.78% $168/sqft |
04/29/2026 Source: | Listed for Sale | $899,900 $164/sqft |

Nearby Homes
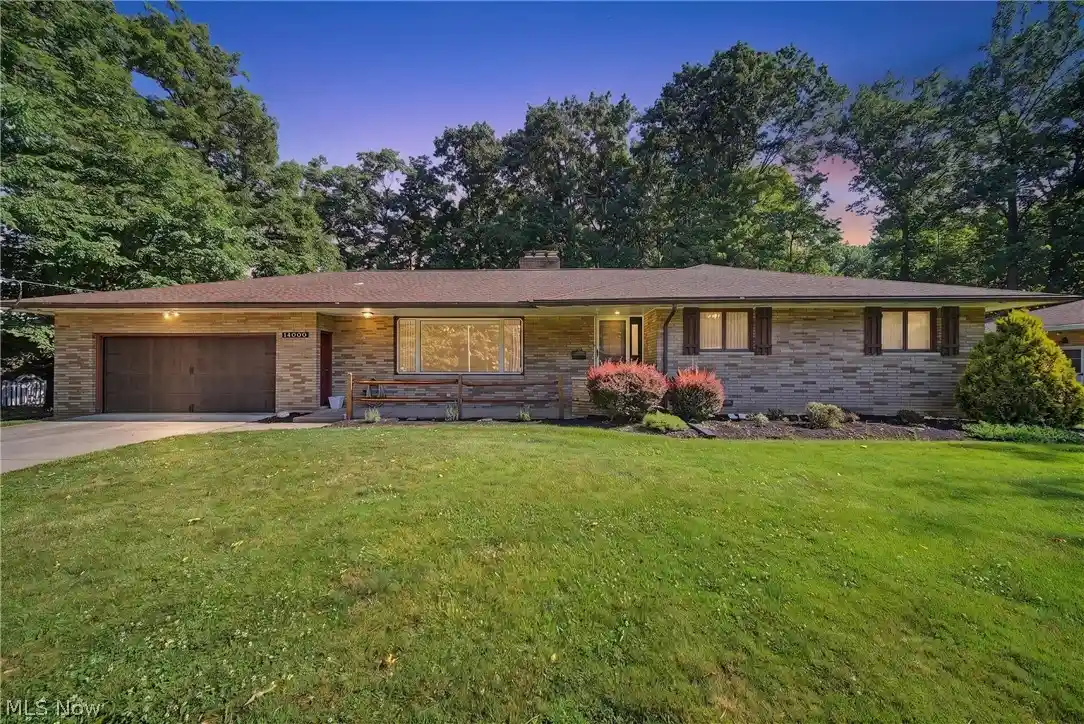
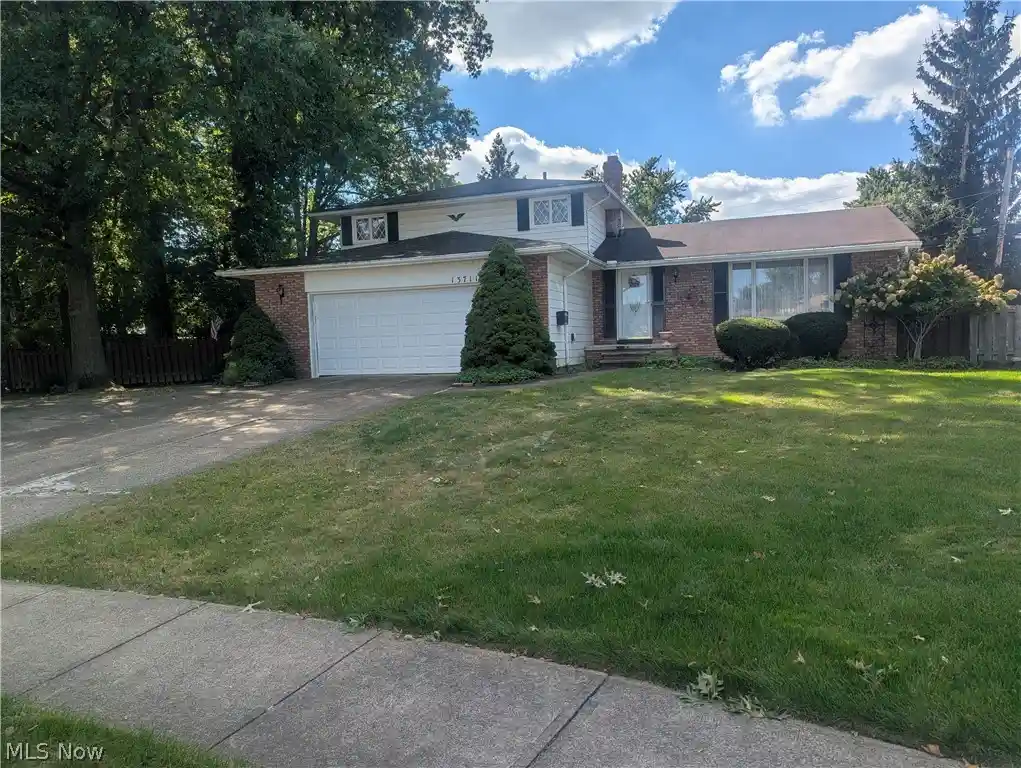
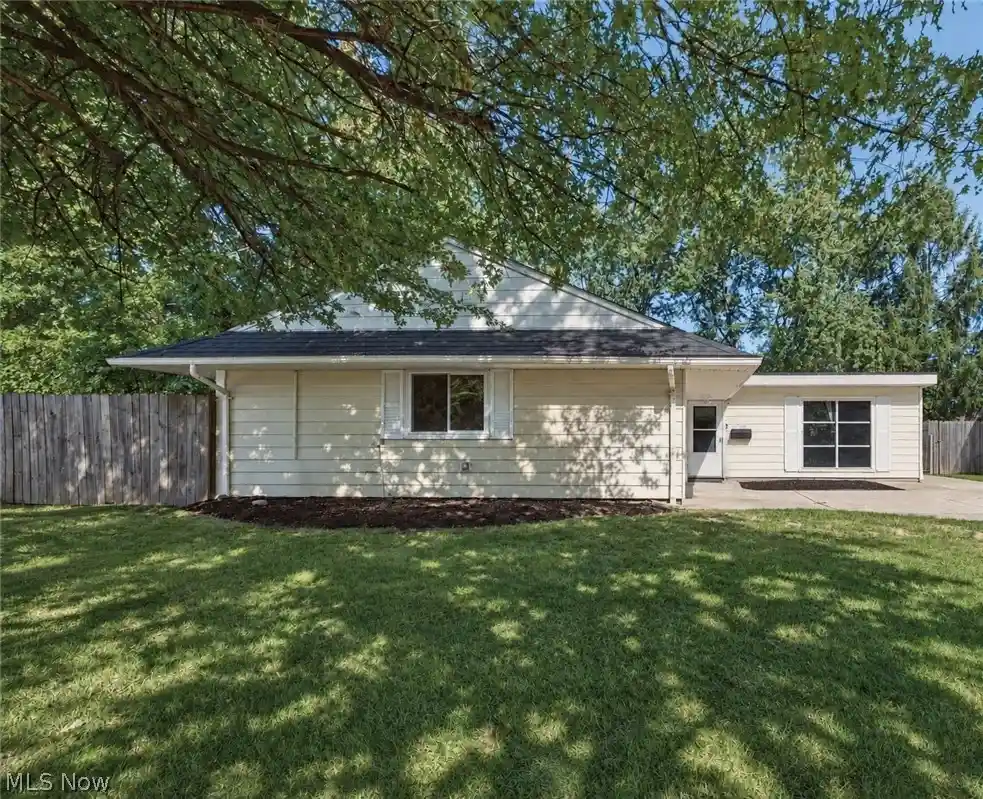
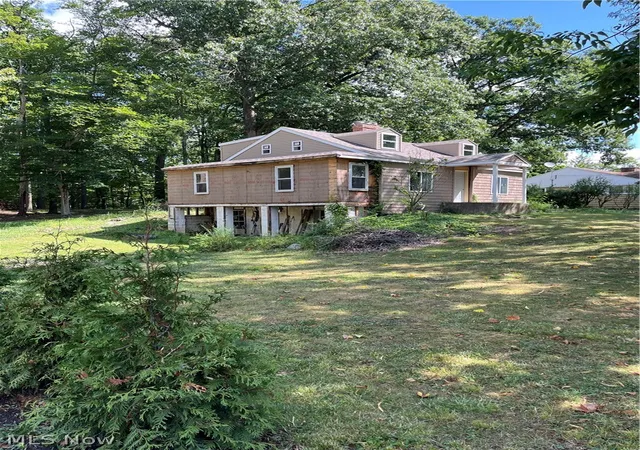
Find Homes by Property Features in Cleveland, OH

Based on information from the Board/Association of REALTORS® (alternatively, from the Service) through Nov 02, 2026, 02:15PM. The data relating to real estate for sale on this website comes in part from the Internet Data Exchange program of MLS Now. Real estate listings held by brokerage firms other than Houzeo are marked with the Internet Data Exchange logo and detailed information about them includes the name of the listing broker(s). This website may not include listings or property addresses of sellers who have directed their listing brokers to withhold their listing or their property address from display on the Internet. Information is provided exclusively for personal, non-commercial use, and may not be used for any purpose other than to identify prospective properties consumers may be interested in purchasing. All information deemed reliable but not guaranteed. Houzeo participates in MLS Now IDX program, allowing us to display other IDXP’s’ listings on our website. However, Houzeo does not display the entire MLS Now IDX database on this website. The listings of some real estate brokerage firms have been excluded. The photos may be altered, edited, enhanced or virtually staged. © 2026 Multiple Listing Service, Inc. All Rights Reserved
 Advertising Broker: Nicholas Huscroft | Chosen Realty
