- Overview
- Description
- Property Details
- Location
- HOA Management
- Facts & Features
- Getting Around
- Nearby Homes

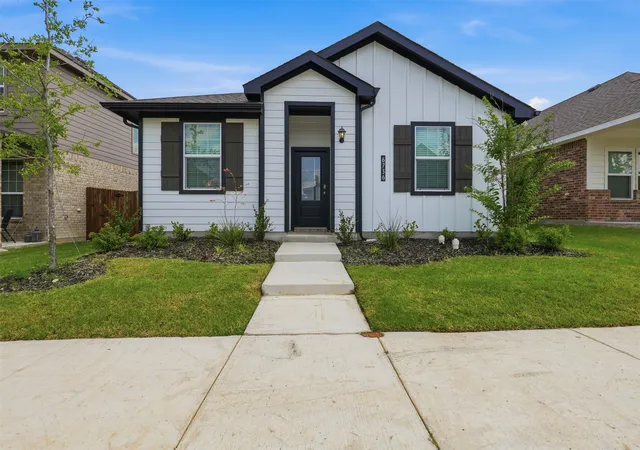


$315,000
Monthly Est:$1,568
 3 Beds
 2 Baths
2 full baths
 1,602sqft
6736 Windfall Dr, Fort Worth, TX 76135
$315,000
$1,568/moEst:
Get Pre-Approved
Single Family Residence
Built in 2024
$75/mo HOA
0.1 acre lot
$197/sq.ft
Description
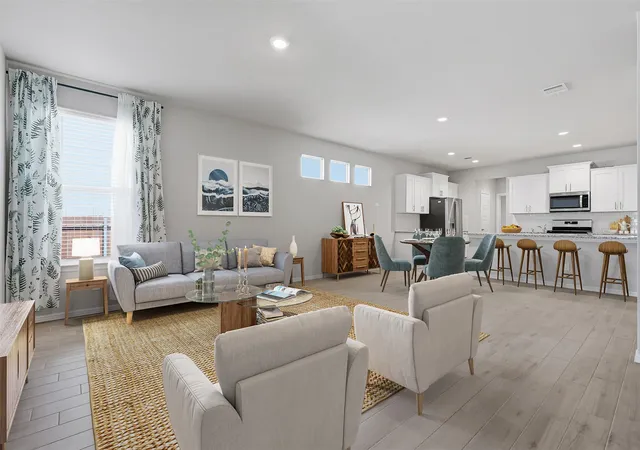
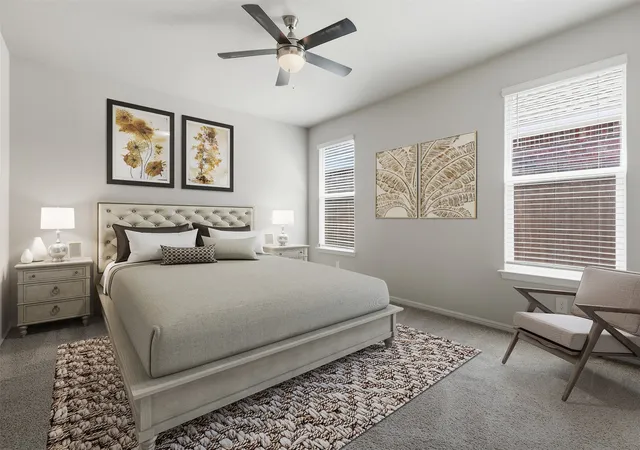
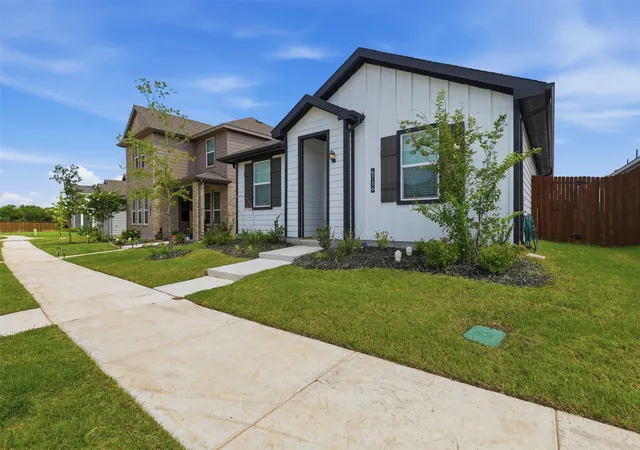
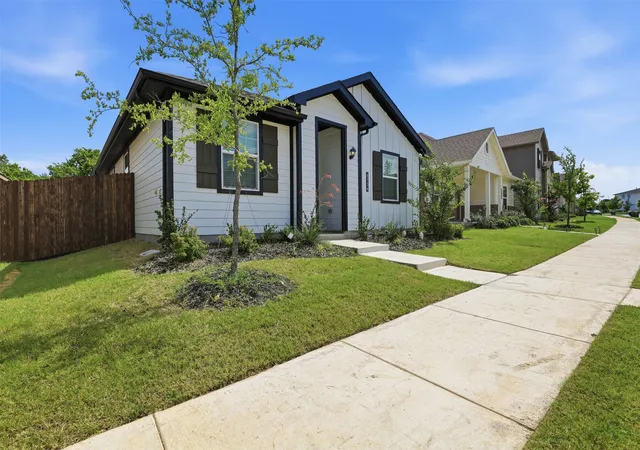
OPEN HOUSE SUNDAY, AUGUST 23RD, 1-3 OWNER FINANCING ONLY – A Rare Opportunity to Own Without Traditional Bank Financing! Skip the hassle of conventional lending and take advantage of this exceptional owner financing opportunity with 6% fixed interest. Whether you're self-employed, building your credit, or simply looking for a more flexible path to homeownership, this home offers an alternative financing solution that can make buying easier. Contact the listing agent for complete terms and qualification details. Welcome to 6736 Windfall Drive, a beautifully designed single-story home featuring 3 bedrooms, 2 bathrooms, and approximately 1,602 square feet of thoughtfully designed living space. The open-concept floor plan creates a seamless flow between the kitchen, dining, and living areas, making it ideal for both everyday living and entertaining. The spacious kitchen offers ample cabinetry and counter space while overlooking the main living area, allowing you to stay connected with family and guests. The private primary suite features an ensuite bath and walk-in closet, while two additional bedrooms provide flexibility for family, guests, or a home office.
Located within a gated community, this home provides an added sense of privacy and security with controlled neighborhood access, creating a peaceful environment you'll love coming home to. Outside, enjoy a covered patio and backyard perfect for relaxing, grilling, or entertaining. A two-car garage and energy-efficient construction add even more value and convenience. Conveniently located in Northwest Fort Worth with easy access to shopping, dining, schools, and major highways, this home combines modern comfort, a secure community, and one of today's most sought-after financing options.
Don't miss this unique owner-financing opportunity—homes with flexible financing options like this are hard to find!
- Houzeo last checked: 12 hours ago
- Listing updated: September 23, 2026 at 4:35 pm
- Listing Provided by: Alicia Webb | BHHS Premier Properties (817) 806-4100
- Source: NTREIS MLS-TX | MLS#: 21314298

Property Details
Status
Pending
Type
Single Family Residence
No. of Stories
1
County
City
Neighborhood
--
Year Built
2024
HOA Fees
$75/mo
Finished Area
1,602 sqft
Lot Size
0.1 acre lot
Basement Area
- sqft
MLS Name
NTREIS MLS
MLS Number
21314298
MLS Status
Pending
Cumulative Days on Market
81

Continue Your Journey in App
Find your dream home, receive real-time updates, and many more!
Continue Your Journey in App
Find your dream home, receive real-time updates, and many more!
Location
HOA Management
Associa Principal Management Group of N TX
HOA Fees
$900/ Annually
Amenities
 Amenities and services may be covered by one or multiple associations and service providers.
 AssociationManagement
Disclaimer: Amenities are based on third-party information and may vary; buyers must independently verify all amenities, as information is deemed reliable but not guaranteed.
Facts & Features
Rooms
Bedrooms & bathrooms
Bedrooms: 3
Bathrooms: 2
Kitchen
Level: First
Area: 165.00 Square Feet
Dimensions: 15 x 11
DiningRoom
Level: First
Area: 135.00 Square Feet
Dimensions: 15 x 9
LivingRoom
Level: First
Area: 221.00 Square Feet
Dimensions: 17 x 13
UtilityRoom
Level: First
Area: 70.00 Square Feet
Dimensions: 10 x 7
Bedroom
Level: First
Area: 100.00 Square Feet
Dimensions: 10 x 10
Bedroom
Level: First
Area: 100.00 Square Feet
Dimensions: 10 x 10
PrimaryBedroom
Level: First
Area: 180.00 Square Feet
Dimensions: 15 x 12
Interior
Sewer
Public Sewer
Flooring
Carpet, Tile
Appliances
Dishwasher, Electric Range, Disposal, Microwave, Refrigerator
Cooling
Central Air
Interior Features
Built In Features, Double Vanity, Granite Counters, Kitchen Island, Open Floorplan, Pantry, Walk In Closets
Heating
Central
Construction
Year Built
Year Built: 2024
Home type
Single Family Residence
Roof
Composition
Property Condition
Resale
Architectural Style
Traditional, Detached
Utilities & Energy
Parking Features
Garage Faces Rear
Utilities
Cable Available, Electricity Available, Sewer Available, Separate Meters, Underground Utilities, Water Available
Pool Features
None
Water Source
Public
Other Features
Subdivision Name
Overlook
Community Features
Community Mailbox, Sidewalks
Patio And Porch Features
Rear Porch, Covered
Price History
| Date | Event | Price |
|---|---|---|
09/23/2026 Source: | Pending | $315,000 $197/sqft |
06/26/2026 Source: | Off Market | $315,000 $197/sqft |
06/26/2026 Source: | Listed for Sale | $315,000 -4.26% $197/sqft |
05/22/2026 Source: | Sold | $329,000 $205/sqft |
05/06/2026 Source: | Pending | $329,000 $205/sqft |

Show more
Nearby Homes
Find Homes by Property Features in Fort Worth, TX
Nearby New Homes For Sale

Based on information from the North Texas Real Estate Information Systems, Inc., through Nov 02, 2026, 02:15PM. Information is provided exclusively for consumers’ personal, non-commercial use. It may not be used for any purpose other than to identify prospective properties consumers may be interested in purchasing. Data is deemed reliable but is not guaranteed accurate. This website may not include listings or property addresses of sellers who have directed their listing brokers to withhold their listing or their property address from display on the Internet. ©2026 North Texas Real Estate Information Systems, Inc. All Rights Reserved.
 Advertising Broker: Michelle Brecker | Pathway To Home Realty
