Realty Solution
Powered by 
- 21
- Overview
- Description
- Property Details
- Location
- HOA Management
- Facts & Features
- Getting Around
- Nearby Homes


Street View
Listed by: Carmela Ryan (714) 856-8473 DRE #01913955 | Ashby & Graff (310) 856-9153
$150,888.88
 2 Beds
 2 Baths
2 full baths
 1,440sqft
6741 Lincoln Ave #37, Buena Park, CA 90620
$150,888.88
Get Pre-Approved
Manufactured In Park
Built in 1976
$1,998/mo HOA
4,000 sqft lot
$105/sq.ft
Description
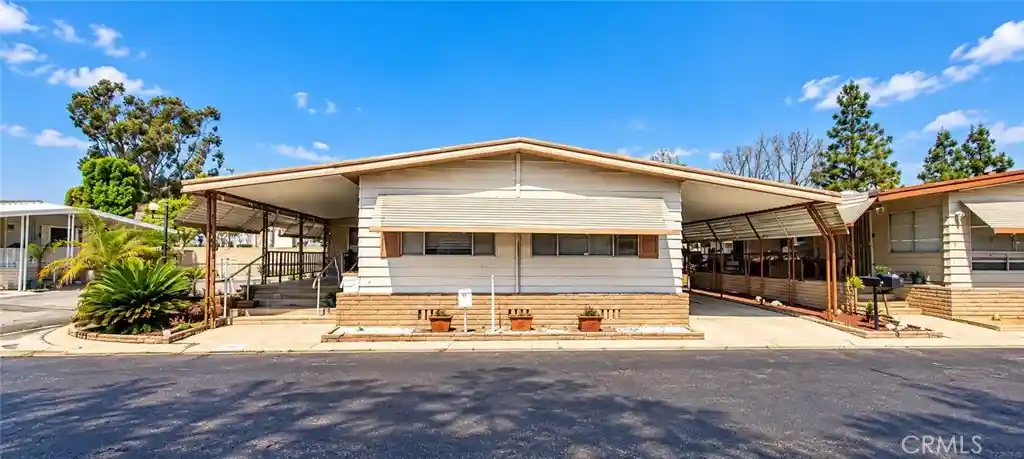
Perfect for buyers aged fifty-five and older, with another resident at least eighteen who love a sunny light filled home with white blinds on all windows to enjoy daytime activities or restful sleep., Medium brown wood vinyl plank flooring throughout the living, family, and den areas as well as the second bedroom. Crisp white baseboards complement the space, and the kitchen opens to a dining area with built-ins. Windows overlook a lush rose garden and fenced garden space ready for your creativity. Situated away from busy streets, this interior tract location is ideal for daily living, close to dentists, churches, synagogues, schools, Northgate Market, eyeglass stores, Sam’s Club, Costco, Ehlers Senior Center, Home Depot, the post office, and numerous Korean barbecue spots known for Asian fusion cuisine. Seller upgrades include a microwave, slate-like premium vinyl kitchen flooring, and updated vinyl in both bathrooms. The primary bathroom, larger than most hotel rooms, offers a white step-in shower with massaging attachments, an expansive bathtub, multiple drawers, a closet area with a long countertop, and double mirrored wardrobe doors. With a westerly-facing patio, you can rise with the sun and enjoy your morning beverage., this home boasts one of the largest and most beautiful backyards in the mobile home industry. Included are a washer, dryer, refrigerator, and two sturdy sheds for convenient storage. Located in the lovely, immaculate, and friendly Buena Villa Mobile Estates, the community offers green parks, large trees, manicured gardens, a sparkling pool, and an in-ground jacuzzi for relaxation. The home features two bedrooms, each with full adjacent bathrooms, a laundry area with a white front-loading washer and GE dryer, ample linen storage.
- Houzeo last checked: 8 minutes ago
- Listing updated: October 26, 2026 at 9:22 pm
- Source: California Regional MLS-CA | MLS#: OC26174415

Property Details
Status
Active
Type
Manufactured Mobile Home
No. of Stories
1
County
City
Neighborhood
--
Year Built
1976
HOA Fees
$1998/mo
Finished Area
1,440 sqft
Lot Size
4,000 sqft lot
Basement Area
- sqft
MLS Name
California Regional MLS
MLS Number
OC26174415
MLS Status
Active
Days on Market
28
Cumulative Days on Market
41

Continue Your Journey in App
Find your dream home, receive real-time updates, and many more!
Continue Your Journey in App
Find your dream home, receive real-time updates, and many more!
Location
HOA Management
Buena Villa Estates
HOA Fees
$1,998/ Monthly
Amenities
 Amenities and services may be covered by one or multiple associations and service providers.
 Pool
 Trash Pickup
 Maintenance
 Club House
 Park Playground
 Spa
 Storage
 Sports Court
Meeting Room
PicnicArea
Management
RecreationRoom
PetsAllowed
CallForRules
Other
PetRestrictions
Disclaimer: Amenities are based on third-party information and may vary; buyers must independently verify all amenities, as information is deemed reliable but not guaranteed.
Facts & Features
Rooms
Bedrooms & bathrooms
Bedrooms: 2
Bathrooms: 2
Interior
Sewer
Public Sewer
Cooling
Central Air
Flooring
Carpet, Laminate, See Remarks, Vinyl, Wood
Exterior Features
Awnings
Interior Features
Built In Features, Ceiling Fans, High Ceilings, In Law Floorplan, Living Room Deck Attached, Open Floorplan, Pantry, Storage, Unfurnished, All Bedrooms Down, Bedroom On Main Level, Entrance Foyer, Jack And Jill Bath, Main Level Primary, Primary Suite, Utility Room
Appliances
Double Oven, Dishwasher, Gas Cooktop, Microwave, Water Heater, Warming Drawer, Dryer, Washer
Heating
Central
Construction
Year Built
Year Built: 1976
Home type
Manufactured In Park
Foundation Details
See Remarks
Utilities & Energy
Water Source
Public, See Remarks
Pool Features
Fenced, In Ground, Association
Electric
Standard, Unknown
Security Features
Security System, Carbon Monoxide Detectors, Fire Detection System, Resident Manager, Smoke Detectors, Security Lights
Association Amenities
Bocce Court, Call For Rules, Clubhouse, Maintenance Grounds, Meeting Room, Management, Other, Picnic Area, Pool, Pet Restrictions, Pets Allowed, Recreation Room, Rv Parking, Spa Hot Tub, Storage, Trash
Parking Features
Attached Carport, Concrete, Covered, Carport, Direct Access, Driveway Level, Driveway, Garage, Golf Cart Garage, Paved, Permit Required, Private, Rv Gated, Rv Access Parking, One Space, See Remarks, Storage, Tandem
Laundry Features
Common Area, Laundry Room, See Remarks
Utilities
Electricity Available, Electricity Connected, Natural Gas Available, Natural Gas Connected, Sewer Connected, Water Available, Water Connected
Other Features
Lot Features
Back Yard, Close To Clubhouse, Garden, Level, Near Park, Over40units Acre, Near Public Transit, Paved, Rocks, Street Level, Trees, Walkstreet, Yard
Patio And Porch Features
Arizona Room, Concrete, Covered, Deck, Front Porch, Patio, Porch, See Remarks
Community Features
Biking, Curbs, Dog Park, Golf, Hiking, Street Lights, Suburban, Sidewalks, Park
Price History
| Date | Event | Price |
|---|---|---|
10/24/2026 Source: | Price Increased | $150,889 +0.67% $105/sqft |
09/10/2026 Source: | Listed for Sale | $149,889 $104/sqft |
08/10/2026 Source: | Coming Soon | $149,889 $104/sqft |
08/10/2026 Source: | Off Market | $149,889 +172.53% $104/sqft |
01/05/2015 Source: | Sold | $55,000 $38/sqft |

Nearby Homes

Find Homes by Property Features in Buena Park, CA


Based on information from California Regional Multiple Listing Service, Inc. as of Oct 29, 2026, 03:45AM and /or other sources. All data, including all measurements and calculations of area, is obtained from various sources and has not been, and will not be, verified by broker or MLS. All information should be independently reviewed and verified for accuracy. Properties may or may not be listed by the office/agent presenting the information. Information being provided is for consumers’ personal, non-commercial use and may not be used for any purpose other than to identify prospective properties consumers may be interested in purchasing. This website may not include listings or property addresses of sellers who have directed their listing brokers to withhold their listing or their property address from display on the Internet. © 2026 California Regional Multiple Listing Service. All Rights Reserved.
 Advertising Broker: William Johnson DRE #01463271 | William Johnson Brokerage
