- Overview
- Description
- Property Details
- Location
- Facts & Features
- Getting Around
- Nearby Homes
 Price Drop: $10K (10/19)
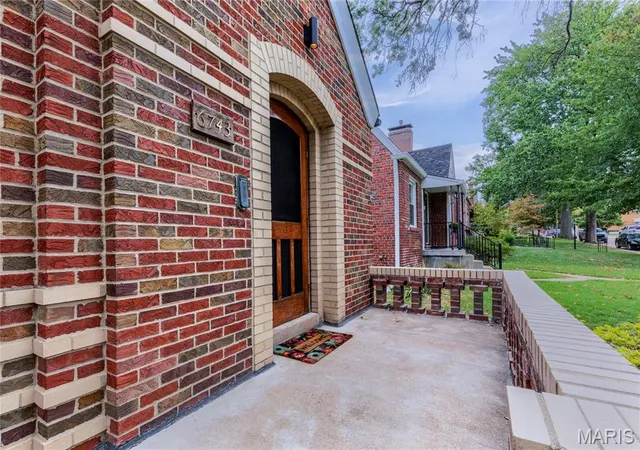

Street View
$289,000
Monthly Est:$1,438
 2 Beds
 1 Bath
1 full bath
 1,100sqft
6743 Devonshire Ave, Saint Louis, MO 63109
$289,000
$1,438/moEst:
Get Pre-Approved
Single Family Residence
Built in 1942
$-- HOA
5,201.06 sqft lot
$263/sq.ft
Description
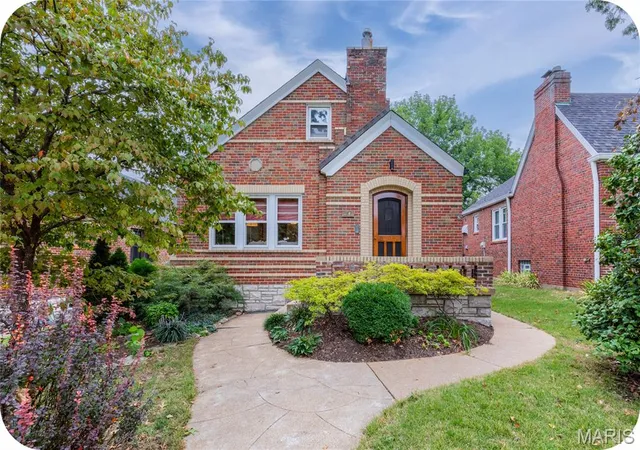
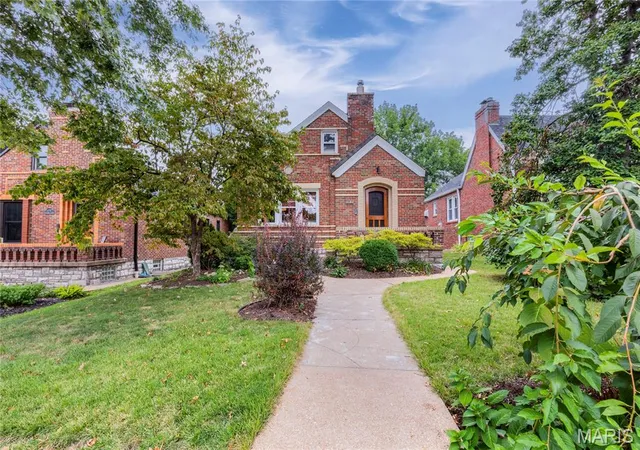
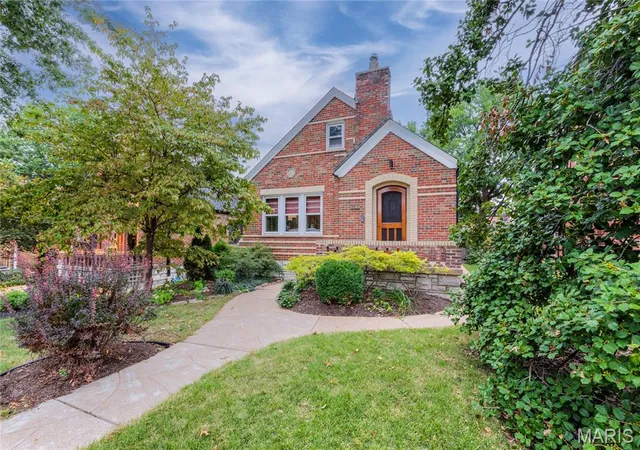
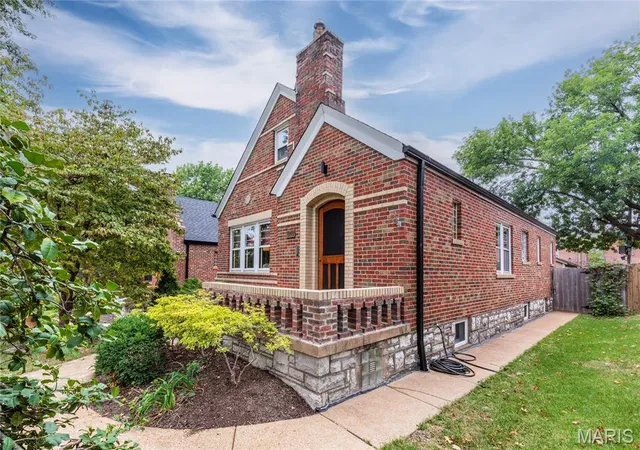
Welcome to your St. Louis Hills dream! 6743 Devonshire Avenue could not have a more desirable location. Less than a mile walk to Francis Park, your move in date is right on time for a crisp fall stroll to grab a beverage at Rockwell Beer Garden or walk the pup. Partake in all the events Francis Park has to offer such as Grub and Groove, holiday festivities or a Sunday game of pickle ball! Also, grab your bike and enjoy a short ride to Willmore Park or the Great Rivers Greenway. Metrolink is also less than a mile away if you want to hitch a ride to the Cards game. And let's not forget you're less than five minutes away from the famous Candy Cane Lane! Alright, on to the house. We have a gingerbread here that was constructed like a tank: bricks baked here in St. Louis that are highly valuable, original refinished hardwoods and solid walls will make even the savviest mason drool. Building a home like this today would be three times the cost. Enter your charming front porch into a spacious living room with decorative fireplace, dining room and a newly renovated kitchen. This kitchen has maintained it's vintage upper cabinets while replacing the lowers with modern olive spacious cabinets. A new island, sleek new high end appliances and a pantry round out the package. Oh, and don't forget all the beautiful stained glass windows throughout! The kitchen walks into a backroom that is surprisingly large and very well suited for an office. Next up, a retro bathroom with beautiful tile and two large bedrooms. Upstairs, the space for dreamers is found. Make this into a hangout area, two bedrooms, a primary suite with a full bathroom. The possibilities are endless! And the roof height is high enough to make those happen. This house is priced to get into the neighborhood easily and build value just as easily. Out back, a detached garage ties everything up in a bow. The ROOF (and gutters) are five years old along with the cedar fencing in the back yard as well. And the block is as friendly as it gets. Come be a part of one of St. Louis' most highly sought-after neighborhoods!
- Houzeo last checked: 8 minutes ago
- Listing updated: October 19, 2026 at 2:07 pm
- Listing Provided by: Jean Caro (618) 789-3486 | Garcia Properties (314) 353-0336
- Source: MARIS MLS-MO | MLS#: MIS26059579

Property Details
Status
Pending
Type
Single Family Residence
No. of Stories
-
County
City
Neighborhood
--
Year Built
1942
HOA Fees
-
Finished Area
1,100 sqft
Lot Size
5,201.06 sqft lot
Basement Area
- sqft
MLS Name
MARIS MLS
MLS Number
MIS26059579
MLS Status
Pending
Days on Market
20
Cumulative Days on Market
19

Continue Your Journey in App
Find your dream home, receive real-time updates, and many more!
Download App
Continue Your Journey in App
Find your dream home, receive real-time updates, and many more!
Location
Facts & Features
Rooms
Bedrooms & bathrooms
Bedrooms: 2
Bathroom: 1
Living Room
Level: Main
Dining Room
Level: Main
Kitchen
Level: Main
Office
Level: Main
Bathroom
Level: Main
Bedroom
Level: Main
Bedroom 2
Level: Main
Interior
Sewer
Public Sewer
Cooling
Central Air
Heating
Forced Air
Construction
Year Built
Year Built: 1942
Home type
Single Family Residence
Architectural Style
Traditional
Construction Materials
Brick, Stone
Foundation Details
Stone
Utilities & Energy
Utilities
Electricity Connected, Natural Gas Connected
Water Source
Public
Fireplace Features
Living Room
Basement
Full, Unfinished, Walk Out Access
Parking Features
Additional Parking, Alley Access, Covered, Detached, Garage, Garage Faces Rear, Off Street
Electric
Ameren
Other Features
Subdivision Name
St Louis Hills
Lot Features
Level
Disclosures
See Seller's Disclosure
Price History
| Date | Event | Price |
|---|---|---|
10/13/2026 Source: | Pending | $289,000 -3.34% $263/sqft |
09/29/2026 Source: | Listed for Sale | $299,000 +971.68% $272/sqft |
01/08/2026 Source: | Price Increased | $27,900 +16.25% $25/sqft |
01/08/2026 Source: | Price Decreased | $24,000 -85.63% $22/sqft |
08/03/2015 Source: | Sold | $167,000 $152/sqft |


Nearby Homes
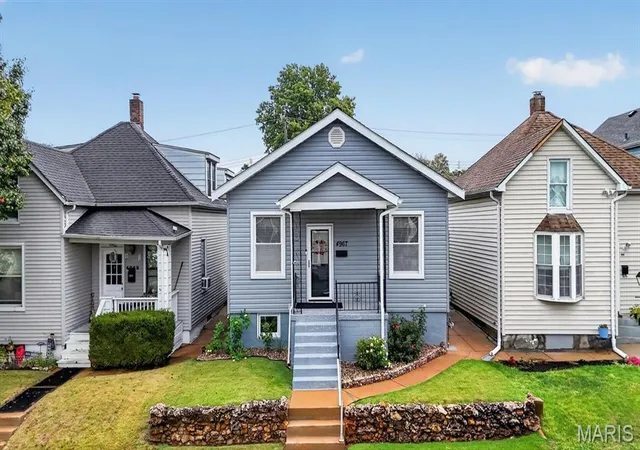
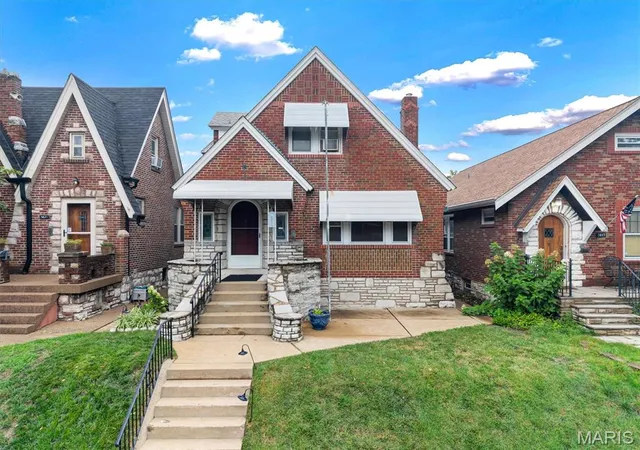
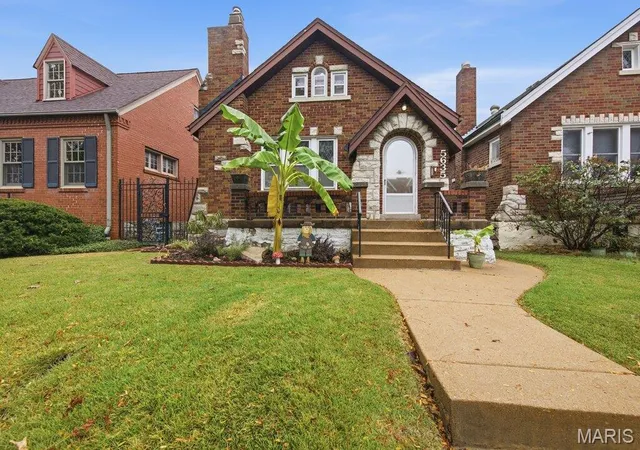
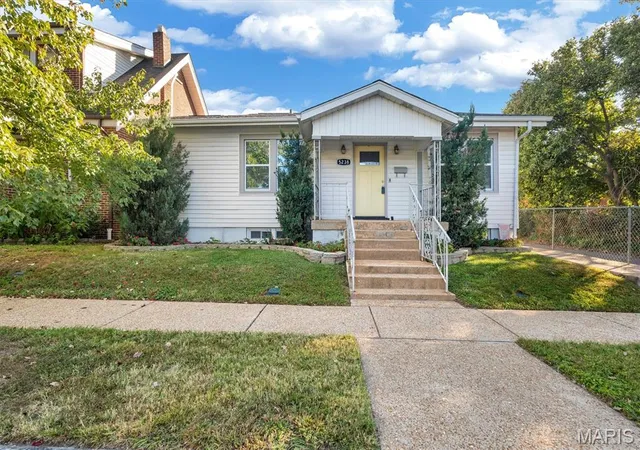
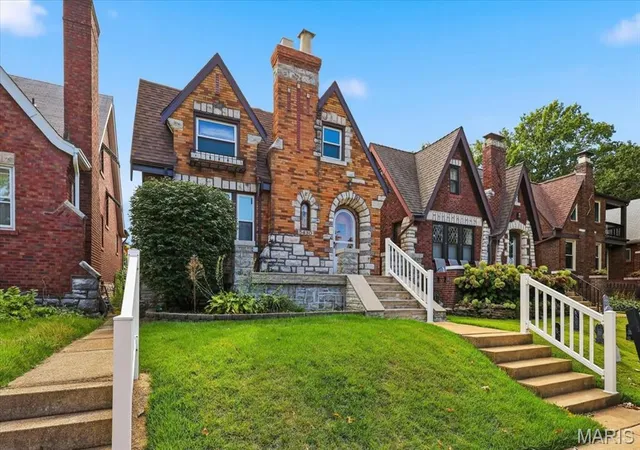
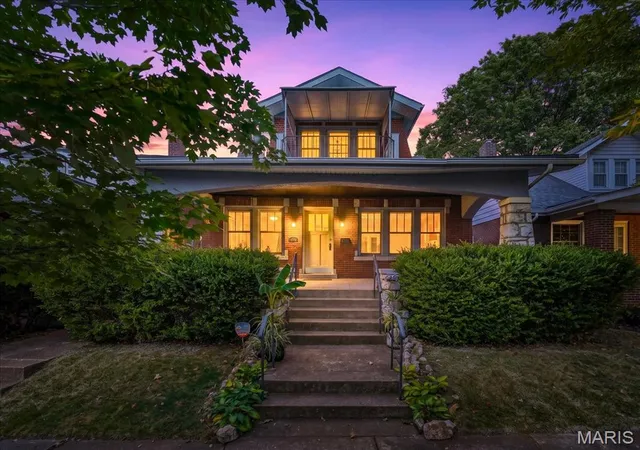
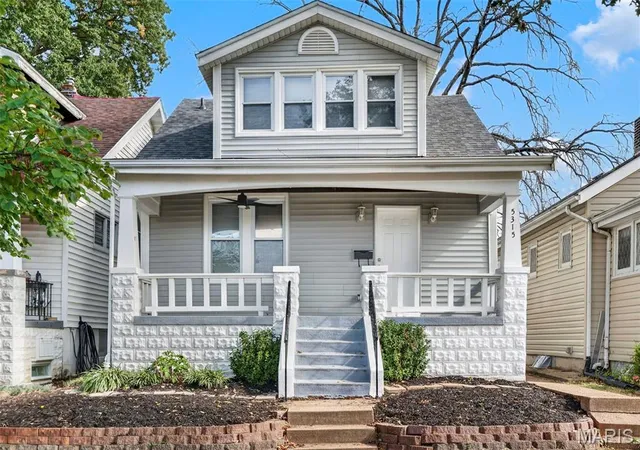
Find Homes by Property Features in Saint Louis, MO


Based on information from Mid America Regional Information Systems, Inc. through Oct 20, 2026, 12:16PM. All data is obtained from various sources and may not have been verified by broker or MLS GRID. Supplied Open House Information is
subject to change without notice. All information should be independently reviewed and verified for accuracy. Properties may or may not be listed by the office/agent presenting the information. Some IDX listings have been excluded from this website.
Properties displayed may be listed or sold by various participants in the MLS. Property data presented reflect information otherwise available from public records. The REALTOR® providing this information may not have represented the buyer or seller
in some or all of the transactions.
IDX information is provided exclusively for consumers’ personal noncommercial use, that it may not be used for any purpose other than to identify prospective properties consumers may be interested in purchasing, that the data is deemed reliable but is not guaranteed by MLS GRID, and that the use of the MLS GRID Data may be subject to an end user license agreement prescribed by the Member Participant’s applicable MLS if any and as amended from time to time. © 2026 Mid America Regional Information Systems, Inc. All Rights Reserved.
 Advertising Broker: Nicholas Huscroft | Chosen Realty
