- Overview
- Description
- Property Details
- Location
- Facts & Features
- Getting Around
- Nearby Homes
 Hot
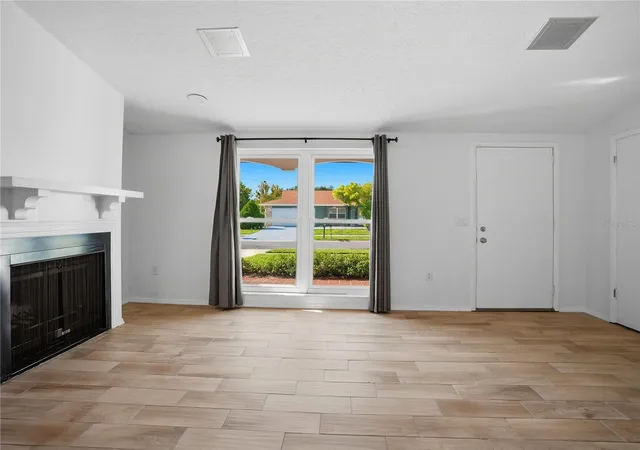

Street View
$289,500
Monthly Est:$1,441
 2 Beds
 2 Baths
2 full baths
 1,168sqft
6743 Larchmont Ave, New Port Richey, FL 34653
$289,500
$1,441/moEst:
Get Pre-Approved
Single Family Residence
Built in 1977
$-- HOA
6,215 sqft lot
$248/sq.ft
Description
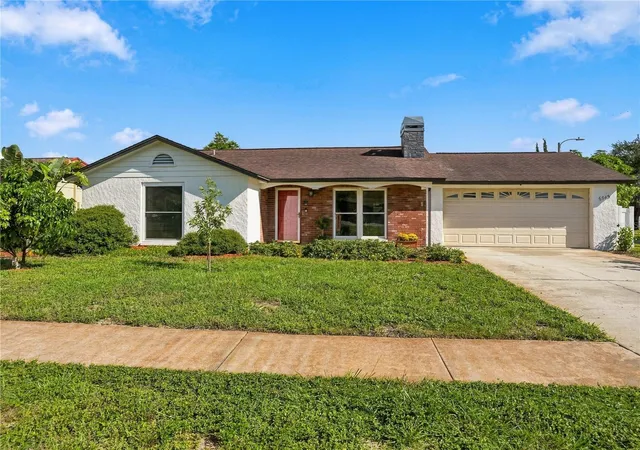
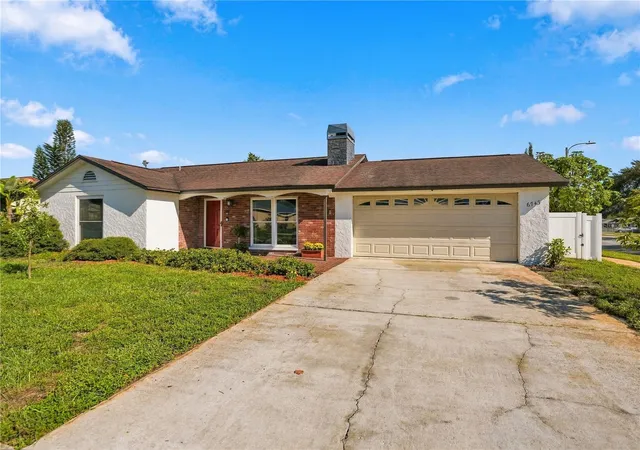
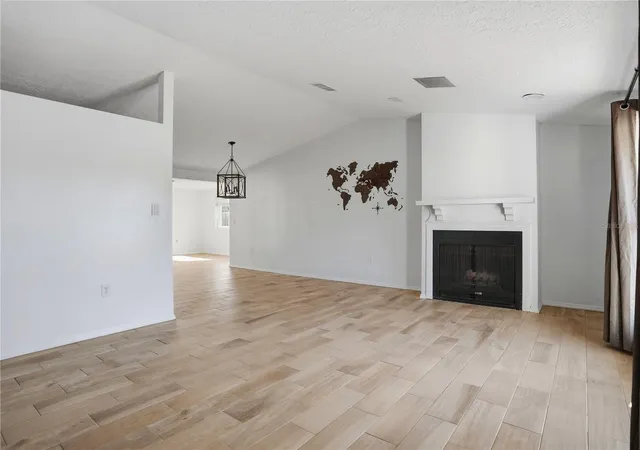
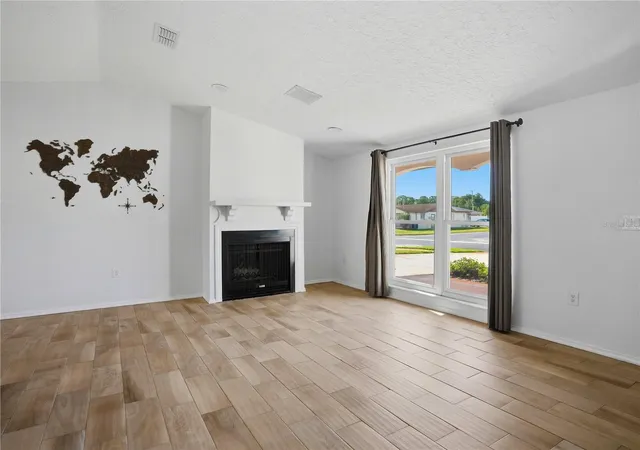
Beautifully positioned in a quiet New Port Richey neighborhood just off State Road 54, this exceptionally maintained two-bedroom, two-bathroom residence offers an inviting combination of architectural character, thoughtful updates, and effortless indoor and outdoor living. From the moment you enter, soaring vaulted ceilings create a dramatic sense of volume and light, drawing you into an elegant and welcoming living space. Rich wood-look tile flooring flows throughout the main living areas, while a charming wood-burning fireplace provides a warm and intimate focal point, perfect for quiet evenings or relaxed gatherings. The open concept dining area and kitchen continue the home’s airy aesthetic, creating a seamless connection between the spaces. Designed with both everyday living and entertaining in mind, the kitchen remains beautifully connected to the dining and living areas, allowing conversation and natural light to flow throughout. Beyond the main living spaces, the family room offers an additional gathering area with direct access to the two-car garage, screened-in back porch, and expansive backyard. Here, Florida living takes center stage. The screened-in porch provides a serene setting for morning coffee, leisurely afternoons, or evening conversation, while the adjoining patio creates an ideal outdoor entertaining space for grilling and dining al fresco. The spacious backyard adds another dimension to the property, featuring a charming chicken coop and enclosed run complete with chickens, an uncommon and delightful touch that brings the pleasures of country-inspired living home, including the enjoyment of farm-fresh eggs. The private primary suite offers a peaceful retreat and features wood-look vinyl flooring, distinctive barn-style closet doors, and a beautifully appointed ensuite bathroom with travertine tile flooring, a shower and tub combination, and dedicated linen storage. The second bedroom is equally inviting, with wood-look vinyl flooring and a generous walk-in closet. An additional full bathroom and linen closet complete the bedroom wing. Thoughtful improvements include windows replaced in 2020 and 2021, a 2016 A/C unit, two-inch wood-look vinyl blinds throughout, interior paint, NEW stainless steel appliances, and textured ceilings. Ideally situated near State Road 54, this exceptionally maintained New Port Richey residence offers refined comfort, distinctive character, and an inviting lifestyle with no HOA and no CDD. Welcome Home!
- Houzeo last checked: 12 hours ago
- Listing updated: October 22, 2026 at 4:01 am
- Listing Provided by: Yorgo Mullenax (727) 534-0779 , Shannon Stich | MERIDIAN RESIDE (727) 777-6676
- Source: Stellar MLS-FL | MLS#: TB8549006

Property Details
Status
Active
Type
Single Family Residence
No. of Stories
-
County
City
Neighborhood
--
Year Built
1977
HOA Fees
-
Finished Area
1,168 sqft
Lot Size
6,215 sqft lot
Basement Area
- sqft
MLS Name
Stellar MLS
MLS Number
TB8549006
MLS Status
Active
Days on Market
37
Cumulative Days on Market
35

Continue Your Journey in App
Find your dream home, receive real-time updates, and many more!
Download App
Continue Your Journey in App
Find your dream home, receive real-time updates, and many more!
Location
Facts & Features
Rooms
Bedrooms & bathrooms
Bedrooms: 2
Bathrooms: 2
Interior
Interior Features
Ceiling Fans(s), Chair Rail, Kitchen/family Room Combo, Living Room/dining Room Combo, Solid Wood Cabinets, Stone Counters, Thermostat, Vaulted Ceiling(s), Walk In Closet(s), Window Treatments
Cooling
Central Air
Flooring
Tile, Travertine, Vinyl
Window Features
Insulated Windows, Window Treatments
Sewer
Public Sewer
Appliances
Dishwasher, Dryer, Freezer, Microwave, Range, Range Hood, Refrigerator, Washer
Heating
Central
Exterior Features
Private Yard, Sidewalk
Construction
Year Built
Year Built: 1977
Home type
Single Family Residence
Roof
Shingle
Foundation Details
Slab
Construction Materials
Block, Concrete, Stucco
Architectural Style
Ranch
Utilities & Energy
Utilities
Bb/hs Internet Available, Cable Connected, Electricity Connected, Sewer Connected, Underground Utilities, Water Connected
Fireplace Features
Living Room, Wood Burning
Laundry Features
In Garage
Water Source
Public
Other Features
Lot Features
Corner Lot, Sidewalk
Patio And Porch Features
Covered, Patio, Rear Porch, Screened
Subdivision Name
Tanglewood Terrace
Community Features
Street Lights
Vegetation
Mature Landscaping, Trees/landscaped
Price History
| Date | Event | Price |
|---|---|---|
09/16/2026 Source: | Listed for Sale | $299,500 +3.45% $256/sqft |
09/16/2026 Source: | Price Increased | $289,500 +13.53% $248/sqft |
05/26/2022 Source: | Price Decreased | $255,000 -5.56% $218/sqft |
05/26/2022 Source: | Price Increased | $270,000 +77.84% $231/sqft |
04/30/2021 Source: | Price Increased | $151,826 +154.63% $130/sqft |

Show more
Nearby Homes
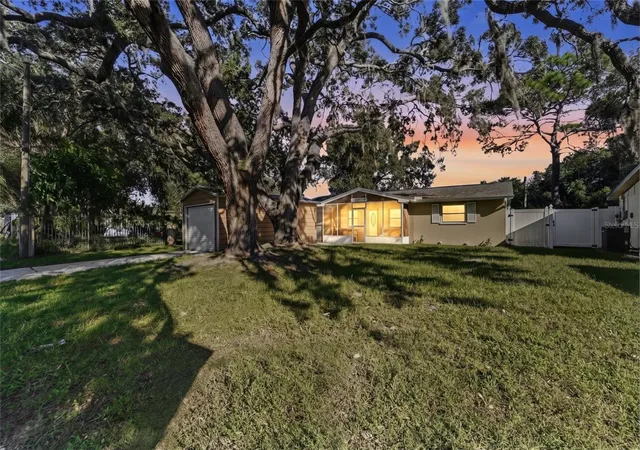
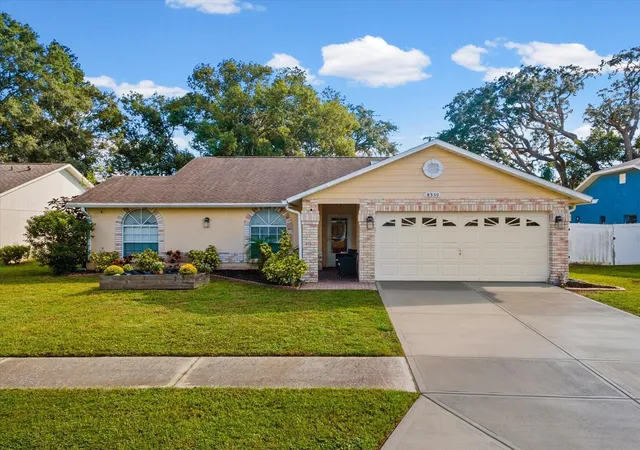
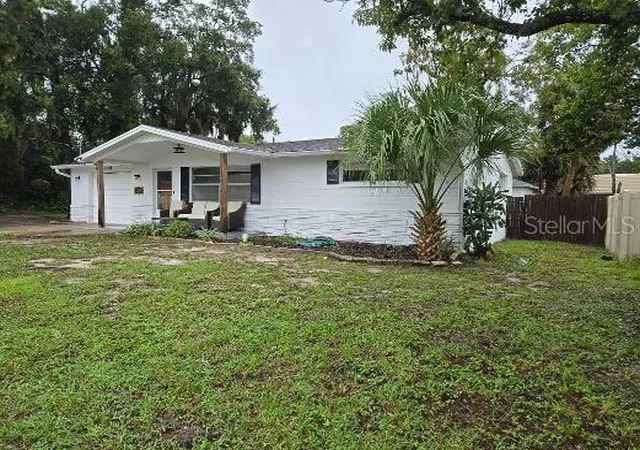
Find Homes by Property Features in New Port Richey, FL

Based on information from Stellar MLS® through Oct 23, 2026, 01:30PM as submitted to and distributed by MLS GRID. All data is obtained from various sources and may not have been verified by the broker or MLS GRID. Supplied Open House Information is subject to change without notice. All information should be independently reviewed and verified for accuracy. Properties may or may not be listed by the office/agent presenting the information. IDX information is provided exclusively for consumers’ personal non-commercial use. It may not be used for any purpose other than to identify prospective properties consumers may be interested in purchasing. The data is deemed reliable but is not guaranteed by MLS GRID. The use of the MLS GRID Data may be subject to an end-user license agreement prescribed by the Member Participant’s applicable MLS, if any, and as amended from time to time. © 2026 Stellar MLS. All Rights Reserved.
 Advertising Broker: Fred McGill | Simple Showing, Inc
