Realty Solution
Powered by 
- 1
- Overview
- Description
- Property Details
- Location
- Facts & Features
- Getting Around
- Nearby Homes

 No HOA


Street View
Listed by: Bob Kurz (562) 884-3334 DRE #00854160 | Re/Max Olympic (562) 902-1752
$1,199,000
Monthly Est:$5,968
 5 Beds
 4 Baths
4 full baths
 1,935sqft
6745 Newlin, Whittier, CA 90601
$1,199,000
$5,968/moEst:
Get Pre-Approved
Quadruplex
Built in 1901
$-- HOA
7,008 sqft lot
$620/sq.ft
Description
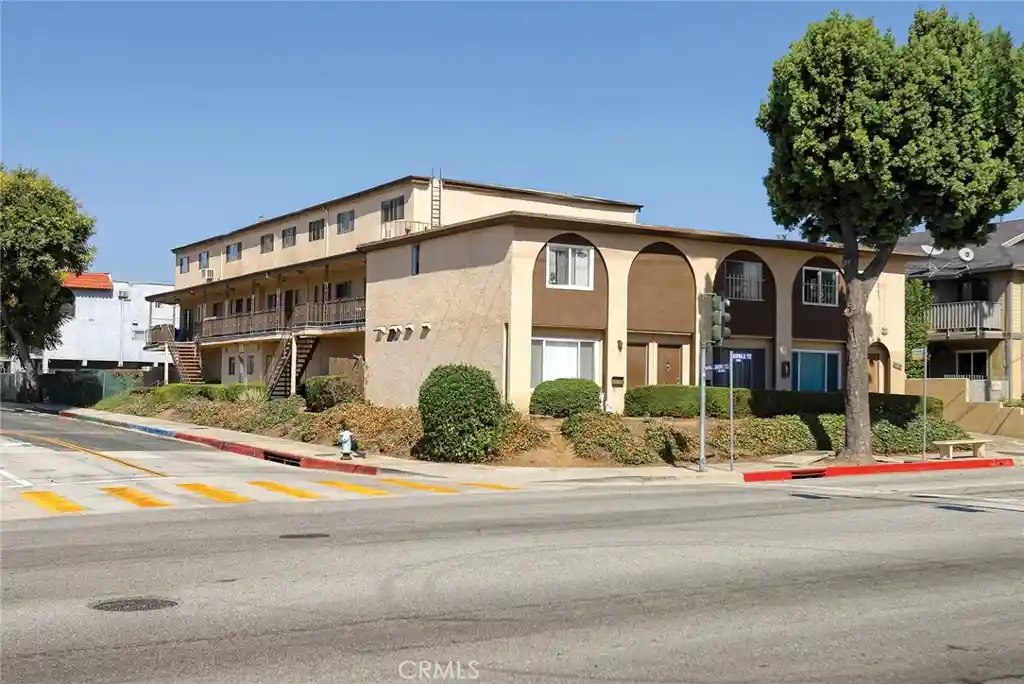
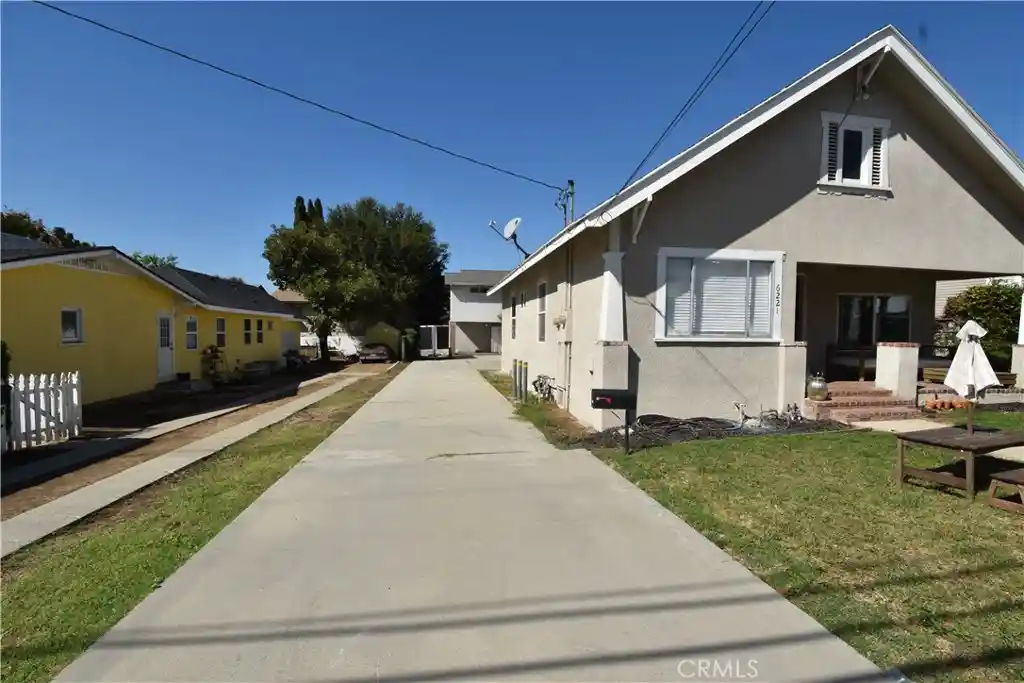
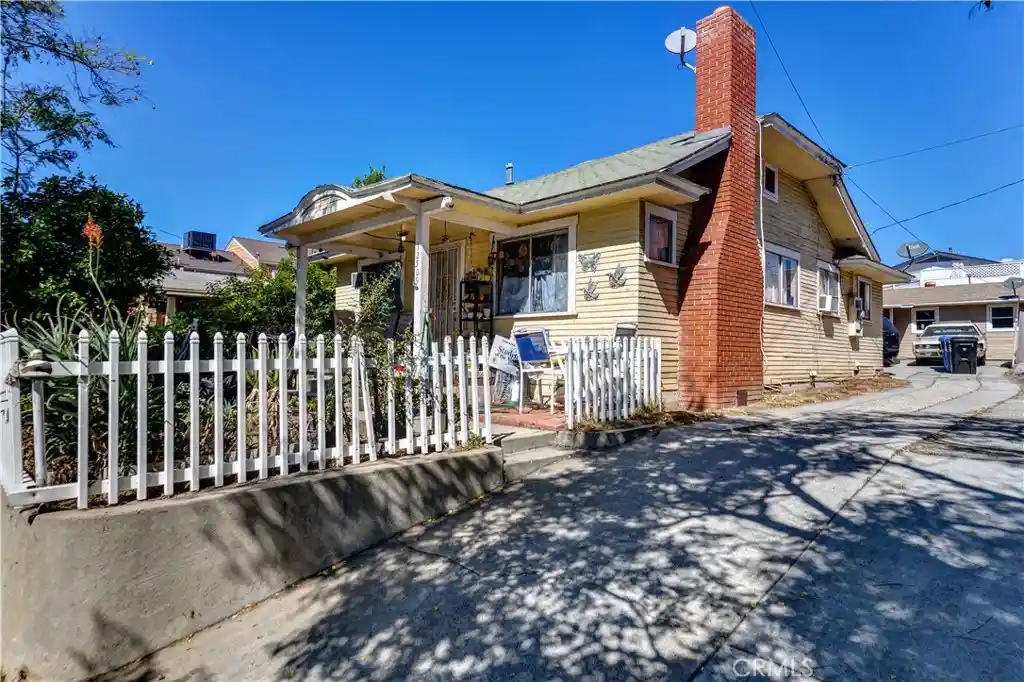
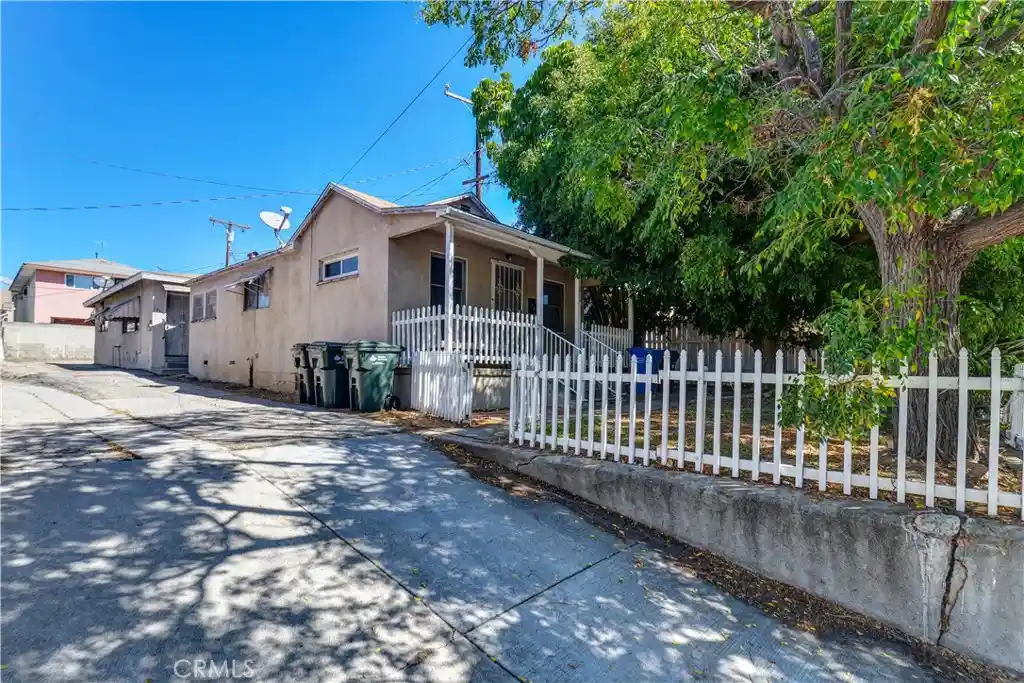
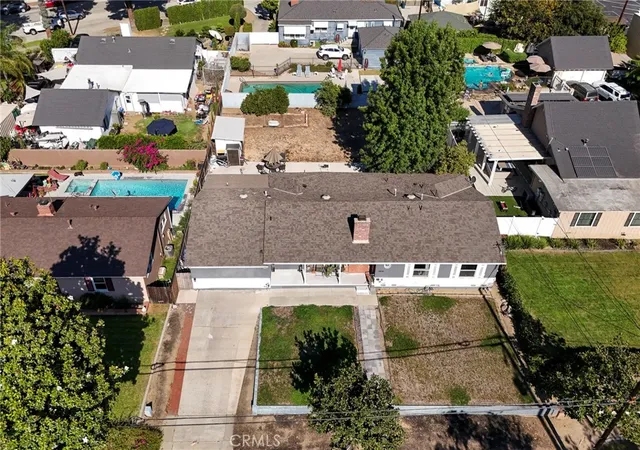
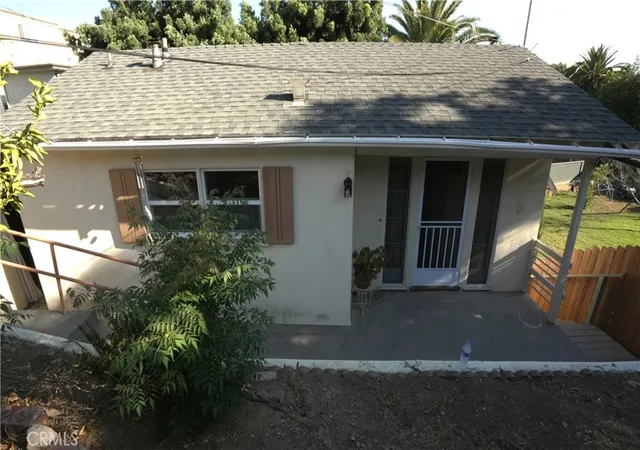
A TINY HOME OF YOUR OWN IN A REMODELED 1901 CLASSIC with additional $7,200 PER MONTH / $86,400 PER YEAR IN GROSS RENTAL INCOME FROM THREE ADDITIONAL RESTORED RESIDENCES—ALL WITH HISTORIC CHARM. Whether you’re seeking a compact home with rental income, downsizing to less living space, purchasing with cash to maximize ongoing income, or looking to live near Uptown while building equity, this 4-unit property offers a distinctive opportunity. Currently vacant & ready for your owner occupancy, Unit A offers; Completely remodeled w/new shaker cabinetry, quartz counters, a stainless-steel sink, and new LG five-burner range, vent hood vented outside and LG refrigerator. Remodeled bath w/New cabinetry and sink, a new mini-split heating and cooling system complete this inviting residence. Plus a gated parking space w/Auto gate opener. RESTORED FROM THE FOUNDATION UP, the property blends historic architecture with extensive improvements and modern comforts. Permitted electrical and plumbing upgrades completed in 1988–1990 were followed by permitted foundation retrofitting and repairs in 2026. The property was also recently tented & buyers will receive a Section 1 structural pest control termite clearance. Recently painted interiors and black-and-white exterior, gray roofs, three epoxy-painted porches & new dual-pane windows add to the vintage architecture. Most flooring has been replaced w/New water-resistant wood-plank-style flooring and carpeting. All four kitchens feature new quartz counters, white cabinetry, black hardware and new stainless-steel refrigerators and ranges & vent hoods. 3 kitchens have white granite sinks w/Black professional-style faucets. Detached SFR home has a professional-style 36-inch range. Each residence has private entrance & mini-split heating/cooling, W/5 new mini-splits serving the property. Shared landscaped grounds feature green lawns, connecting walkways, a Zen-inspired patio & walkway with black rock between large pavers. A new covered, screened community patio offers a vented roof, ceiling fan/light & picnic table for outdoor enjoyment. The fully fenced property has three gates, including a new 2026 LiftMaster powered alley gate, six designated parking spaces & six individual remotes. The charming front home w/Covered porch, upstairs bedroom retreat and dormer breakfast nook; a 1-Bedroom/1 bath residence in back and a detached 2-bedroom home with its own paver patio. Neighbors Whittier Museum, Uptown restaurants, cafés, shopping.
- Houzeo last checked: 9 minutes ago
- Listing updated: October 29, 2026 at 6:12 pm
- Source: California Regional MLS-CA | MLS#: PW26233291

Property Details
Status
Active
Type
Multi Family
No. of Stories
2
County
City
Neighborhood
--
Year Built
1901
HOA Fees
-
Finished Area
1,935 sqft
Lot Size
7,008 sqft lot
Basement Area
- sqft
MLS Name
California Regional MLS
MLS Number
PW26233291
MLS Status
Active
Days on Market
1

Continue Your Journey in App
Find your dream home, receive real-time updates, and many more!
Continue Your Journey in App
Find your dream home, receive real-time updates, and many more!
Location
Facts & Features
Rooms
Bedrooms & bathrooms
Bedrooms: 5
Bathrooms: 4
Interior
Interior Features
Galley Kitchen, Jack And Jill Bath
Cooling
See Remarks
Sewer
Public Sewer
Utilities & Energy
Fireplace Features
None
Water Source
Public
Laundry Features
None
Pool Features
None
Other Features
Lot Features
Gentle Sloping
Community Features
Suburban, Sidewalks
Price History
| Date | Event | Price |
|---|---|---|
10/29/2026 Source: | Listed for Sale | $1,199,000 +48838.78% $620/sqft |
06/12/2026 Source: | Sold | $2,450 $1/sqft |
05/23/2026 Source: | Listed for Sale | $2,450 $1/sqft |

Nearby Homes
Find Homes by Property Features in Whittier, CA


Based on information from California Regional Multiple Listing Service, Inc. as of Oct 29, 2026, 08:30PM and /or other sources. All data, including all measurements and calculations of area, is obtained from various sources and has not been, and will not be, verified by broker or MLS. All information should be independently reviewed and verified for accuracy. Properties may or may not be listed by the office/agent presenting the information. Information being provided is for consumers’ personal, non-commercial use and may not be used for any purpose other than to identify prospective properties consumers may be interested in purchasing. This website may not include listings or property addresses of sellers who have directed their listing brokers to withhold their listing or their property address from display on the Internet. © 2026 California Regional Multiple Listing Service. All Rights Reserved.
 Advertising Broker: William Johnson DRE #01463271 | William Johnson Brokerage
