- Overview
- Description
- Property Details
- Location
- Facts & Features
- Getting Around
- Nearby Homes
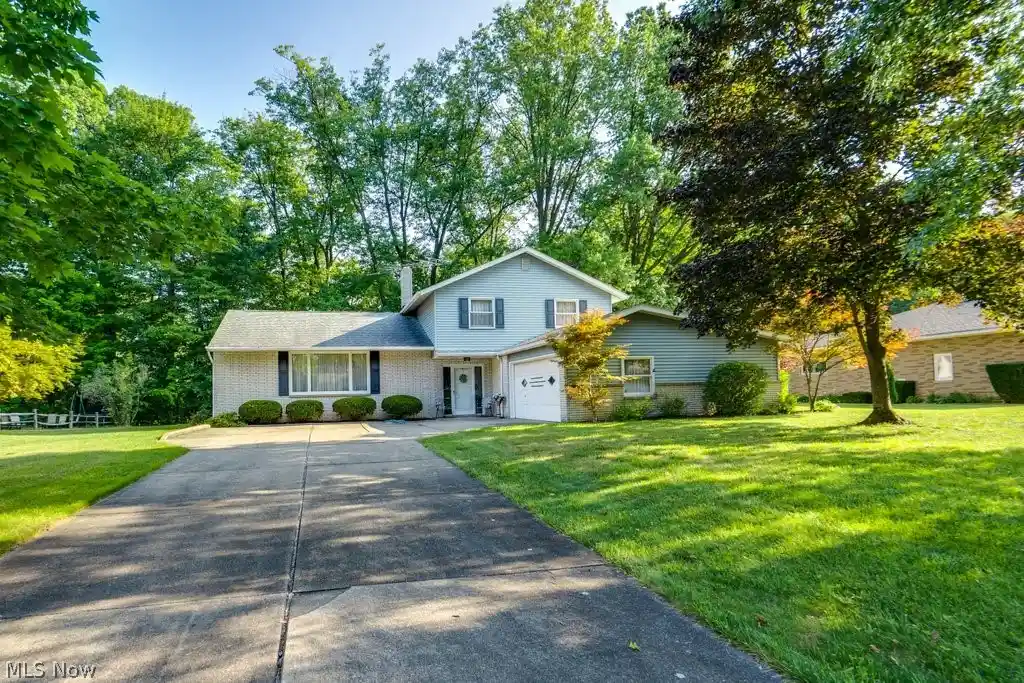


Street View
$459,900
Monthly Est:$2,289
 4 Beds
 3 Baths
2 full baths + 1 half bath
 2,752sqft
6745 Westview Dr, Brecksville, OH 44141
$459,900
$2,289/moEst:
Get Pre-Approved
Single Family Residence
Built in 1969
$-- HOA
0.46 acre lot
$167/sq.ft
Description
Welcome home to this immaculately clean, move-in-ready split-level home in highly sought-after Brecksville. Back on market after brand new Air Conditioning and 2 electrical panels just updated!! Boasting 2,128 sq ft of refined above ground finished living space paired with large finished lower level in this pet-free, non-smoking home! This 4-bedroom, 2.5-bath residence is a true entertainer’s dream! The main level features a highly desirable first-floor bedroom & laundry room, a spacious living room, and an elegant formal dining room. Open concept eat-in kitchen showcasing pristine Corian countertops, an abundance of cabinets/counter space, dining area, and a unique kitchen buffet counter that doubles as a built-in planter. You'll love the seamless flow into an inviting family room featuring a cozy wood-burning fireplace. Glass sliders open onto your private concrete patio, complete with a natural gas grill and a breathtaking fully wooded backyard with shed. Electric & gas lines already in place near the woods, primed to add a custom firepit area or pool. Enjoy 3 spacious bedrooms on the 2nd floor featuring beautiful hardwood floors and a full bath with shower/tub. The master bedroom features a full bathroom with walk-in shower. This home boasts exceptional insulation, a whole house fan, and 5 distinct heating zones ensure year-round climate control. The finished basement offers a bright gathering space with operable windows, massive 22 x 13.5 large walkable crawl space storage room, and a custom bar with included stools for game days. Car enthusiasts will appreciate the oversized, heated 2.5 car garage equipped with a 220-volt outlet perfect for adding an EV charging station. Premium mechanicals like a Ruud Commercial Grade hot water tank and an included home warranty offer absolute peace of mind. Blending pristine condition, magnificent upgrades, a spectacular wooded setting, and all appliances included. This beautiful home is waiting for its next chapter.
- Houzeo last checked: 13 minutes ago
- Listing updated: October 25, 2026 at 3:40 am
- Listing Provided by: Nicolette E Kuebeler (330) 322-3637 DRE #2022002552 | Life Stages Realty, LLC (330) 322-3637
- Source: MLS Now-OH | MLS#: 5232155

Property Details
Status
Active
Type
Single Family Residence
No. of Stories
1
County
City
Neighborhood
--
Year Built
1969
HOA Fees
-
Finished Area
2,752 sqft
Lot Size
0.46 acre lot
Basement Area
- sqft
MLS Name
MLS Now
MLS Number
5232155
MLS Status
Active
Days on Market
95
Cumulative Days on Market
67

Continue Your Journey in App
Find your dream home, receive real-time updates, and many more!
Continue Your Journey in App
Find your dream home, receive real-time updates, and many more!
Location
Facts & Features
Rooms
Bedrooms & bathrooms
Bedrooms: 4
Bathrooms: 3
Bedroom
Level: Second
Area: 117.60 Square Feet
Dimensions: 10.5 x 11.2
FamilyRoom
Level: First
Area: 324.00 Square Feet
Dimensions: 24 x 13.5
PrimaryBathroom
Level: Second
Area: 52.00 Square Feet
Dimensions: 8 x 6.5
Bedroom
Level: Second
Area: 201.15 Square Feet
Dimensions: 13.5 x 14.9
LivingRoom
Level: First
Area: 346.80 Square Feet
Dimensions: 25.5 x 13.6
Laundry
Level: First
Area: 48.00 Square Feet
Dimensions: 6 x 8
Bedroom
Level: First
Area: 149.33 Square Feet
Dimensions: 10.9 x 13.7
DiningRoom
Level: First
Area: 143.00 Square Feet
Dimensions: 11 x 13
Recreation
Level: Basement
Area: 625.00 Square Feet
Dimensions: 25 x 25
EatInKitchen
Level: First
Area: 364.00 Square Feet
Dimensions: 14 x 26
PrimaryBedroom
Level: Second
Area: 232.54 Square Feet
Dimensions: 15.1 x 15.4
Interior
Sewer
Public Sewer
Cooling
Central Air, Ceiling Fans, Whole House Fan
Heating
Baseboard, Fireplaces, Hot Water, Steam
Interior Features
Open Floorplan
Exterior Features
Gas Grill
Appliances
Built In Oven, Dryer, Dishwasher, Microwave, Range, Refrigerator, Washer
Construction
Year Built
Year Built: 1969
Home type
Single Family Residence
Architectural Style
Colonial, Ranch, Split Level
Construction Materials
Brick, Vinyl Siding
Foundation Details
Block
Roof
Asphalt, Fiberglass
Utilities & Energy
Laundry Features
Main Level
Fireplace Features
Wood Burning
Parking Features
Attached, Driveway, Garage
Basement
Crawl Space, Finished
Water Source
Public
Other Features
Patio And Porch Features
Patio
Disclosures
Homestead Exemption
Lot Features
Back Yard, Wooded
Price History
| Date | Event | Price |
|---|---|---|
10/24/2026 Source: | Price Increased | $459,900 +2.22% $167/sqft |
08/01/2026 Source: | Listed for Sale | $449,900 $163/sqft |
08/01/2026 Source: | Off Market | $449,900 $163/sqft |

Nearby Homes

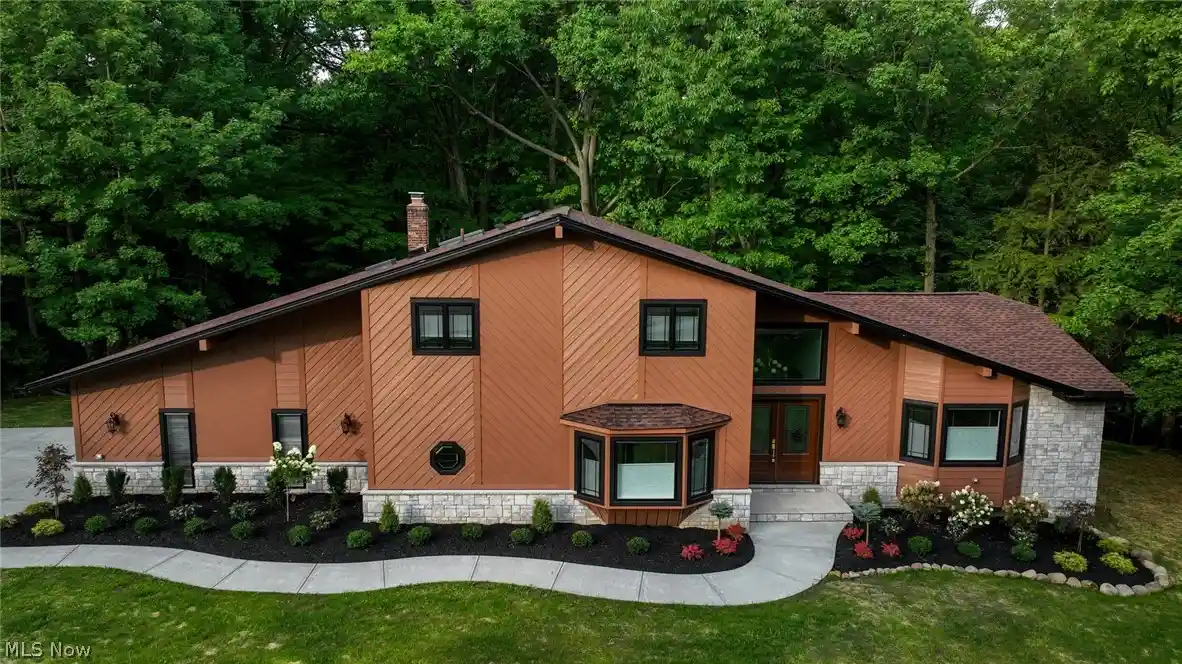
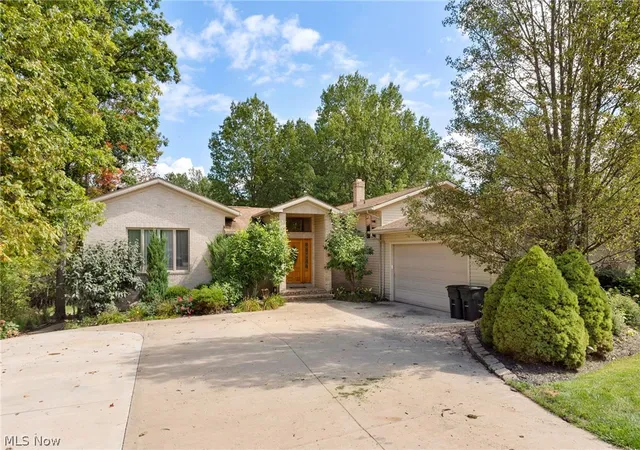
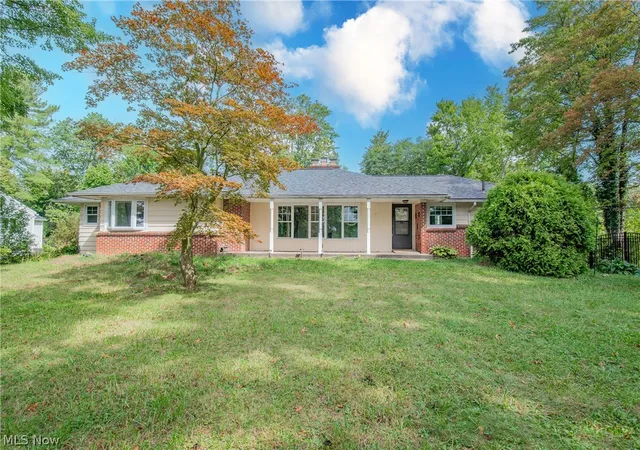
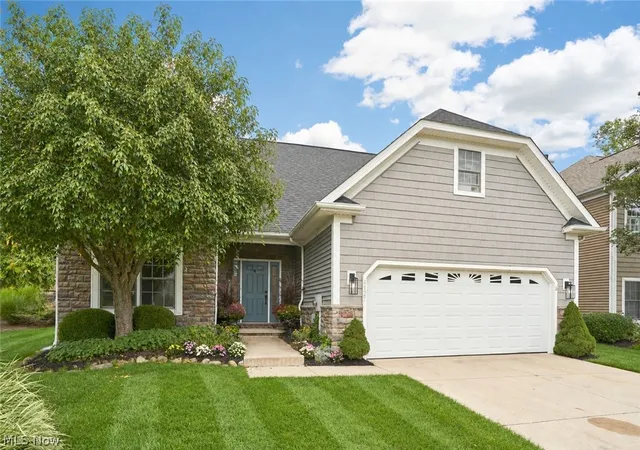
Find Homes by Property Features in Brecksville, OH

Based on information from the Board/Association of REALTORS® (alternatively, from the Service) through Nov 05, 2026, 02:45AM. The data relating to real estate for sale on this website comes in part from the Internet Data Exchange program of MLS Now. Real estate listings held by brokerage firms other than Houzeo are marked with the Internet Data Exchange logo and detailed information about them includes the name of the listing broker(s). This website may not include listings or property addresses of sellers who have directed their listing brokers to withhold their listing or their property address from display on the Internet. Information is provided exclusively for personal, non-commercial use, and may not be used for any purpose other than to identify prospective properties consumers may be interested in purchasing. All information deemed reliable but not guaranteed. Houzeo participates in MLS Now IDX program, allowing us to display other IDXP’s’ listings on our website. However, Houzeo does not display the entire MLS Now IDX database on this website. The listings of some real estate brokerage firms have been excluded. The photos may be altered, edited, enhanced or virtually staged. © 2026 Multiple Listing Service, Inc. All Rights Reserved
 Advertising Broker: Nicholas Huscroft | Chosen Realty
