- Overview
- Description
- Property Details
- Location
- Facts & Features
- Getting Around
- Nearby Homes
 New Construction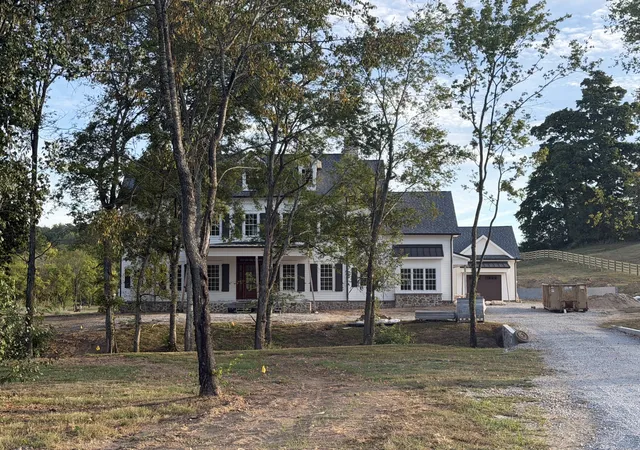
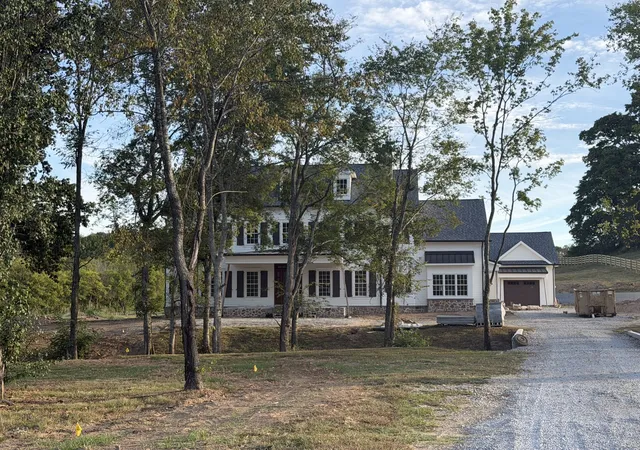
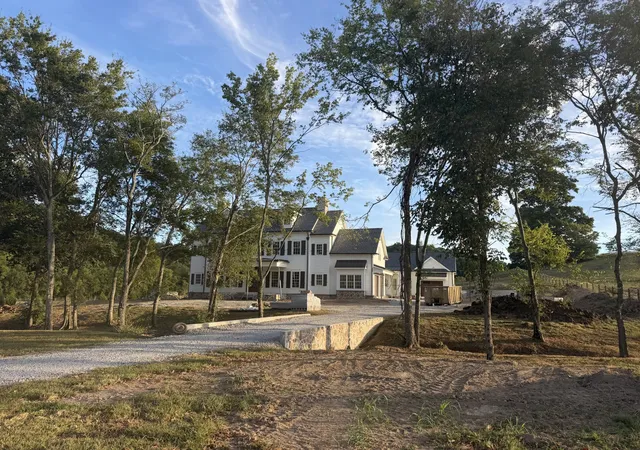
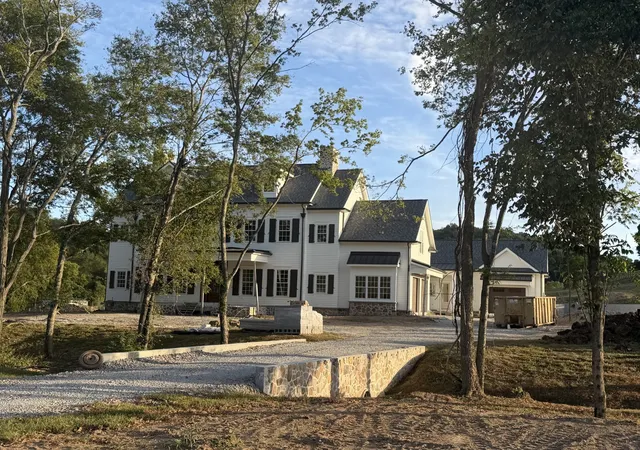
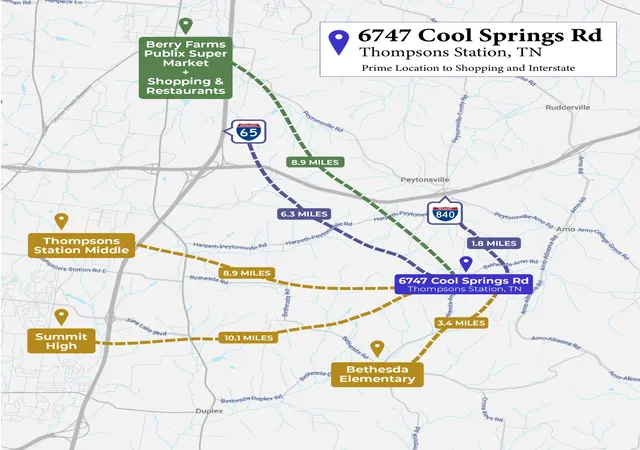

Street View
$4,799,000
Monthly Est:$23,886
 6 Beds
 7 Baths
6 full baths + 1 half bath
 6,434sqft
6747 Cool Springs Rd, Thompsons Station, TN 37179
$4,799,000
$23,886/moEst:
Get Pre-Approved
Single Family Residence
Built in 2026
$-- HOA
5 acres lot
$746/sq.ft
Description
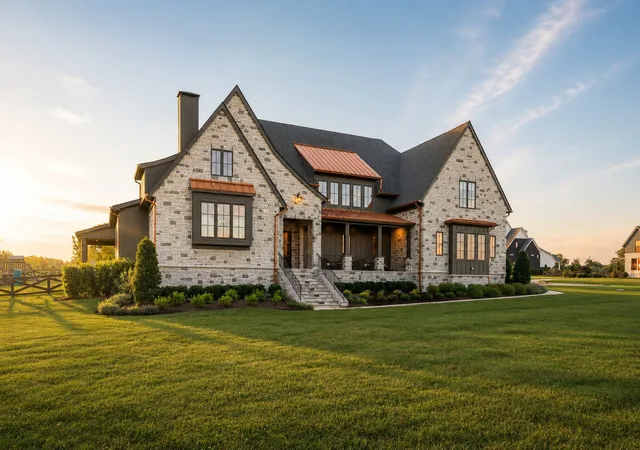
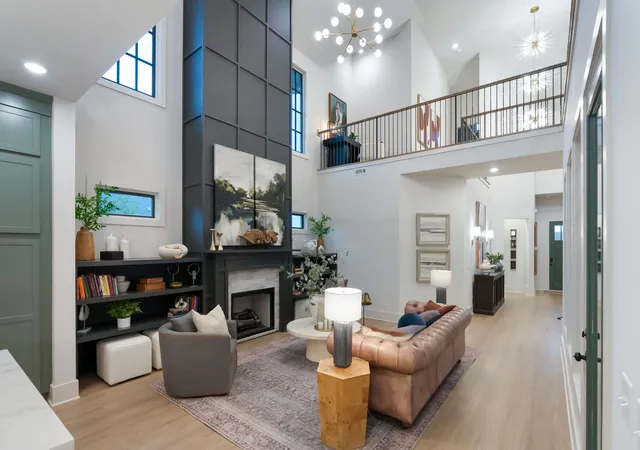
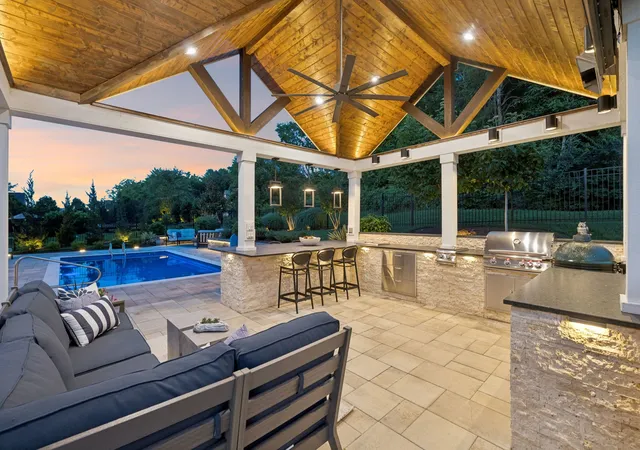
This WaterMark Homes speculative build offers luxury, privacy, and convenience on a scenic 5 acre homesite in Williamson County. Located in a private development of only five custom homes with private entrances from Johnny Bennett Rd. and Cool Springs Rd., the property has no HOA - just rolling countryside and open views. Surrounded by multimillion-dollar estates, the setting is both private and prestigious. Just two miles south of the Peytonsville Rd./I-840 interchange, the home provides convenient access to Berry Farms (7+ miles) and Cool Springs (15 miles). Designed by architect Alyson Sailer, this colonial-style home features approximately 6,434 heated sq ft and 8,428 sq ft under roof, offering six bedrooms, six en-suite baths, one powder bath, and an oversized three-car garage. Outdoor living includes a covered patio with tile flooring, DCS Professional outdoor grill, and a gunite in-ground pool, with space for a future detached garage or barn. Exterior features include James Hardie 5” lap siding with architectural shutters, Marvin wood-clad windows and doors, a mahogany front door, high-definition architectural shingles with bronze metal accents, gas lanterns, concrete driveways, and extensive landscaping. Interior highlights include 10’–11’ ceilings on the main level, an 18’ vaulted primary suite, 8’ interior doors, wide-plank hardwood floors, and professional-grade Wolf, Sub-Zero, and Miele appliances with a beverage fridge and wine cooler. All bedrooms offer en-suite baths. Additional features include two masonry fireplaces, designer lighting by Visual Comfort, solid-core doors with Emtek hardware, custom cabinetry, extensive trim work, quartzite and marble countertops, high-speed 1-gig internet, natural gas service, high-efficiency HVAC, and an encapsulated conditioned crawl space. A must see!
- Houzeo last checked: 8 hours ago
- Listing updated: October 9, 2026 at 9:14 pm
- Listing Provided by: Susan Gregory (615) 207-5600 DRE #258222 | Onward Real Estate (615) 234-5180
- Source: Nashville (RealTracs Mid) MLS-TN | MLS#: 3244287

Property Details
Status
Active
Type
Single Family Residence
No. of Stories
2
County
City
Neighborhood
--
Year Built
2026
HOA Fees
-
Finished Area
6,434 sqft
Lot Size
5 acres lot
Basement Area
- sqft
MLS Name
Nashville (RealTracs Mid) MLS
MLS Number
3244287
MLS Status
Active
Days on Market
105

Continue Your Journey in App
Find your dream home, receive real-time updates, and many more!
Download App
Continue Your Journey in App
Find your dream home, receive real-time updates, and many more!
Location
Facts & Features
Rooms
Bedrooms & bathrooms
Bedrooms: 6
Bathrooms: 7
Interior
Sewer
Septic Tank
Interior Features
Bookcases, Built In Features, Entrance Foyer, Extra Closets, High Ceilings, Open Floorplan, Pantry, Walk In Closet(s), Wet Bar
Appliances
Built In Gas Oven, Double Oven, Built In Gas Range, Dishwasher, Disposal, Microwave, Stainless Steel Appliance(s)
Exterior Features
Gas Grill
Flooring
Carpet, Wood, Tile
Cooling
Dual, Electric
Heating
Dual, Natural Gas
Construction
Year Built
Year Built: 2026
Home type
Single Family Residence
Foundation Details
Block
Architectural Style
Traditional
Roof
Shingle
Construction Materials
Hardboard Siding
Utilities & Energy
Security Features
Smoke Detector(s)
Water Source
Public
Laundry Features
Electric Dryer Hookup, Washer Hookup
Fireplace Features
Gas
Utilities
Electricity Available, Natural Gas Available, Water Available
Basement
Crawl Space
Parking Features
Garage Door Opener, Attached, Driveway
Pool Features
In Ground
Other Features
Patio And Porch Features
Porch, Covered
Lot Features
Level
Subdivision Name
5 Acres With Rolling Hills
Price History
| Date | Event | Price |
|---|---|---|
06/26/2026 Source: | Listed for Sale | $4,799,000 $750/sqft |
06/17/2026 Source: | Coming Soon | $4,799,000 +539.87% $750/sqft |
04/30/2025 Source: | Sold | $750,000 $117/sqft |
03/10/2025 Source: | Listed for Sale | $750,000 $117/sqft |

Nearby Homes
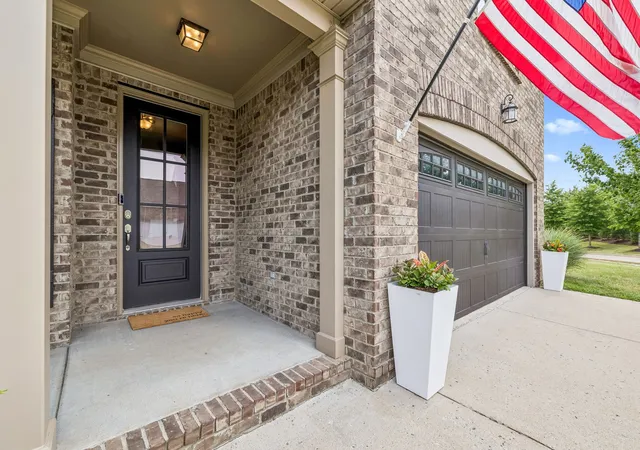
Find Homes by Property Features in Thompsons Station, TN
Nearby New Homes For Sale

Based on information from Realtracs® through Oct 09, 2026, 02:31PM. Data courtesy of Realtracs® MLS as distributed by MLS GRID. Some IDX listings have been excluded from this website. All data is obtained from various sources and may not have been verified by the broker or MLS GRID. Supplied Open House Information is subject to change without notice. All information should be independently reviewed and verified for accuracy. Properties may or may not be listed by the office/agent presenting the information. IDX information is provided exclusively for consumers’ personal, noncommercial use. It may not be used for any purpose other than to identify prospective properties consumers may be interested in purchasing. The data is deemed reliable but is not guaranteed by MLS GRID. The use of the MLS GRID Data may be subject to an end-user license agreement prescribed by Realtracs® MLS. © 2026 RealTracs Solutions. All Rights Reserved. Angela Fowler Real Estate, LLC | 423.320.4620 | afowler@catt.com Mailing Address: 452 Kailors Cove Cir, Ringgold, GA 30736
 Advertising Broker: Angela Fowler | Angela Fowler Real Estate, LLC.