- Overview
- Description
- Property Details
- Location
- HOA Management
- Facts & Features
- Getting Around
- Nearby Homes

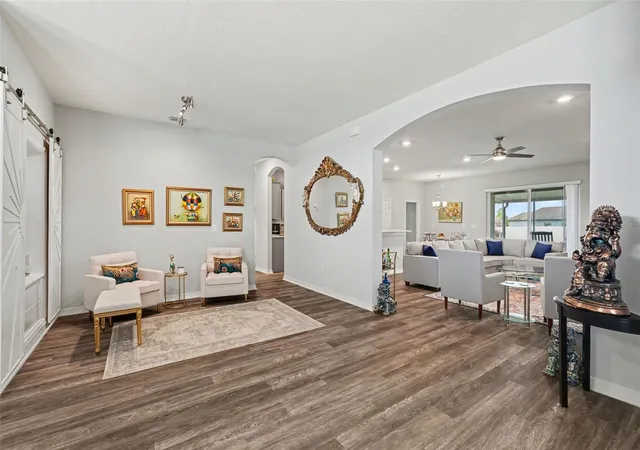


$476,900
Monthly Est:$2,374
 4 Beds
 3 Baths
3 full baths
 2,315sqft
6749 Abbywood Ln, Zephyrhills, FL 33541
$476,900
$2,374/moEst:
Get Pre-Approved
Single Family Residence
Built in 2021
$9.58/mo HOA
7,956 sqft lot
$206/sq.ft
Description
Price Adjustment!
“Move-in ready with finished upgrades - No waiting for New Construction.
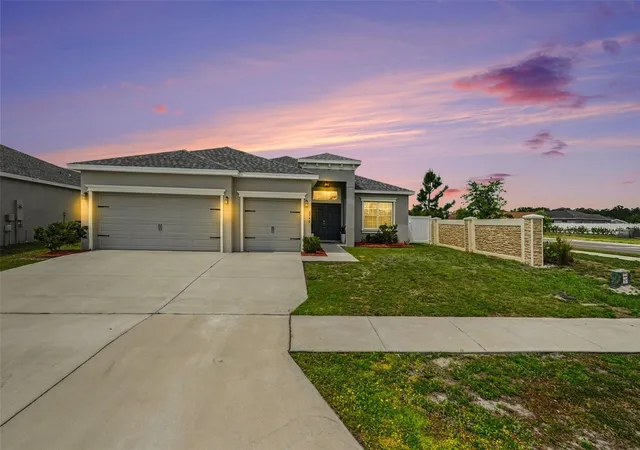
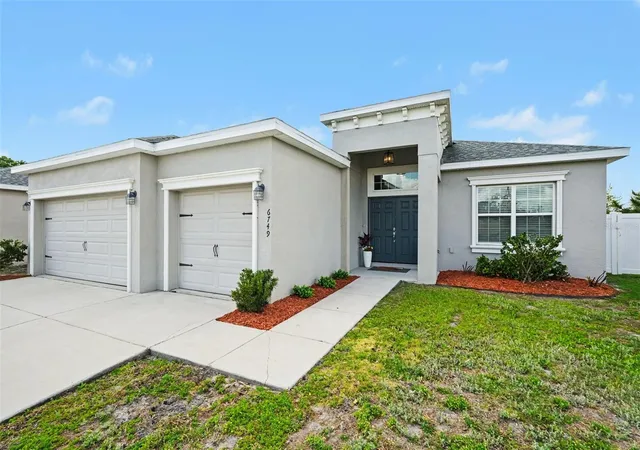
This 4-bedroom, 3-bath home with 3 car garage offers 2,315 sq ft of thoughtfully designed living space in a desirable community with very low HOA.
Unlike new construction homes currently being offered nearby, this property is fully completed and includes valuable post-build upgrades such as ceiling fans, upgraded lighting fixtures, and a fully finished lanai—features that builders typically charge extra for or require long build timelines to complete. Samsung Appliances Included.
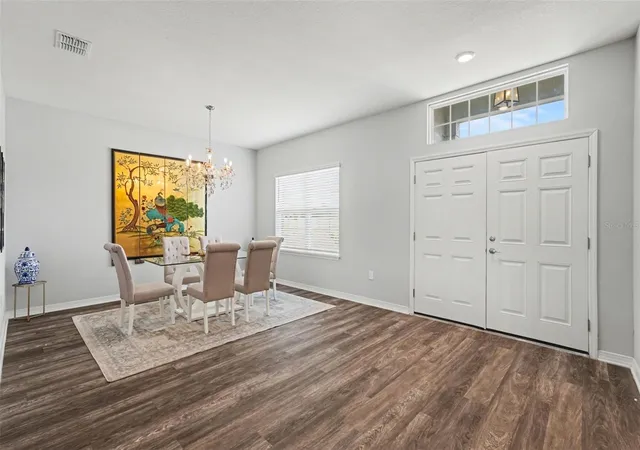
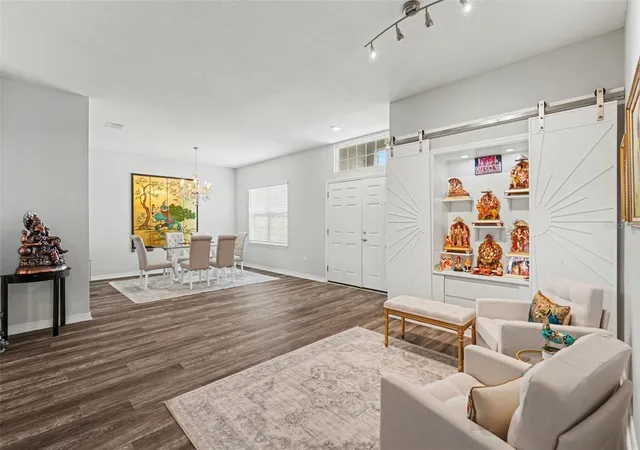
The open floor plan provides excellent natural light and flexible living space, ideal for both everyday living and entertaining.
Located in a growing area with convenient access to shopping, dining, and major roadways, this home offers immediate occupancy with no construction delays or additional upgrade costs. Also
Please send :
Realtor-to-Realtor Message:
Easy to show—please contact for scheduling.
From the moment you arrive, this impeccably maintained corner-lot residence stands out with its clean curb appeal and thoughtful upgrades throughout. Offering 4 bedrooms, 3 bathrooms, and a spacious 3-car garage, the home delivers both functionality and refined comfort.
Inside, a bright and modern interior is complemented by upgraded finishes, including a stylish glass tile backsplash, exterior-vented range hood, and contemporary lighting. The primary suite offers a spa-like retreat with a soaking tub and separate shower, while additional bathrooms feature upgraded walk-in and tub/shower combinations with sleek, updated fixtures and bidets. Custom cabinetry and a utility sink enhance the laundry room, while built-in shelving and a versatile flex space create options for a home office, reading nook, or additional storage .
The standout feature is the expansive, extended lanai—designed for effortless indoor-outdoor living and ideal for entertaining or unwinding in privacy. With open space behind the home and surrounding fencing, the backyard offers a peaceful and secluded setting .
Located in the desirable Pasadena Hills area of Zephyrhills, residents enjoy a low HOA along with community amenities including a pool, dog park, scenic walking trails, and sidewalks throughout. Conveniently positioned near shopping, dining, and everyday essentials, with easy access to Wesley Chapel and Tampa for additional retail, entertainment, and commuting options.
A rare combination of condition, upgrades, and location—this home is truly move-in ready.
- Houzeo last checked: 4 minutes ago
- Listing updated: September 25, 2026 at 6:12 pm
- Listing Provided by: Miguel Carrillo (813) 469-4934 , Keegan Siegfried | LPT REALTY, LLC (877) 366-2213
- Source: Stellar MLS-FL | MLS#: TB8493372

Property Details
Status
Active
Type
Single Family Residence
No. of Stories
1
County
City
Neighborhood
--
Year Built
2021
HOA Fees
$9.58/mo
Finished Area
2,315 sqft
Lot Size
7,956 sqft lot
Basement Area
- sqft
MLS Name
Stellar MLS
MLS Number
TB8493372
MLS Status
Active
Days on Market
190
Cumulative Days on Market
176

Continue Your Journey in App
Find your dream home, receive real-time updates, and many more!
Download App
Continue Your Journey in App
Find your dream home, receive real-time updates, and many more!
Location
HOA Management
Highland Community Management / Lisa Wisner
HOA Fees
$115/ Annually
Amenities
 Amenities and services may be covered by one or multiple associations and service providers.
 Bike Trails
Disclaimer: Amenities are based on third-party information and may vary; buyers must independently verify all amenities, as information is deemed reliable but not guaranteed.
Facts & Features
Rooms
Bedrooms & bathrooms
Bedrooms: 4
Bathrooms: 3
Balcony/Porch/Lanai
Level: First
Family Room
Level: First
Dining Room
Level: First
Primary Bedroom
Level: First
Bedroom 2
Level: First
Bedroom 3
Level: First
Bedroom 4
Level: First
Great Room
Level: First
Kitchen
Level: First
Interior
Sewer
Public Sewer
Interior Features
Ceiling Fans(s), Living Room/dining Room Combo, Walk In Closet(s)
Cooling
Central Air
Flooring
Vinyl
Heating
Central
Exterior Features
Lighting, Sidewalk
Appliances
Dishwasher, Freezer, Range, Refrigerator
Construction
Year Built
Year Built: 2021
Home type
Single Family Residence
Roof
Shingle
Foundation Details
Slab
Construction Materials
Block, Concrete, Stucco
Utilities & Energy
Laundry Features
Laundry Room
Water Source
Public
Utilities
Cable Available, Electricity Available, Sewer Available, Water Available
Association Amenities
Trail(s)
Other Features
Subdivision Name
Chapel Crk Vlgs 3 & 6
Community Features
Dog Park, Pool, Sidewalks
Price History
| Date | Event | Price |
|---|---|---|
08/26/2026 Source: #MFRTB8493372 | Price Decreased | $479,900 -4.00% $207/sqft |
04/02/2026 Source: | Price Increased | $499,900 +2.04% $216/sqft |
04/02/2026 Source: | Price Increased | $489,900 +2.73% $212/sqft |
04/02/2026 Source: | Price Decreased | $476,900 -2.65% $206/sqft |
04/02/2026 Source: | Off Market | $489,900 $212/sqft |

Show more
Nearby Homes
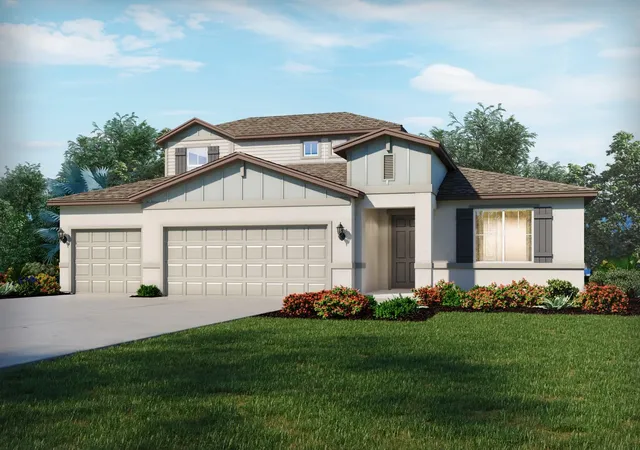
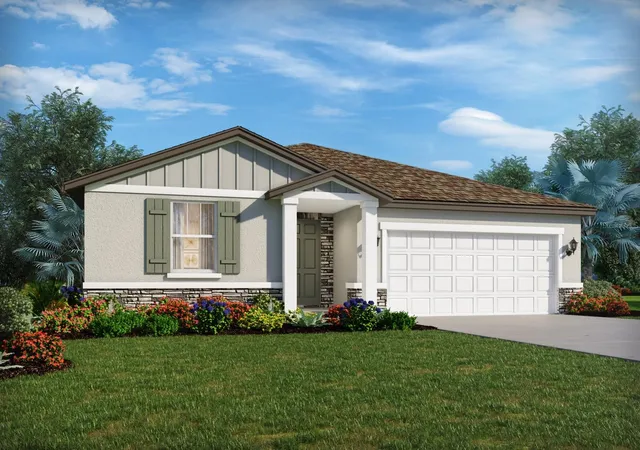
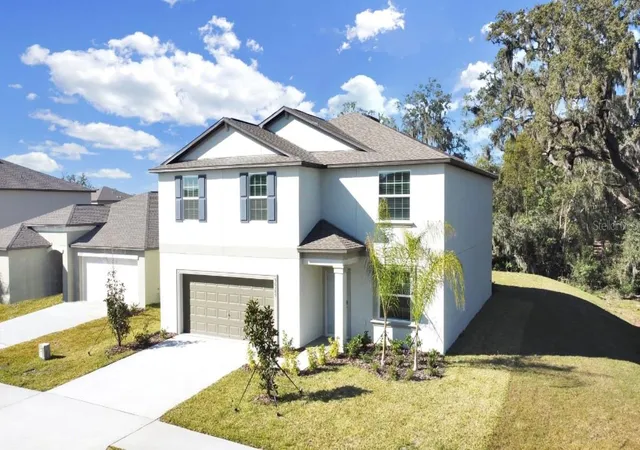
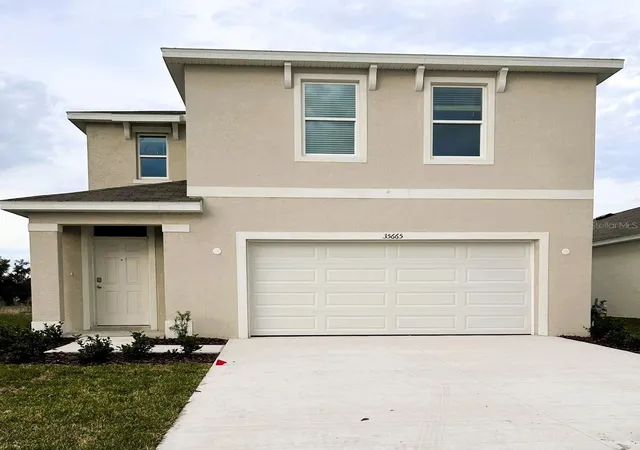
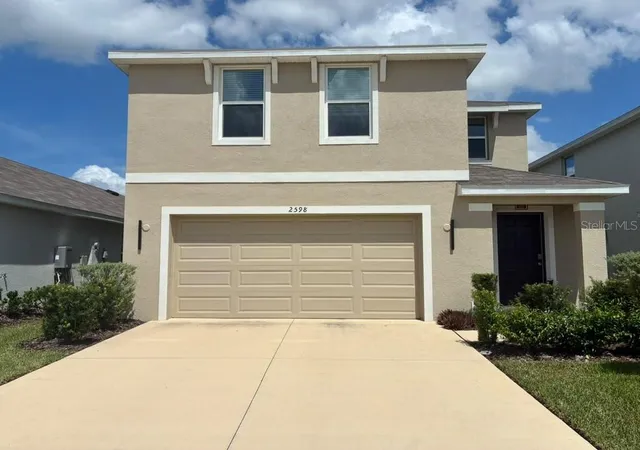
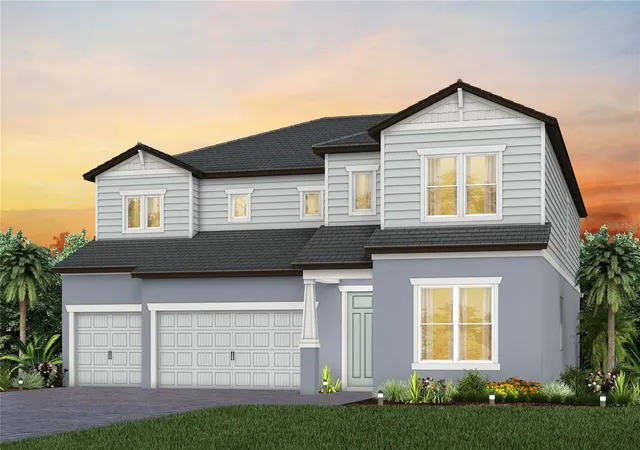
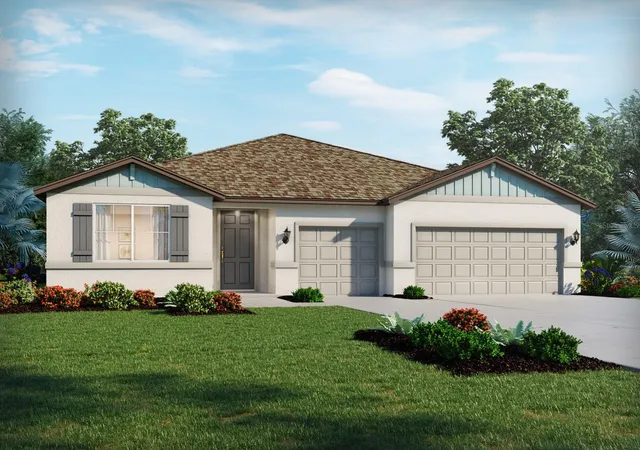
Find Homes by Property Features in Zephyrhills, FL
Nearby New Homes For Sale

Based on information from Stellar MLS® through Oct 10, 2026, 07:15PM as submitted to and distributed by MLS GRID. All data is obtained from various sources and may not have been verified by the broker or MLS GRID. Supplied Open House Information is subject to change without notice. All information should be independently reviewed and verified for accuracy. Properties may or may not be listed by the office/agent presenting the information. IDX information is provided exclusively for consumers’ personal non-commercial use. It may not be used for any purpose other than to identify prospective properties consumers may be interested in purchasing. The data is deemed reliable but is not guaranteed by MLS GRID. The use of the MLS GRID Data may be subject to an end-user license agreement prescribed by the Member Participant’s applicable MLS, if any, and as amended from time to time. © 2026 Stellar MLS. All Rights Reserved.
 Advertising Broker: Fred McGill | Simple Showing, Inc