- Overview
- Description
- Property Details
- Location
- Facts & Features
- Getting Around
- Nearby Homes
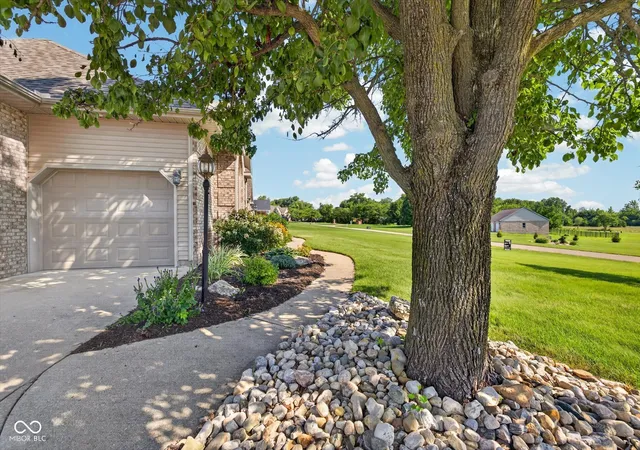

Street View
$524,500
Monthly Est:$2,611
 3 Beds
 3 Baths
2 full baths + 1 half bath
 2,522sqft
675 N Auburn Ridge Dr, Linton, IN 47441
$524,500
$2,611/moEst:
Get Pre-Approved
Single Family Residence
Built in 2003
$-- HOA
1.08 acres lot
$208/sq.ft
Description
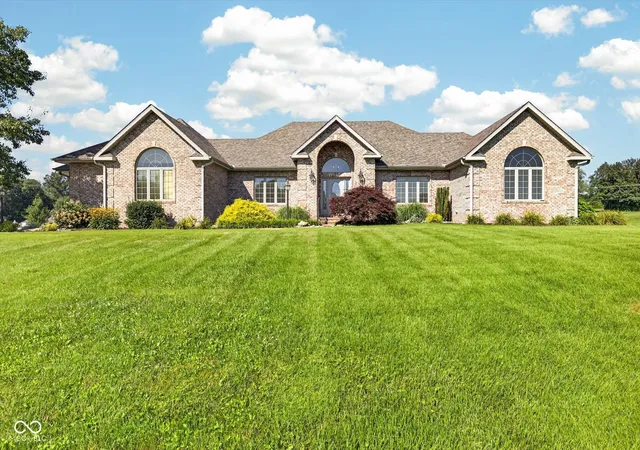
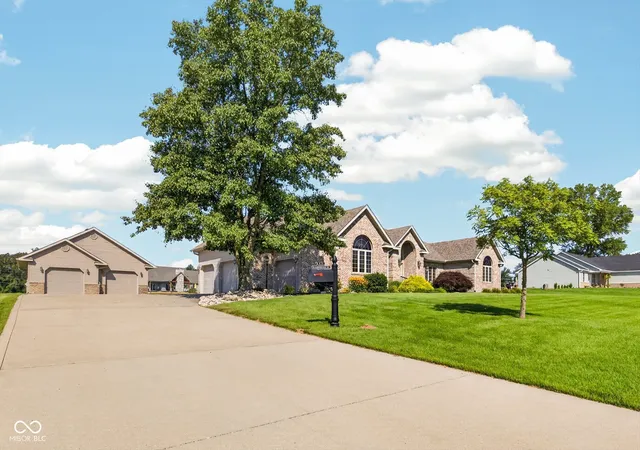
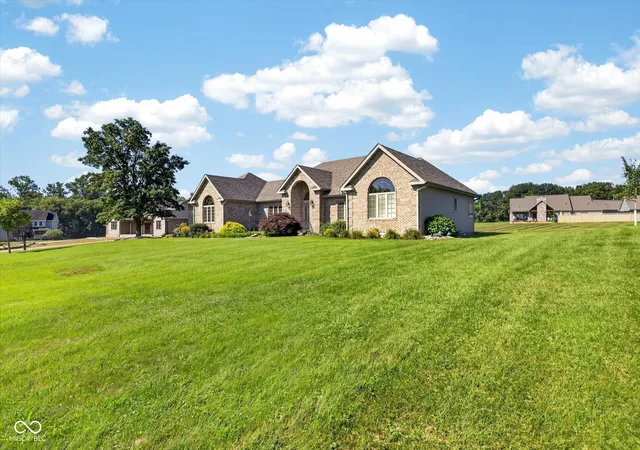
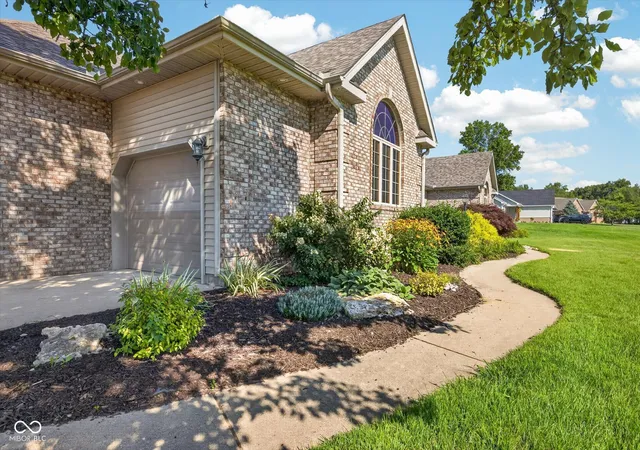
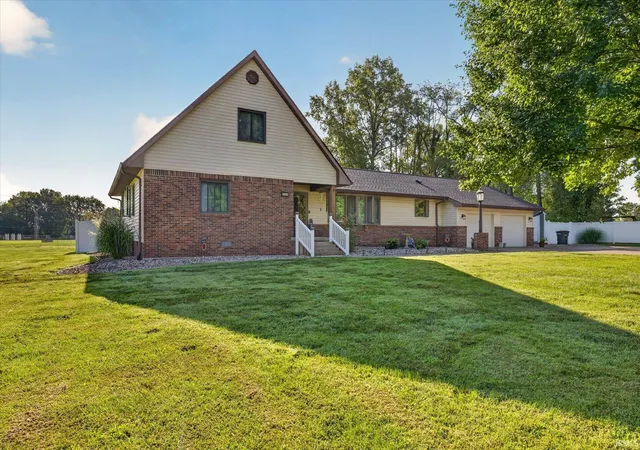
Nestled on a beautifully landscaped 1.08-acre lot in Auburn Ridge Subdivision just west of Linton, this custom-built brick home delivers quality, thoughtful design, and the peaceful setting you've been searching for. From the moment you arrive, the manicured landscaping, expansive driveway, and impressive curb appeal set the stage. Car enthusiasts, hobbyists, and those needing extra storage will appreciate the heated attached three-car garage with extensive cabinetry and shelving, along with a separate heated two-car detached garage/workshop. Inside, a soaring cathedral-ceiling foyer welcomes you into over 2,500 square feet of beautifully crafted living space where timeless oak millwork, solid wood doors, custom cabinetry, and quality finishes are showcased throughout. A spacious home office with French glass doors, tray ceiling, and custom built-ins creates the perfect space for working from home or managing everyday life. The inviting great room features vaulted ceilings, custom built-in cabinetry, a fireplace insert, and picturesque views of the backyard. The open-concept kitchen and dining area offer granite countertops, brand-new SS appliances, a center island, walk-in pantry, under-cabinet lighting, and glass display cabinetry. Step outside to the covered rear porch and enjoy the privacy and tranquility of the spacious backyard. The oversized primary suite complete with a spa-inspired bath featuring a garden tub, walk-in shower, dual vanities, and walk-in closet with custom organizers. Two additional bedrooms provide large closets. A centrally located laundry room includes extra cabinetry, utility sink, and built-in ironing board. Additional features include a central vacuum system, Sentricon termite prevention system, Generac whole-home generator, and affordable utilities with Linton Municipal gas and water, REMC electric, and septic. Recent improvements provide true move-in-ready confidence, including fresh interior paint, updated lighting, ceiling fa
- Houzeo last checked: 11 minutes ago
- Listing updated: September 29, 2026 at 12:18 pm
- Listing Provided by: Corey Mauder | CENTURY 21 Scheetz (812) 336-2100
- Source: Metropolitan Indianapolis Board of REALTORS (MIBOR) MLS-IN | MLS#: 22100582

Property Details
Status
Active
Type
Single Family Residence
No. of Stories
-
County
City
Neighborhood
--
Year Built
2003
HOA Fees
-
Finished Area
2,522 sqft
Lot Size
1.08 acres lot
Basement Area
- sqft
MLS Name
Metropolitan Indianapolis Board of REALTORS (MIBOR) MLS
MLS Number
22100582
MLS Status
Active
Days on Market
174
Cumulative Days on Market
146

Continue Your Journey in App
Find your dream home, receive real-time updates, and many more!
Continue Your Journey in App
Find your dream home, receive real-time updates, and many more!
Location
Facts & Features
Rooms
Bedrooms & bathrooms
Bedrooms: 3
Bathrooms: 3
Living Room
Level: Main
Area: 357.00 Square Feet
Dimensions: 21x17
Dining Room
Level: Main
Area: 165.00 Square Feet
Dimensions: 15x11
Kitchen
Level: Main
Area: 182.00 Square Feet
Dimensions: 14x13
Laundry
Level: Main
Area: 66.00 Square Feet
Dimensions: 11x6
Master Bedroom
Level: Main
Area: 483.00 Square Feet
Dimensions: 23x21
Bedroom 2
Level: Main
Area: 210.00 Square Feet
Dimensions: 15x14
Bedroom 3
Level: Main
Area: 156.00 Square Feet
Dimensions: 13x12
Interior
Interior Features
Bath Sinks Double Main, Breakfast Bar, Built In Features, Cathedral Ceiling(s), Vaulted Ceiling(s), Kitchen Island, Central Vacuum, Entrance Foyer, Hi Speed Internet Availbl, Eat In Kitchen, Pantry, Walk In Closet(s)
Cooling
Central Air
Heating
Forced Air, Natural Gas
Appliances
Dishwasher, Disposal, Gas Water Heater, Exhaust Fan, Microwave, Electric Oven, Refrigerator, Water Heater
Construction
Year Built
Year Built: 2003
Home type
Single Family Residence
Architectural Style
Traditional
Foundation Details
Crawl Space
Construction Materials
Brick
Utilities & Energy
Water Source
Public
Parking Features
Attached, Detached
Fireplace Features
Electric
Other Features
Subdivision Name
No Subdivision
Price History
| Date | Event | Price |
|---|---|---|
08/17/2026 Source: | Price Decreased | $528,000 -1.86% $209/sqft |
07/15/2026 Source: | Price Increased | $538,000 +2.57% $213/sqft |
05/08/2026 Source: | Price Decreased | $524,500 -4.62% $208/sqft |
05/08/2026 Source: | Price Increased | $549,900 +2.21% $218/sqft |


Nearby Homes
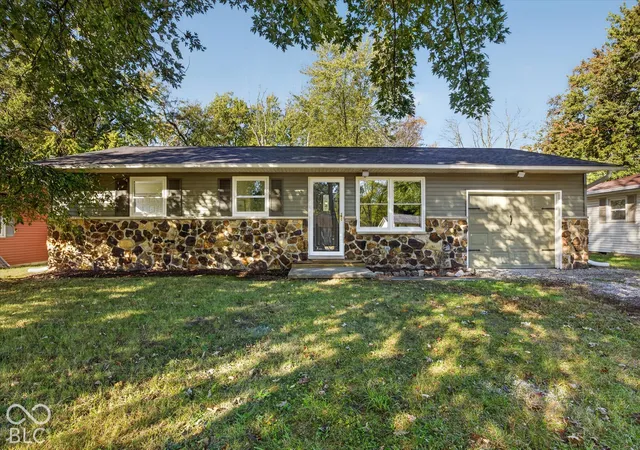
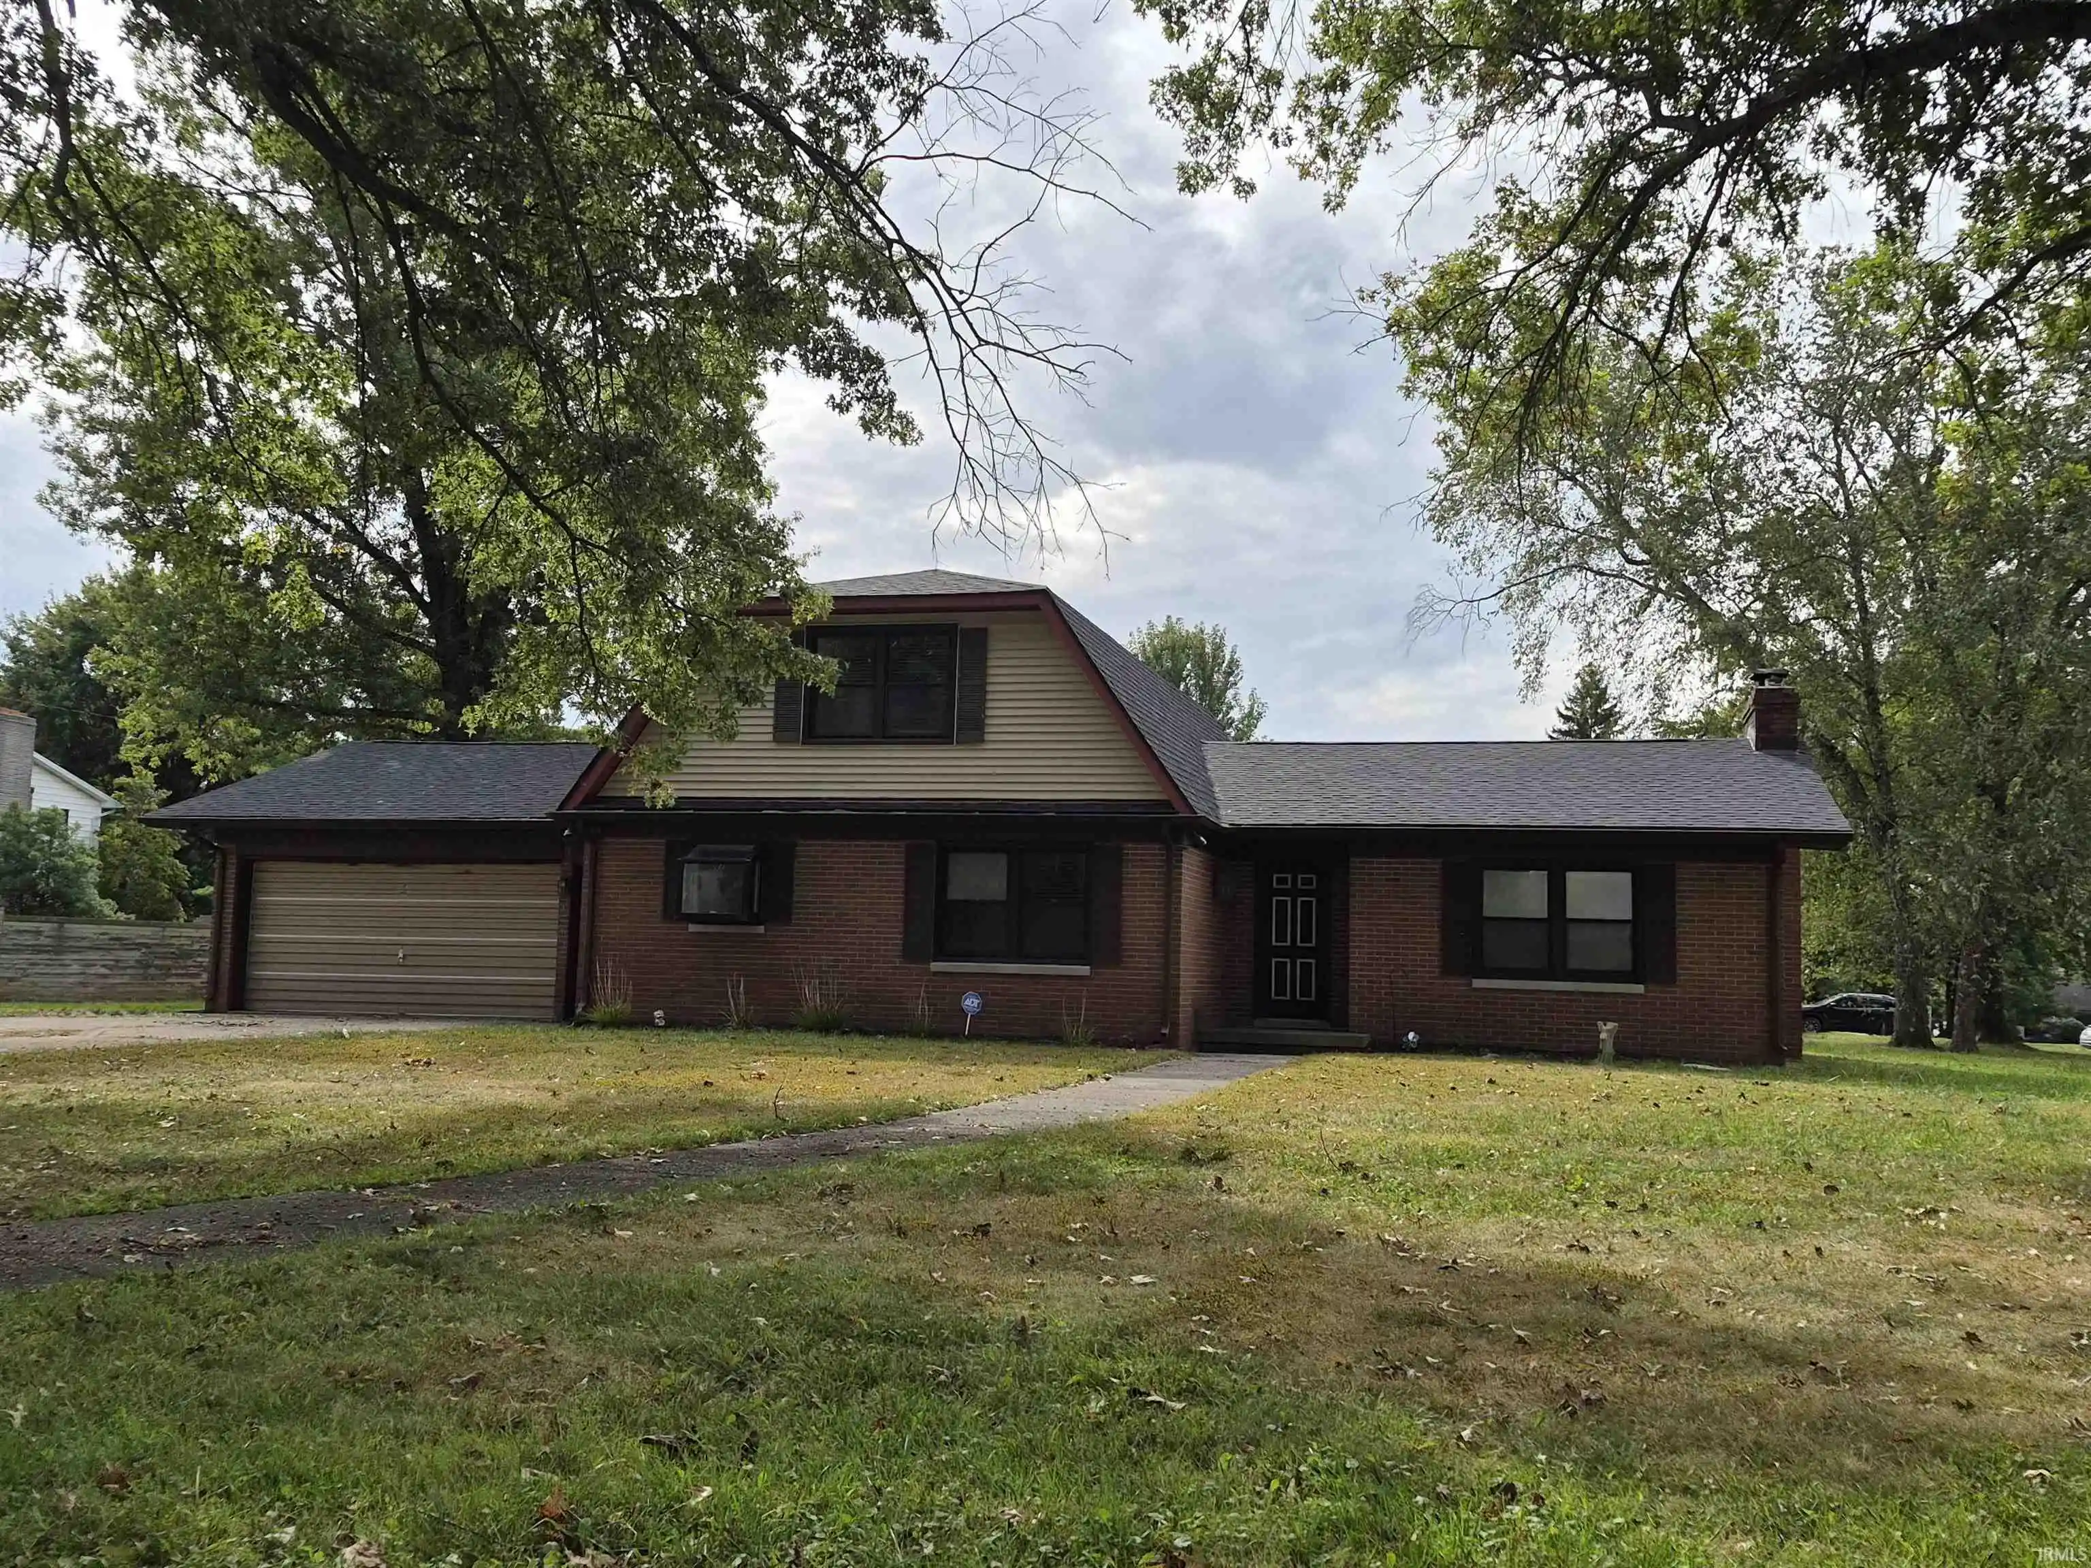
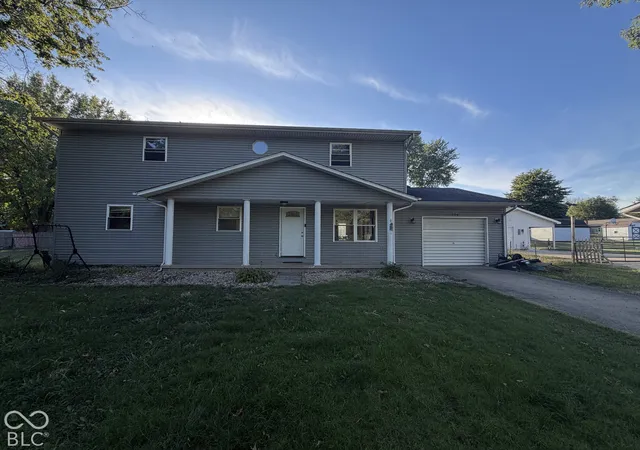

Find Homes by Property Features in Linton, IN

Based on information from MIBOR REALTOR® Association through Oct 28, 2026, 12:45PM. The Broker Listing Cooperative® listing service's Listing information is deemed reliable but is not guaranteed accurate by the Broker Listing Cooperative® listing service. All data is obtained from various sources and may not have been verified by broker or Broker Listing Cooperative listing service. Supplied Open House Information is subject to change without notice. All information should be independently reviewed and verified for accuracy. Properties may or may not be listed by the office/agent presenting the information.. All Rights Reserved. © 2026 MIBOR REALTOR® Association.
 Advertising Broker: Jonah Hartsburg | Hoosier Hub Realty
