
- Overview
- Description
- Property Details
- Location
- HOA Management
- Facts & Features
- Getting Around
- Nearby Homes


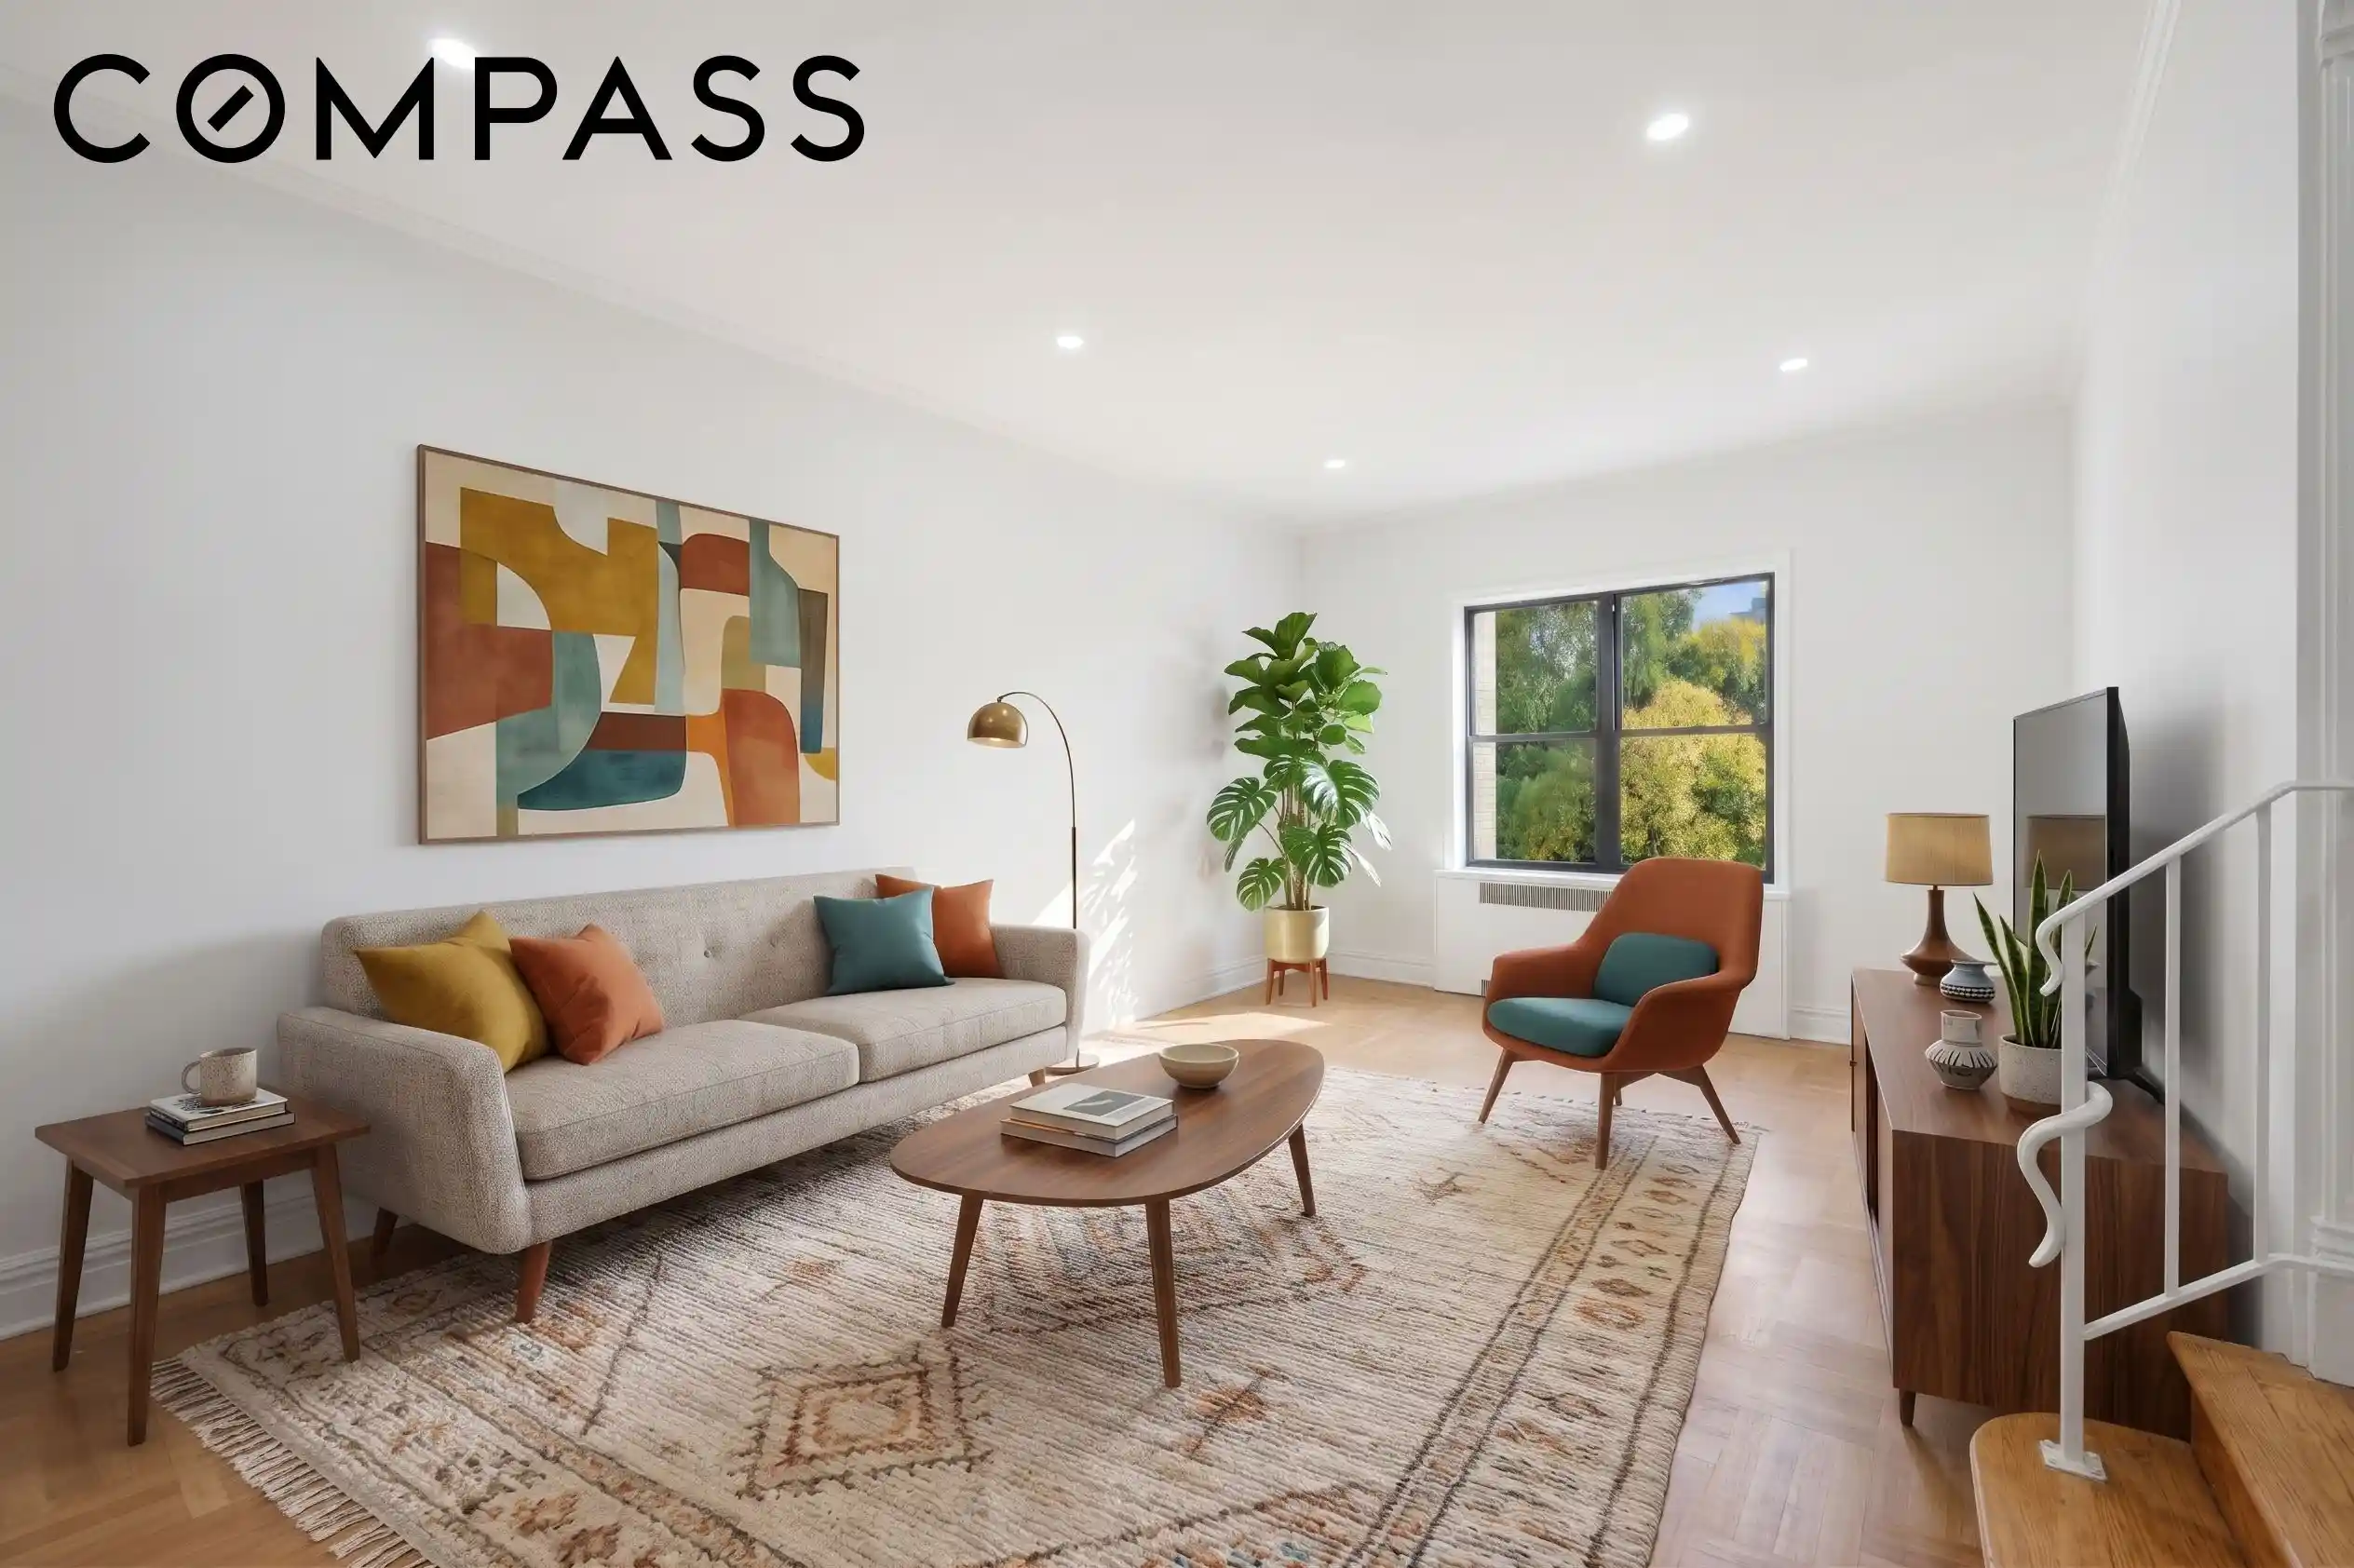


Street View
$299,000
Monthly Est:$1,488
 1 Bed
 1 Bath
1 full bath
 800sqft
675 Walton Ave #6D, New York City, NY 10451
$299,000
Get Pre-Approved
Apartment
Built in 1936
$1,343/mo HOA
32,799.9 sqft lot
$374/sq.ft
Description
Sponsor unit - No board approval needed!
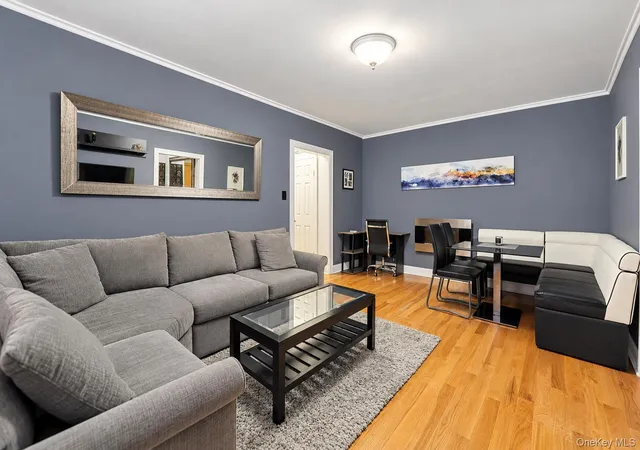
Welcome to a space where classic Art Deco charm meets fresh renovation. Located at 675 Walton Avenue, 6D is a sprawling 1 bedroom unit that feels more like a sanctuary than a typical city apartment.
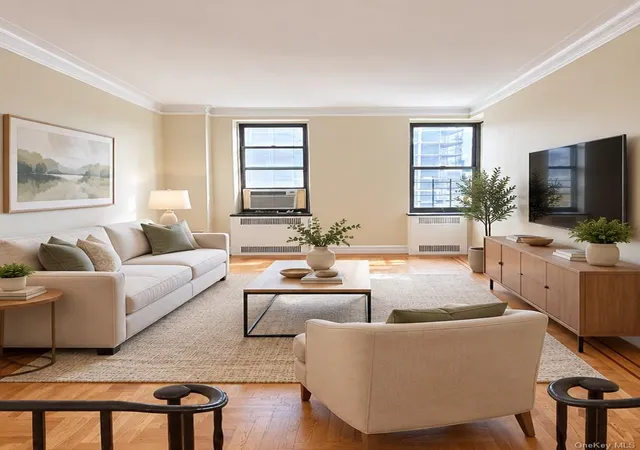
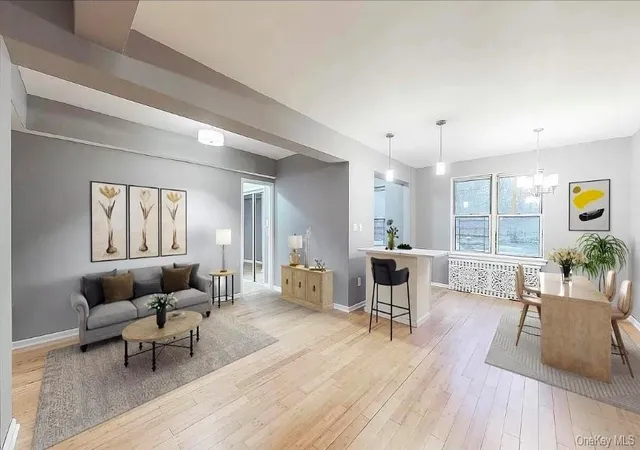
The experience begins the moment you step into the oversized, uniquely shaped foyer. This isn't just an entryway, it’s a versatile space featuring original built-in shelving and 9-foot ceilings that continue throughout the home. From here, the layout flows into a stunning sunken living room, where the ceiling height reaches an impressive 10 feet, a signature architectural detail that creates an inviting sense of depth and scale.
Natural light floods the space thanks to Eastern and Western exposures that track the sun from morning to evening. The windowed, eat-in kitchen has been fully updated with stainless steel appliances and has plenty of space for a table to enjoy your meals and morning coffee. The bedroom is truly king-sized, offering a peaceful retreat with ample space for a full suite of furniture. Storage is also a major highlight: you’ll find five generous closets throughout the home, including a rare and practical linen closet tucked right inside the bathroom.
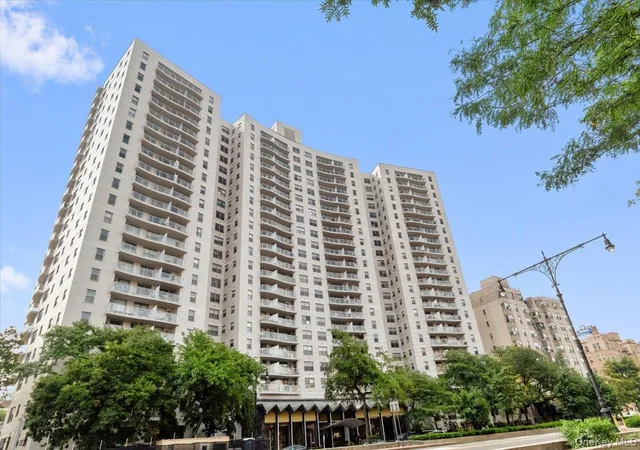
Built in 1937, the Art Deco-style 675 Walton Avenue is one of the best-kept buildings in the district. This pet-friendly elevator building boasts a dedicated, live-in super, a porter, laundry room, and bicycle storage. Living in the Grand Concourse Preservation District means living among history. Fresh air is always within reach with Franz Siegel Park across the tree-lined street, Joyce Kilmer Park a few blocks north, and Mill Pond Park on the riverfront.
Transportation options are plentiful, with the 2, 4, 5, B, and D subway lines and the Major Deegan close by. Conveniently located near Bronx Terminal Market, you never need to go far to shop! Catch a game at Yankee Stadium down the block or view a new exhibit at the Bronx Museum of the Arts or the Hip Hop Museum. The Bronx is yours to discover.
There is an on-going assessment of $336.54 per month.
- Houzeo last checked: 5 minutes ago
- Listing updated: November 1, 2026 at 7:09 pm
- Listing Provided by: Geoffrey Evan Weiss (954) 816-7333 , Aaron Kass Kass (845) 416-6945 | Compass (212) 913-9058
- Source: Rebny MLS-NY | MLS#: RLS20122556

This condo is in:
 Park / Green Space
 Elevator(s)
Property Details
Status
Active
Type
Condominium
No. of Stories
6
County
City
Neighborhood
--
Year Built
1936
HOA Fees
$1343/mo
Finished Area
800 sqft
Lot Size
32,799.9 sqft lot
Basement Area
- sqft
MLS Name
Rebny MLS
MLS Number
RLS20122556
Days on Market
9

Continue Your Journey in App
Find your dream home, receive real-time updates, and many more!
Continue Your Journey in App
Find your dream home, receive real-time updates, and many more!
Location
HOA Management
N/A
HOA Fees
$1,342.96/ Monthly
Disclaimer: Amenities are based on third-party information and may vary; buyers must independently verify all amenities, as information is deemed reliable but not guaranteed.
Facts & Features
Rooms
Bedrooms & bathrooms
Bedroom: 1
Bathroom: 1
Interior
Interior Features
Built In Features, Entrance Foyer, Eat In Kitchen, Recessed Lighting
Flooring
Hardwood
Appliances
Dishwasher, Range, Refrigerator, Stainless Steel Appliances
Cooling
Wall Units
Utilities & Energy
Laundry Features
Common On Floor, Common Area, Laundry Room
Parking Features
On Street
Other Features
Subdivision Name
Concourse Village
Price History
| Date | Event | Price |
|---|---|---|
10/23/2026 Source: | Listed for Sale | $299,000 $374/sqft |

Nearby Homes

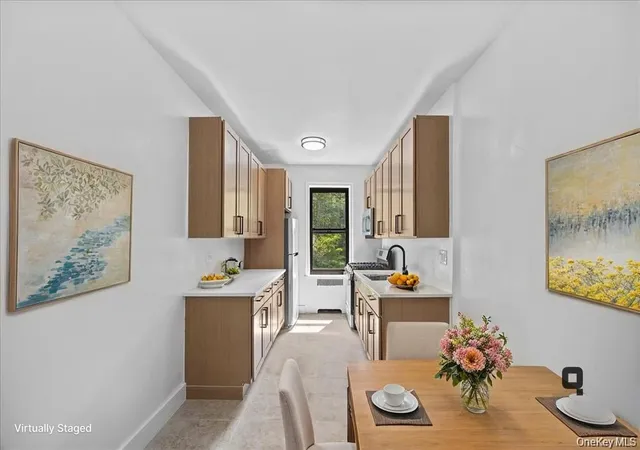
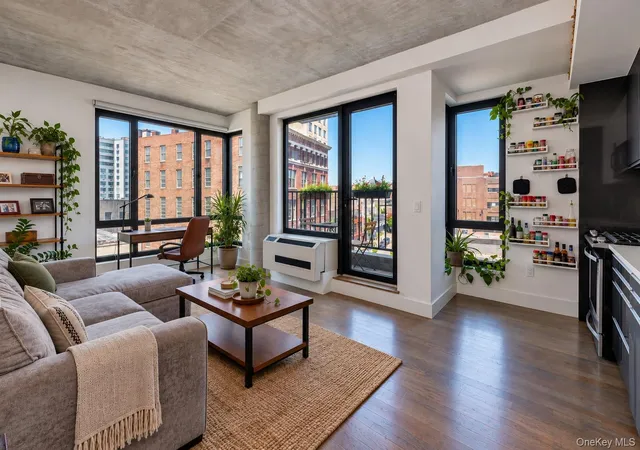
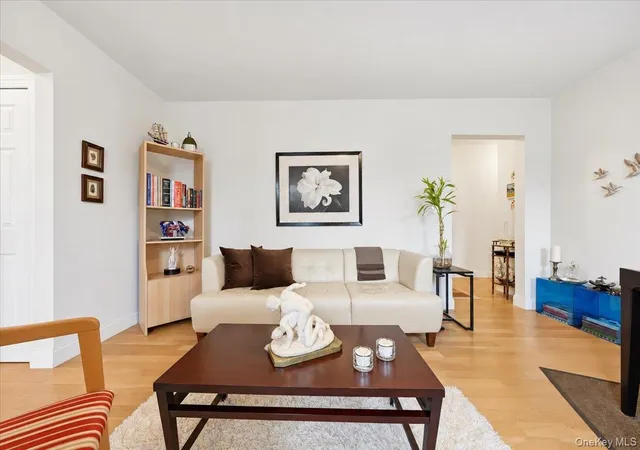
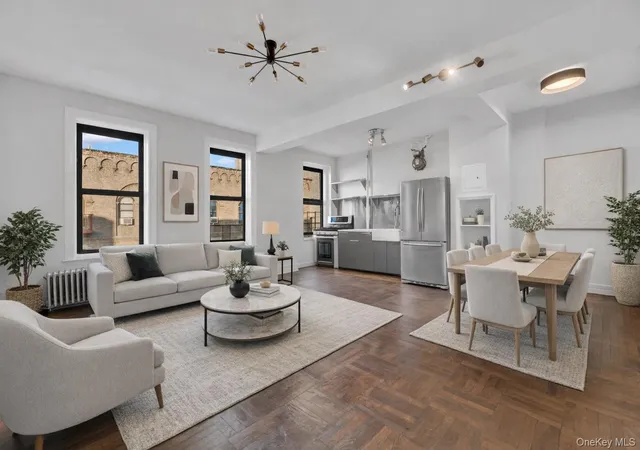
Find Homes by Property Features in New York City, NY


The real estate listing data marked with this icon comes from the IDX program of the RLS at REBNY Listing Service (RLS). Listing information for certain New York City properties provided courtesy of the Real Estate Board of New York's Residential Listing Service (the "RLS") through Nov 01, 2026, 10:15PM. Information deemed reliable but not guaranteed. Information is provided exclusively for consumers' personal, non-commercial use, and may not be used for any purpose other than the identification of potential properties for purchase. The information contained in this listing has not been verified by the RLS and should be verified by the consumer. The listing information provided here is for the consumer's personal, non-commercial use. Retransmission, redistribution or copying of this listing information is strictly prohibited except in connection with a consumer's consideration of the purchase and/or sale of an individual property. This listing information is not verified for authenticity or accuracy and is not guaranteed and may not reflect all real estate activity in the market. Buyer to verify all information. © 2026 The Real Estate Board of New York, Inc. All rights reserved.
 Advertising Broker: Derek Greene | The Greene Realty Group
