
- Overview
- Description
- Property Details
- HOA Management
- Facts & Features
- Getting Around
- Nearby Homes

Street View
$549,000
Monthly Est:$2,733
 2 Beds
 1 Bath
1 full bath
 --sqft
675 Walton Ave #6H, New York City, NY 10451
$549,000
Get Pre-Approved
Apartment
Built in 1936
$1,727/mo HOA
-- sqft lot
--/sqft
Description
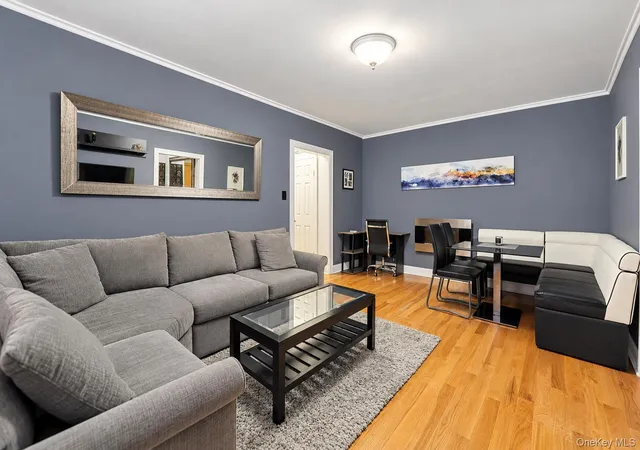
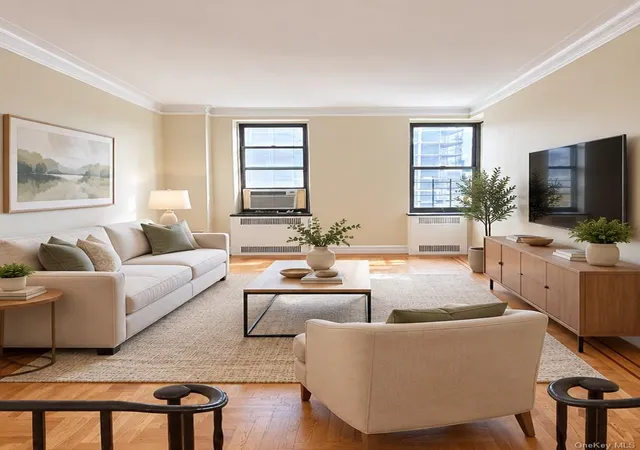
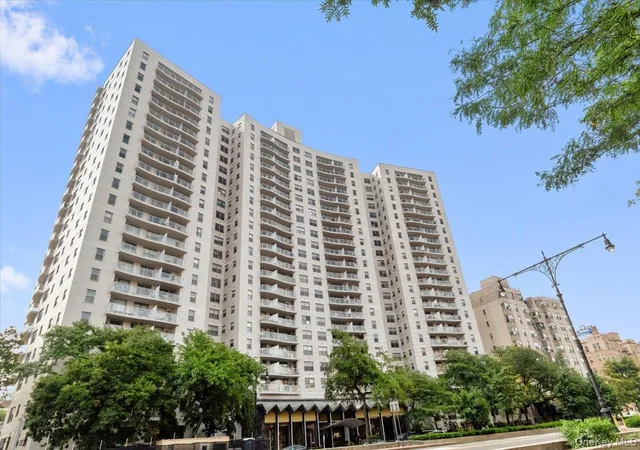
Fully renovated, design-forward home in a conveniently located Bronx neighborhood. Located just minutes from Harlem and Washington Heights, the residence offers seamless access to Upper Manhattan while delivering significantly more space and value. Short distance to the Bronx Terminal Market ( Target, Home Depot, Best Buy ,Lidl, Food Bazaar and food hall ), Yankee Stadium ( also home to the New York City Football Club) , Stadium Tennis Center, and the emerging cultural corridor including the Hip Hop Museum and Bronx waterfront. Welcome to 675 Walton Avenue where 1930's elegance meets a post industrial modern vibe . This turn-key top floor ho
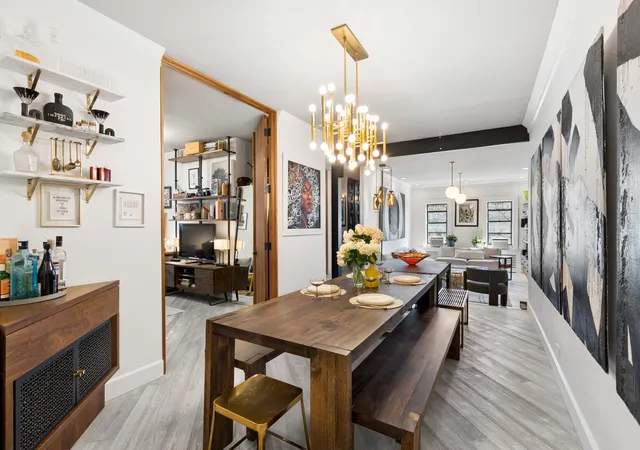
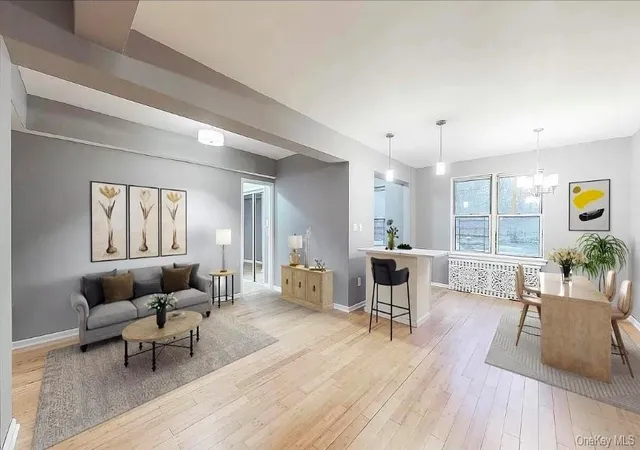
Upon entering, you are greeted by a cascade of natural light and sweeping views of the park within the front entrance and Grand Hall measuring 17-ft long.
The Hall has a dual purpose of a dining area and personal art gallery.
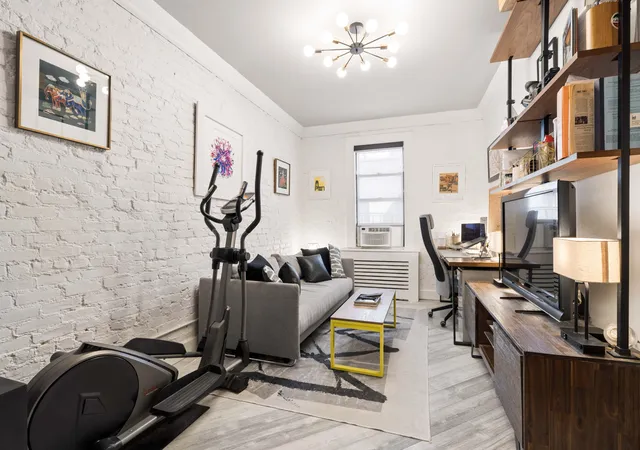
On your left , the 9-ft walnut double interior doors lead into the first bedroom. This versatile space currently balances work and hospitality and its footprint is perfect for work, creative and fitness activities.
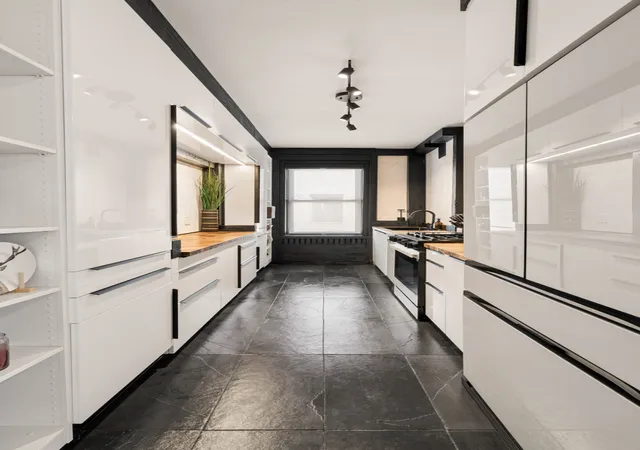
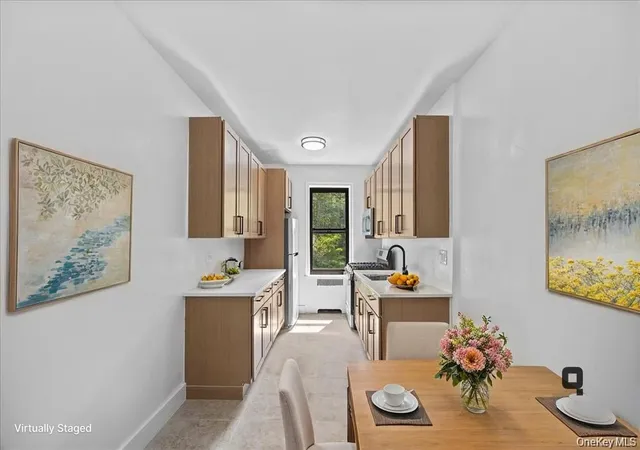
High -end Designer kitchen, paired with exposed wood beams accentuate the tallest ceiling heights in the building.
The notched decorative beams are coordinates to align with complimentary natural wood and stone surfaces.
Custom installed floor to ceiling European high gloss white cabinetry. Bespoke matching Wi-Fi enabled Samsung appliances, also in high-gloss white and still under manufacturer warranty.
Chevron- pattern butcher block countertops for spacious meal prep and premium natural Montauk Black slate tile flooring for ultimate style, durability and ease to maintain.
Sealed Turkish limestone backsplashes create a natural and seamless finish.
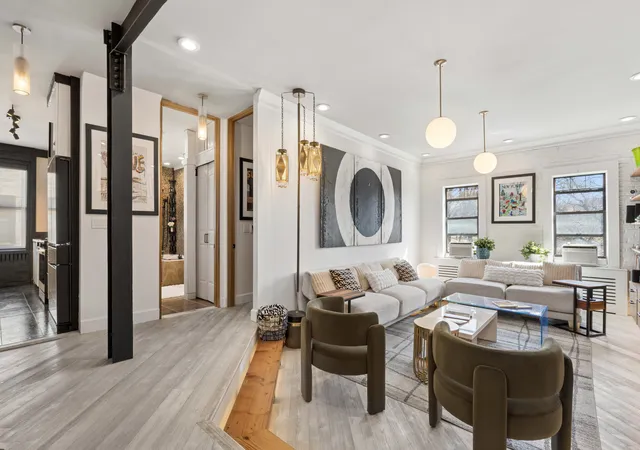
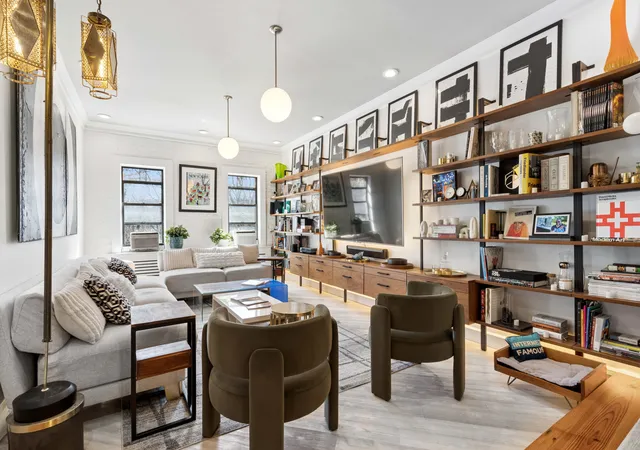
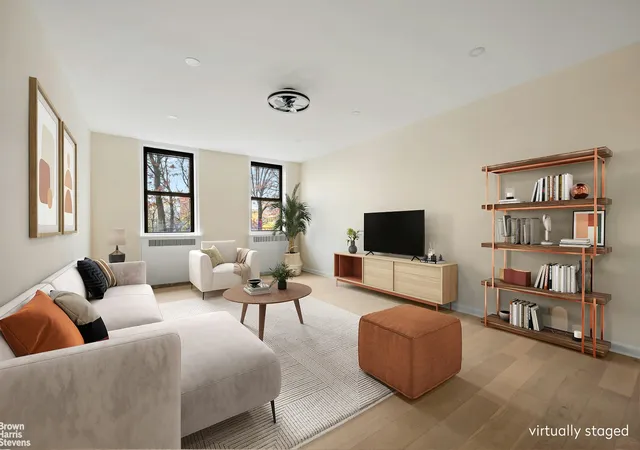
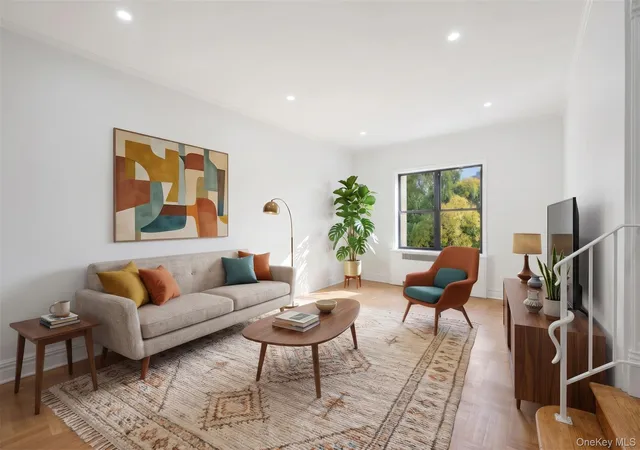
Reclaimed wood living room step with custom made steel I-beams supports lead you down into a spacious and inviting living room. The space is designed to be the antithesis of a 'hectic day.'
Layered with tailored lighting, the space creates a warm, comfortable ambiance -perfect for winding down.
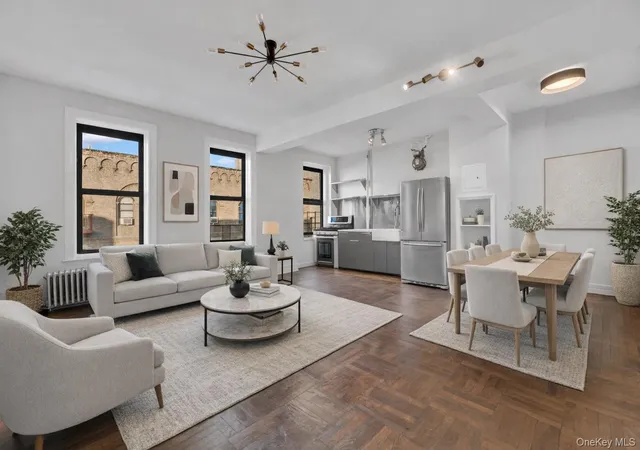
Overall the apartment's combined living, gallery/dining, and kitchen spaces are ideal for entertaining.
A spa like Oasis can be found in the fully renovated bathroom. The oversized space is fully equipped with a Jacuzzi soaking tub, rainfall shower with hand wand, mechanical ceiling vent and auxiliary wall heater.
Design perks include , double vanity for your convenience, detailed wainscoting, soothing natural tones and relaxing lighting .
A symmetrical custom millwork closet corridor highlights a series of built-in closets, including dedicated shoe storage, before opening into a private corner primary bedroom, which easily accommodates a king sized bed.
This apartment and layout allow for versatile living - and could easily be your " forever home ". The one that evolves alongside your life and your needs.
Some of the additional features in this masterfully renovated home includes :
-Architect & Designer, Loft-like home with 9-ft ceilings, 10-ft in the living room.
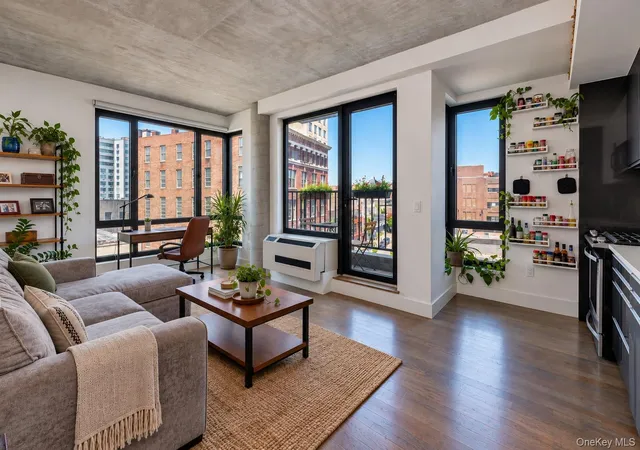
-Exposed and sealed brick walls.
-Wire-brushed birch engineered hardwood floors in Oyster Grey finish.
-5mm commercially rated rubber proofing under flooring for soundproofing.
-Built to measure window treatments and custom carpentry radiator covers.
-Magnificent light fixtures (2) ( available outside listing and upon request ).
-Integrated Lutron system.
-Alexa compatible smart home integration.
Building services include Live in Super,Porter, laundry and storage.
Video intercom system. Capital Improvement work is ongoing however completed work includes building repointing, new roof and new elevators .
Pets are welcome.
Assessment is in place for $ 432.70/ month .Approx 1,150 sq.ft.
- Houzeo last checked: 14 minutes ago
- Listing updated: September 11, 2026 at 1:38 pm
- Listing Provided by: Marjo H Ivaska-Sergeant (917) 689-2939 | Douglas Elliman Real Estate (212) 891-7000
- Source: Rebny MLS-NY | MLS#: RLS20080689

This condo is in:
 Park / Green Space
 Elevator(s)
Property Details
Status
Active
Type
Condominium
No. of Stories
6
County
City
Neighborhood
--
Year Built
1936
HOA Fees
$1727/mo
Finished Area
- sqft
Lot Size
-- sqft lot
Basement Area
- sqft
MLS Name
Rebny MLS
MLS Number
RLS20080689
Days on Market
214

Continue Your Journey in App
Find your dream home, receive real-time updates, and many more!
Continue Your Journey in App
Find your dream home, receive real-time updates, and many more!
HOA Management
N/A
HOA Fees
$1,727/ Monthly
Disclaimer: Amenities are based on third-party information and may vary; buyers must independently verify all amenities, as information is deemed reliable but not guaranteed.
Facts & Features
Rooms
Bedrooms & bathrooms
Bedrooms: 2
Bathroom: 1
Interior
Exterior Features
Building Courtyard
Cooling
Window Units
Utilities & Energy
Laundry Features
Building Other
Basement
Other
Pool Features
Building None
Other Features
Patio And Porch Features
None
Subdivision Name
Concourse
Price History
| Date | Event | Price |
|---|---|---|
04/01/2026 Source: | Price Increased | $575,000 +4.74% $0/sqft |
04/01/2026 Source: | Listed for Sale | $549,000 $0/sqft |

Nearby Homes

Find Homes by Property Features in New York City, NY


The real estate listing data marked with this icon comes from the IDX program of the RLS at REBNY Listing Service (RLS). Listing information for certain New York City properties provided courtesy of the Real Estate Board of New York's Residential Listing Service (the "RLS") through Nov 01, 2026, 11:15PM. Information deemed reliable but not guaranteed. Information is provided exclusively for consumers' personal, non-commercial use, and may not be used for any purpose other than the identification of potential properties for purchase. The information contained in this listing has not been verified by the RLS and should be verified by the consumer. The listing information provided here is for the consumer's personal, non-commercial use. Retransmission, redistribution or copying of this listing information is strictly prohibited except in connection with a consumer's consideration of the purchase and/or sale of an individual property. This listing information is not verified for authenticity or accuracy and is not guaranteed and may not reflect all real estate activity in the market. Buyer to verify all information. © 2026 The Real Estate Board of New York, Inc. All rights reserved.
 Advertising Broker: Derek Greene | The Greene Realty Group
