- Overview
- Description
- Property Details
- Location
- Facts & Features
- Getting Around
- Nearby Homes



$400,000
Monthly Est:$1,991
 4 Beds
 4 Baths
3 full baths + 1 half bath
 2,450sqft
675 Wayne Ave, Van Alstyne, TX 75495
$400,000
$1,991/moEst:
Get Pre-Approved
Single Family Residence
Built in 2021
$-- HOA
0.15 acre lot
$163/sq.ft
Description
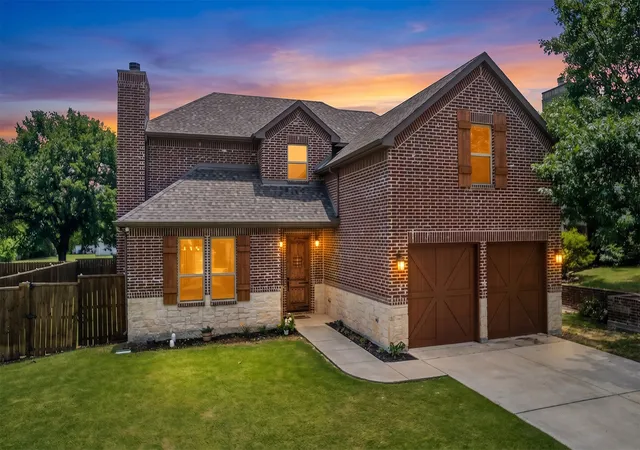
Imagine mornings strolling into historic downtown, evenings gathered around a crackling fireplace, and weekends entertaining in your own backyard retreat. This newly constructed home in the heart of Van Alstyne offers more than beautiful finishes—it brings together warmth, space, and small-town charm.
Thoughtfully designed across two levels, this Traditional home blends modern comfort with everyday functionality. Ideally located less than 20 minutes from Sherman and McKinney, it is also just a short stroll from the Central Social District, known for local dining, seasonal events, and community gatherings.
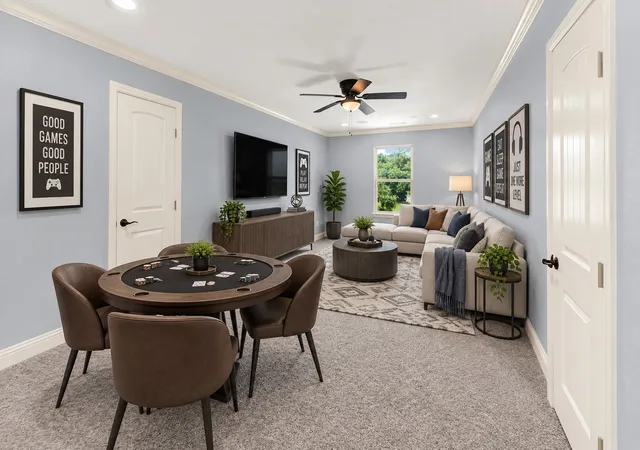
Inside, the bright open-concept floor plan is filled with natural light and timeless finishes. The spacious main-level owner’s suite offers a private retreat, while upstairs features additional bedrooms plus a versatile loft and bonus room—ideal for a second living area, game room, home office, media space, playroom, hobbies, or guests.
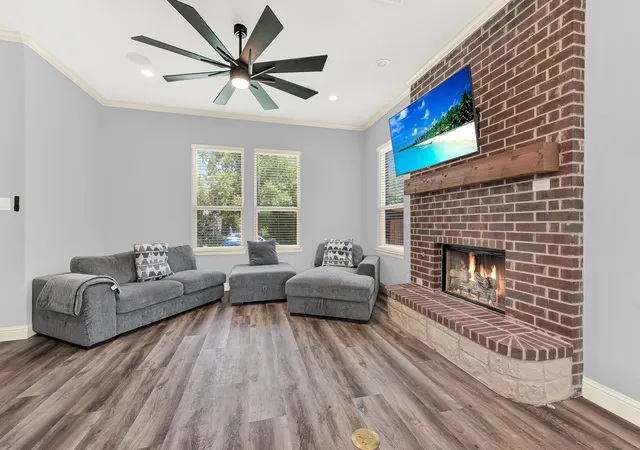
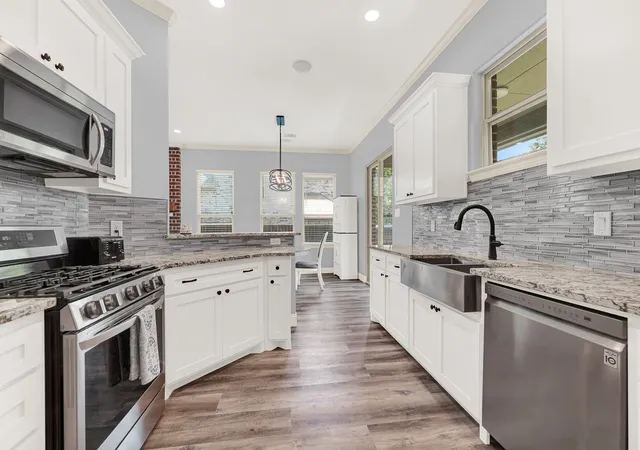
At the heart of the home, the chef’s kitchen features granite countertops, stainless steel appliances, a gas cooktop, and generous cabinetry for everyday living and entertaining. Gather around the grand wood-burning fireplace on cozy evenings, then take the fun outdoors to the expansive backyard with covered patio and outdoor kitchenette featuring a gas grill, sink, and dedicated mini-fridge space—ready for memorable Texas cookouts.
Built with comfort and efficiency in mind, the home includes fully foam-encapsulated insulation, radiant barrier decking, LED lighting, WiFi thermostats, and a WiFi-controlled sprinkler system. Additional features include a downstairs laundry room with extra storage and a convenient half bath for guests.
Located in a quiet neighborhood with no HOA, this home offers peaceful surroundings with easy access to downtown attractions, restaurants, schools, and everyday conveniences. Come experience a home designed for gathering, growing, relaxing, and enjoying everything Van Alstyne has to offer.
- Houzeo last checked: 11 minutes ago
- Listing updated: September 11, 2026 at 3:40 pm
- Listing Provided by: Daniel Harker , Andrew Burns | Keller Williams Realty DPR (972) 732-6000
- Source: NTREIS MLS-TX | MLS#: 21278860

Property Details
Status
Active
Type
Single Family Residence
No. of Stories
2
County
City
Neighborhood
--
Year Built
2021
HOA Fees
-
Finished Area
2,450 sqft
Lot Size
0.15 acre lot
Basement Area
- sqft
MLS Name
NTREIS MLS
MLS Number
21278860
MLS Status
Active
Cumulative Days on Market
93

Continue Your Journey in App
Find your dream home, receive real-time updates, and many more!
Download App
Continue Your Journey in App
Find your dream home, receive real-time updates, and many more!
Location
Facts & Features
Rooms
Bedrooms & bathrooms
Bedrooms: 4
Bathrooms: 4
UtilityRoom
Level: First
Area: 36.00 Square Feet
Dimensions: 6 x 6
GameRoom
Level: Second
Area: 242.00 Square Feet
Dimensions: 22 x 11
Bedroom
Level: Second
Area: 165.00 Square Feet
Dimensions: 15 x 11
Bedroom
Level: Second
Area: 176.00 Square Feet
Dimensions: 16 x 11
Bedroom
Level: Second
Area: 209.00 Square Feet
Dimensions: 19 x 11
PrimaryBedroom
Level: First
Area: 195.00 Square Feet
Dimensions: 15 x 13
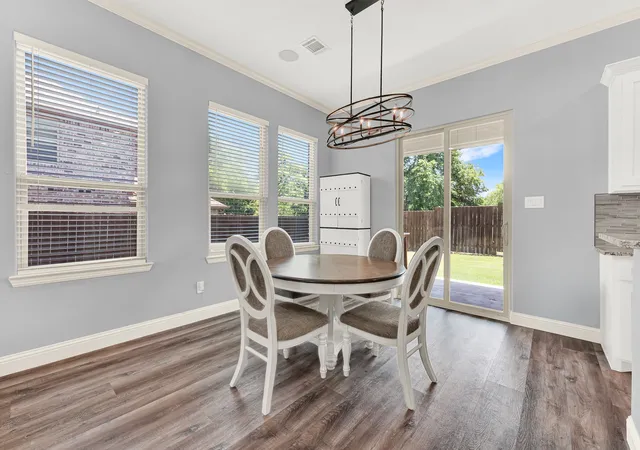
DiningRoom
Level: First
Area: 154.00 Square Feet
Dimensions: 14 x 11
Kitchen
Level: First
Area: 143.00 Square Feet
Dimensions: 13 x 11
LivingRoom
Level: First
Area: 360.00 Square Feet
Dimensions: 24 x 15
Interior
Interior Features
Eat In Kitchen, Granite Counters, Open Floorplan, Wired For Sound
Cooling
Central Air, Ceiling Fans, Electric
Flooring
Carpet, Ceramic Tile, Luxury Vinyl Plank
Heating
Central, Natural Gas
Appliances
Built In Gas Range, Dishwasher, Gas Cooktop, Disposal, Gas Oven, Gas Range, Tankless Water Heater
Construction
Year Built
Year Built: 2021
Home type
Single Family Residence
Property Condition
Resale
Roof
Composition
Architectural Style
Traditional, Detached
Foundation Details
Slab
Construction Materials
Brick, Rock, Stone
Utilities & Energy
Laundry Features
Laundry In Utility Room
Water Source
Public
Utilities
Water Available
Pool Features
None
Security Features
Security System, Smoke Detectors, Wireless
Fireplace Features
Gas, Masonry
Parking Features
Additional Parking, Driveway, Garage Faces Front
Other Features
Subdivision Name
Van Alstyne
Patio And Porch Features
Rear Porch, Covered, Front Porch
Price History
| Date | Event | Price |
|---|---|---|
08/24/2026 Source: | Price Decreased | $400,000 -3.61% $163/sqft |
06/10/2026 Source: | Price Decreased | $415,000 -2.35% $169/sqft |
10/15/2025 Source: | Off Market | $425,000 -5.56% $173/sqft |
10/15/2025 Source: | Listed for Sale | $450,000 $184/sqft |

Nearby Homes



Find Homes by Property Features in Van Alstyne, TX
Nearby New Homes For Sale

Based on information from the North Texas Real Estate Information Systems, Inc., through Oct 10, 2026, 05:30PM. Information is provided exclusively for consumers’ personal, non-commercial use. It may not be used for any purpose other than to identify prospective properties consumers may be interested in purchasing. Data is deemed reliable but is not guaranteed accurate. This website may not include listings or property addresses of sellers who have directed their listing brokers to withhold their listing or their property address from display on the Internet. ©2026 North Texas Real Estate Information Systems, Inc. All Rights Reserved.
 Advertising Broker: Michelle Brecker | Pathway To Home Realty