- Overview
- Description
- Property Details
- Location
- Facts & Features
- Getting Around
- Nearby Homes
 Price Drop: $26K (09/18)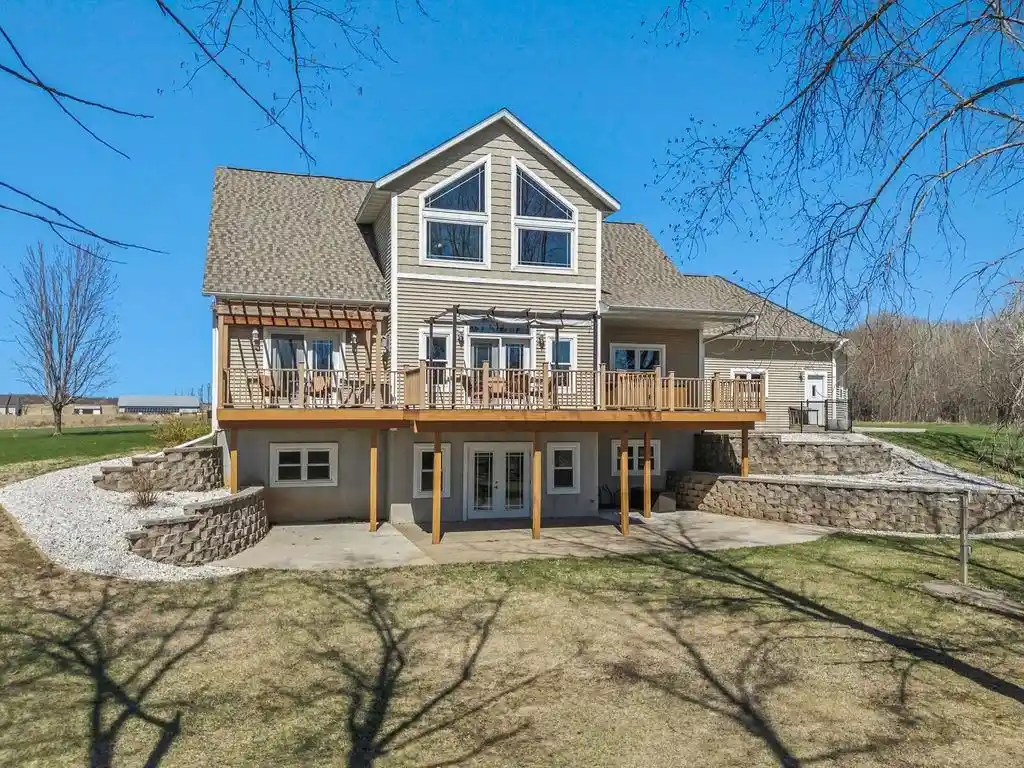
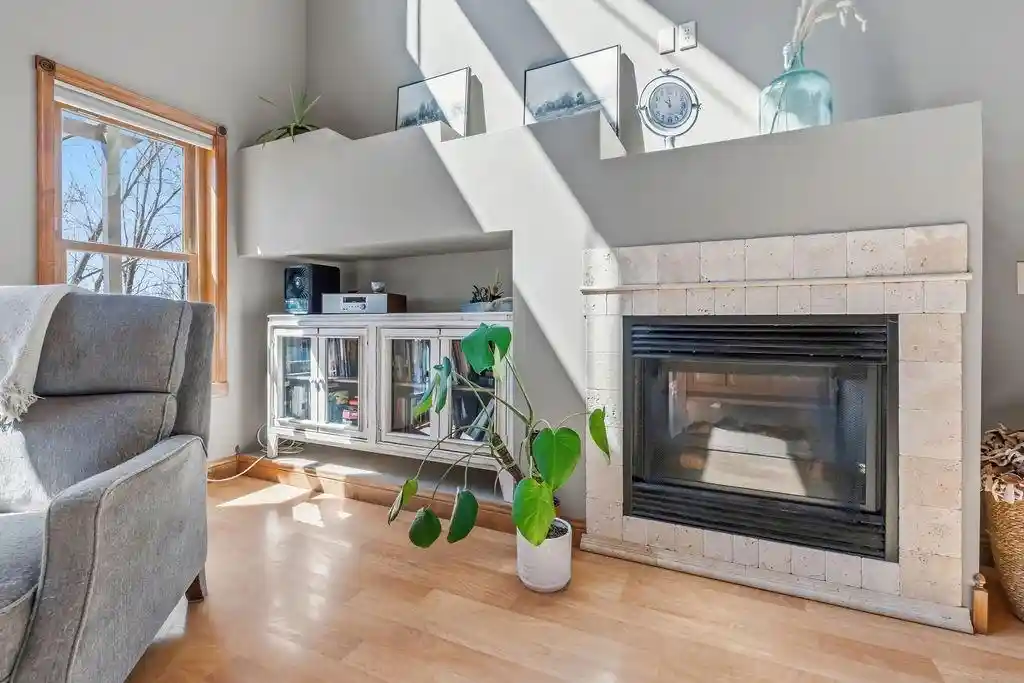

Street View
$799,000
Monthly Est:$3,977
 5 Beds
 4 Baths
4 full baths
 5,100sqft
6751 30Th Avenue, Eau Claire, WI 54703
$799,000
$3,977/moEst:
Get Pre-Approved
Single Family Residence
Built in 2007
$-- HOA
5.52 acres lot
$157/sq.ft
Description
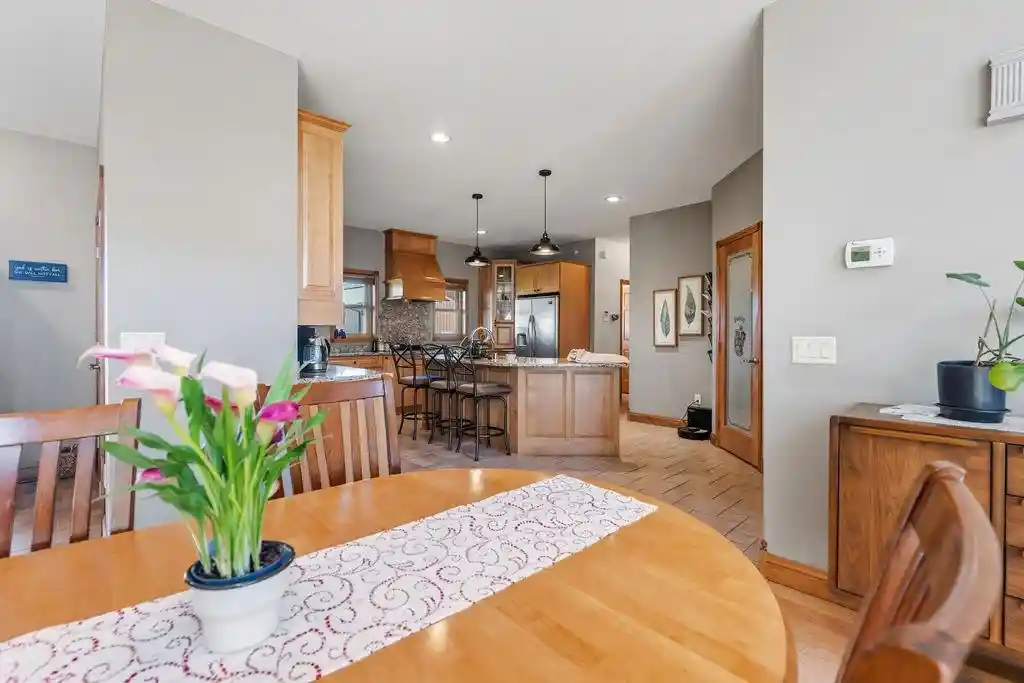
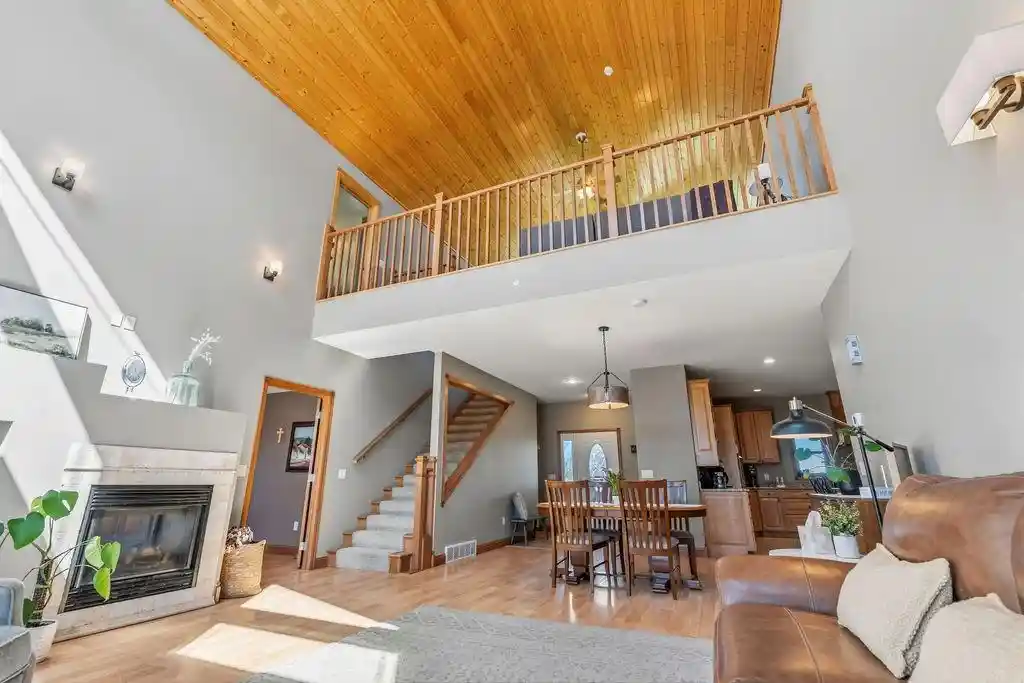
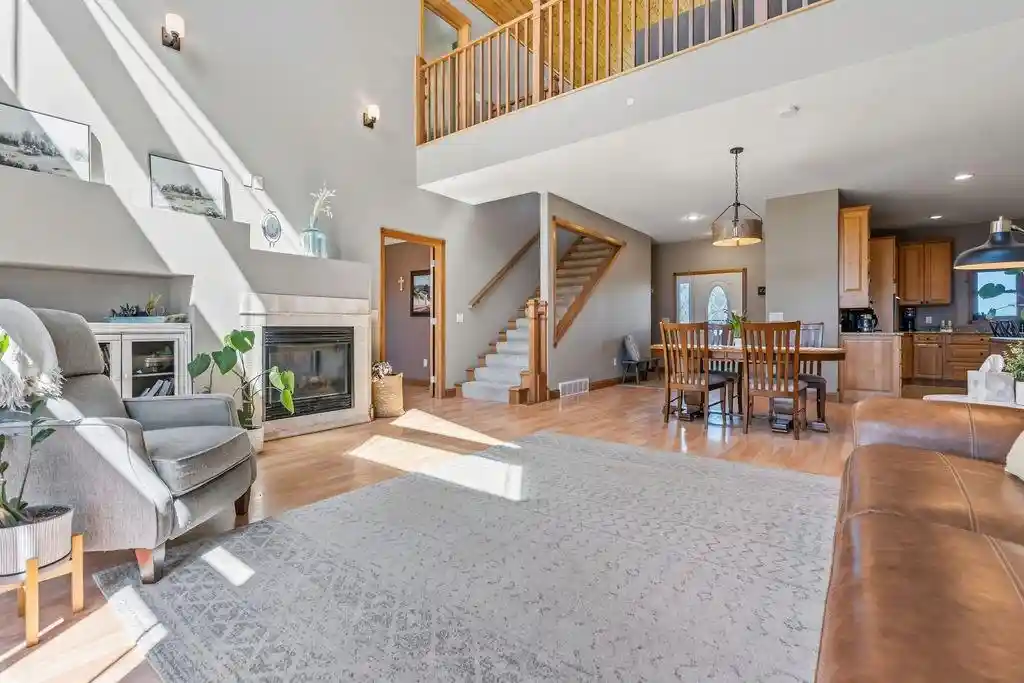
Welcome home to this spacious country estate offering the perfect blend of quality, comfort, and seclusion tucked well off the road on over 5 private acres. A large front porch sets the tone for this one-owner home, providing the perfect place to relax. 42x80 Shop with living quarters featuring in-floor heat, kitchen, full bathroom, laundry, perfect for an in-law suite, man-cave, she-shed, or workshop! With mature trees and scenic wooded views in the back of the property, the setting offers privacy with walking trails winding through the acreage. Step inside to a grand living space highlighted by dramatic windows that flood the home with natural light and showcase views of nature. The custom design flows seamlessly into a large chef?s kitchen featuring maple cabinets, granite countertops, abundant workspace, pantry, gas range and double convection ovens?perfect for entertaining or everyday living. Designed for convenience, this home offers main-floor living, including an expansive primary suite complete with a private patio door to the back deck, walk-in closet, and a spa-like bathroom with tub and step-in shower. A two-way gas fireplace connects the great room and primary bedroom, creating a warm and inviting atmosphere. The upper level features a loft sitting area, two generously sized bedrooms, and a full bath. The walkout lower level provides exceptional flexibility with a spacious living area, bedroom, full bath, theater space wired for surround sound, bonus room, and direct patio access?ideal for guests, entertaining, or a potential in-law suite with private garage access. Plumbed for a future wet bar/kitchenette. Efficient Geothermal heating & cooling, in-floor heat tubing already installed for future use. Storm shelter in basement. Reverse Osmosis System. Hot tub for relaxing outdoors. Enjoy peaceful country living as this one-of-a-kind property truly has it all?substance, space, and privacy in a natural setting.
- Houzeo last checked: 12 hours ago
- Listing updated: October 6, 2026 at 4:50 pm
- Listing Provided by: Dana Yoder (715) 559-6004 | Edina Realty, Inc. - Chippewa Valley (715) 839-7653
- Source: WIREX | MLS#: 1599782

- Originating MLS: Northwestern Wisconsin MLS
Property Details
Status
Active
Type
Single Family Residence
No. of Stories
-
County
City
Neighborhood
--
Year Built
2007
HOA Fees
-
Finished Area
5,100 sqft
Lot Size
5.52 acres lot
Basement Area
- sqft
MLS Name
WIREX
MLS Number
1599782

Continue Your Journey in App
Find your dream home, receive real-time updates, and many more!
Download App
Continue Your Journey in App
Find your dream home, receive real-time updates, and many more!
Location
Facts & Features
Rooms
Bedrooms & bathrooms
Bedrooms: 5
Bathrooms: 4
Master Bedroom
Level: Main
Area: 224.00 Square Feet
Dimensions: 16 x 14
Living Room
Level: Main
Area: 456.00 Square Feet
Dimensions: 24 x 19
Dining Room
Level: Main
Area: 190.00 Square Feet
Dimensions: 10 x 19
Bedroom 3
Level: Upper
Area: 216.00 Square Feet
Dimensions: 18 x 12
Kitchen
Level: Main
Area: 255.00 Square Feet
Dimensions: 15 x 17
Bedroom 4
Level: Lower
Area: 192.00 Square Feet
Dimensions: 12 x 16
Bedroom 2
Level: Main
Area: 168.00 Square Feet
Dimensions: 12 x 14
Family Room
Level: Lower
Area: 270.00 Square Feet
Dimensions: 15 x 18
Interior
Heating
Forced Air, Other
Cooling
Other
Price History
| Date | Event | Price |
|---|---|---|
10/06/2026 Source: | Price Decreased | $799,000 -3.15% $157/sqft |
04/20/2026 Source: | Listed for Sale | $825,000 +10.01% $162/sqft |
11/13/2024 Source: | Off Market | $749,900 $147/sqft |


Nearby Homes





Find Homes by Property Features in Eau Claire, WI
Nearby New Homes For Sale

Based on information received from WIRES/RANW MLS through Oct 09, 2026, 02:30PM. All information deemed reliable but not guaranteed and should be independently verified. All properties are subject to prior sale, change, or withdrawal. Neither listing broker nor Houzeo nor RANW MLS shall be responsible for any typographical errors, misinformation, or misprints, and shall be held totally harmless This website may not include listings or property addresses of sellers who have directed their listing brokers to withhold their listing or their property address from display on the Internet. Information is provided for consumers' personal, non-commercial use, and may not be used for any purpose other than the identification of potential properties for purchase. ©2026 RANW MLS, Inc. All rights reserved.
 Advertising Broker: Leslie Boyea | Quorum Enterprises Inc