Realty Solution
Powered by 
- 0
- 4
- Overview
- Description
- Property Details
- Location
- Facts & Features
- Getting Around
- Nearby Homes


Street View
Listed by: Timothy Xu (310) 227-1001 DRE #01703821 | Compass (310) 652-6285
$1,099,000
Monthly Est:$5,470
 4 Beds
 3 Baths
3 full baths
 2,211sqft
6754 Rhea Ct, Reseda, CA 91335
$1,099,000
$5,470/moEst:
Get Pre-Approved
Single Family Residence
Built in 2017
$-- HOA
9,901 sqft lot
$497/sq.ft
Description
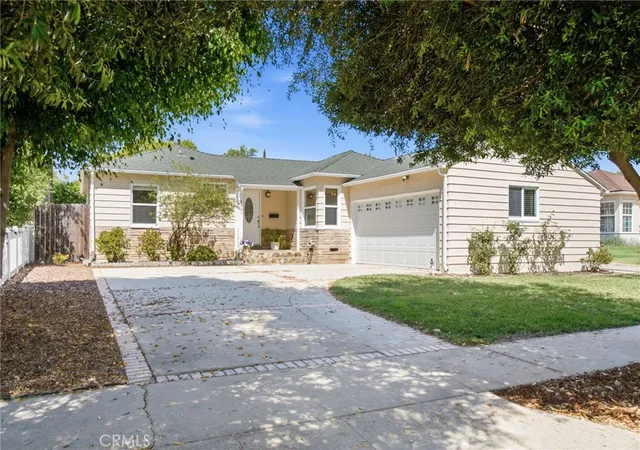
Welcome to the "Village at Welby" only 9 homes, 6754 Rhea Ct is the only house sits on a Double Lot at nearly 10,000 sqft. Newly built (YB: 2017) Single Family House offering over 2200 sqft, First floor: Front door lead to a seating area and dining room, open floor plan to the living room and gourmet kitchen: features gleaming quartz countertops, a stylish tile backsplash, stainless steel appliances, lots of cabinets, perfect for gathering around the kitchen island or enjoy family meal in the chic dining room. There is one bedroom use as an office with one bathroom. The sliding door near the living room open to side yard with outdoor seating, connect to a big back yard with so many options that you can imagine and to enjoy. Second floor: Spacious Primary bedroom with en-suite large bathroom, with a closet and there is also a large walk in closet as well, two more good size of bedrooms share a bathroom, there is also a mezzanine level can use for an office or lounge, inside side by side washer and dryer, 2 car garage plus drive way and guest parking. Nestled in the buzzing community of Reseda, with easy access to the eclectic Tarzana and West Valley hot spots, mins to Costco and Ventura Blvd
- Houzeo last checked: 11 hours ago
- Listing updated: October 10, 2026 at 12:12 am
- Source: California Regional MLS-CA | MLS#: 26998781

Property Details
Status
Active
Type
Single Family Residence
No. of Stories
2
County
City
Neighborhood
Year Built
2017
HOA Fees
-
Finished Area
2,211 sqft
Lot Size
9,901 sqft lot
Basement Area
- sqft
MLS Name
California Regional MLS
MLS Number
26998781
MLS Status
Active
Days on Market
3

Continue Your Journey in App
Find your dream home, receive real-time updates, and many more!
Download App
Continue Your Journey in App
Find your dream home, receive real-time updates, and many more!
Location
Facts & Features
Rooms
Bedrooms & bathrooms
Bedrooms: 4
Bathrooms: 3
Interior
Interior Features
Walk In Closets
Heating
Central
Flooring
Carpet, Tile, Wood
Appliances
Dishwasher, Refrigerator, Dryer, Washer
Cooling
Central Air
Construction
Year Built
Year Built: 2017
Home type
Single Family Residence
Architectural Style
Contemporary
Utilities & Energy
Pool Features
None
Laundry Features
Inside
Fireplace Features
None
Parking Features
Door Multi, Garage, Paved
Price History
| Date | Event | Price |
|---|---|---|
10/09/2026 Source: | Listed for Sale | $1,099,000 +18216.67% $497/sqft |
10/09/2026 Source: | Price Decreased | $6,000 -99.18% $3/sqft |
05/02/2018 Source: | Sold | $734,900 $332/sqft |

Nearby Homes




Find Homes by Property Features in Los Angeles, CA
Nearby New Homes For Sale


Based on information from California Regional Multiple Listing Service, Inc. as of Oct 12, 2026, 10:30AM and /or other sources. All data, including all measurements and calculations of area, is obtained from various sources and has not been, and will not be, verified by broker or MLS. All information should be independently reviewed and verified for accuracy. Properties may or may not be listed by the office/agent presenting the information. Information being provided is for consumers’ personal, non-commercial use and may not be used for any purpose other than to identify prospective properties consumers may be interested in purchasing. This website may not include listings or property addresses of sellers who have directed their listing brokers to withhold their listing or their property address from display on the Internet. © 2026 California Regional Multiple Listing Service. All Rights Reserved.
 Advertising Broker: William Johnson DRE #01463271 | William Johnson Brokerage