Realty Solution
Powered by 
- 2
- Overview
- Description
- Property Details
- Location
- Facts & Features
- Getting Around
- Nearby Homes




Listed by: Ever Eternity (858) 688-4113 DRE #01794748 | Pacific Sotheby's Int'l Realty (858) 926-3060
$1,375,000
Monthly Est:$6,844
 3 Beds
 2 Baths
2 full baths
 1,850sqft
6754 Sunny Brae Dr, San Diego, CA 92119
$1,375,000
$6,844/moEst:
Get Pre-Approved
Single Family Residence
Built in 1964
$-- HOA
9,700 sqft lot
$743/sq.ft
Description
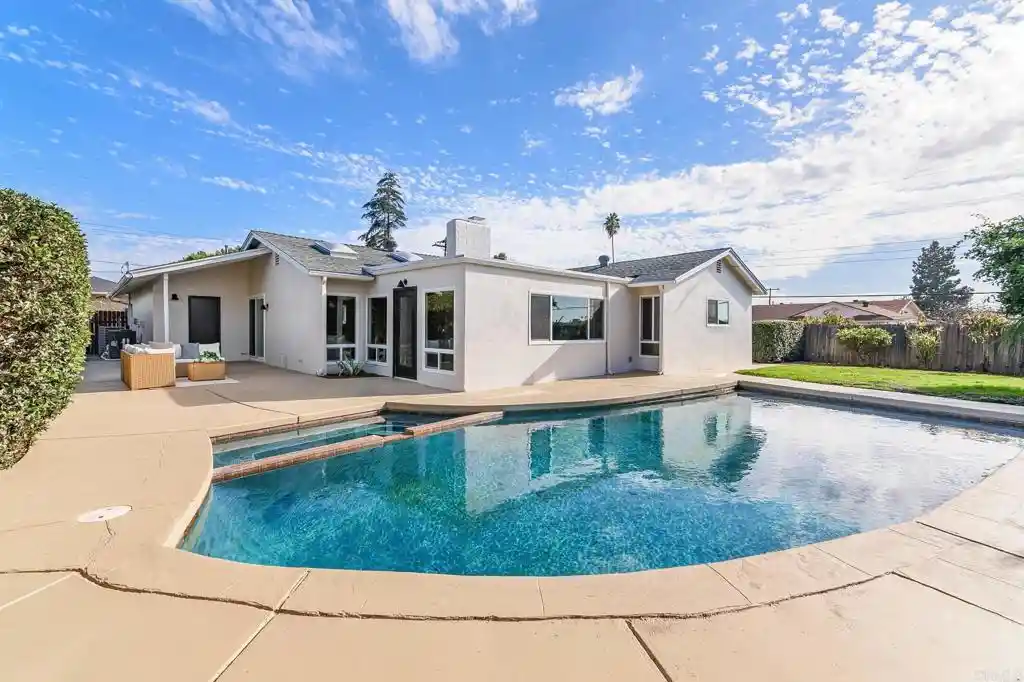
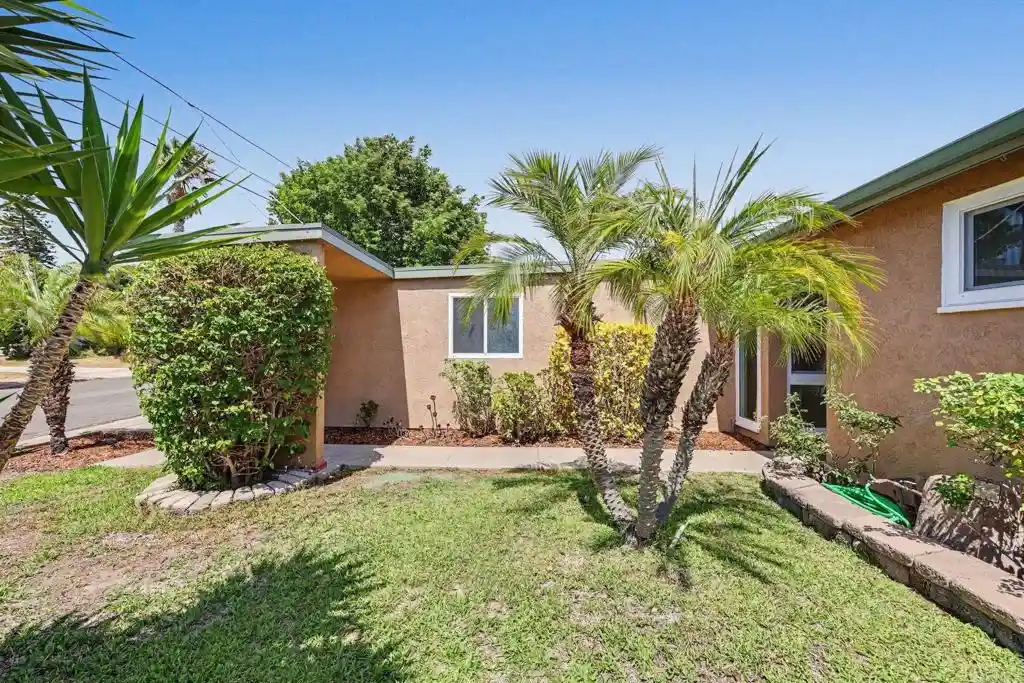
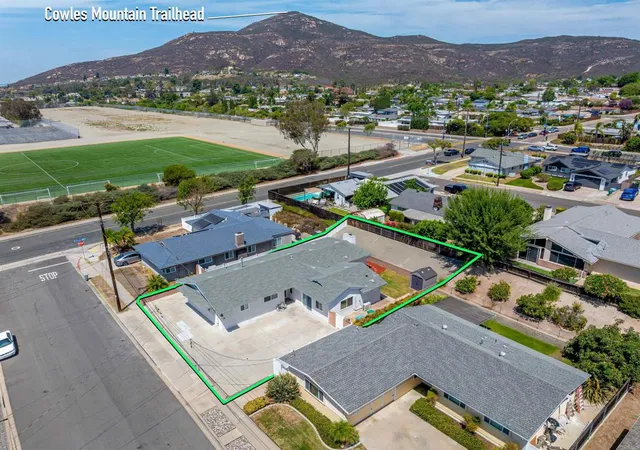
Set on a corner lot in San Carlos with Cowles Mountain on the horizon, this thoughtfully renovated single-story home pairs warm, modern finishes with an easy, pool-centered lifestyle. A crisp white painted-brick facade and drought-tolerant landscaping make a clean first impression. Inside, light oak-toned flooring runs throughout, and skylights draw natural light across the main living spaces. The living room is accented by a painted tongue-and-groove ceiling and a brick fireplace refreshed with a smooth, modern surround. The fireplace’s red brick continues into a sweeping archway that connects the living room to the family room, where built-in niches add display space. Beneath its own skylight, the black-and-white kitchen is warmed by white oak shaker cabinetry that gives the classic palette a modern edge, accented by brass pulls, a gold pull-down faucet, and brass sconce and ceiling lighting. The peninsula offers casual seating and opens to the dining area, with all-new stainless steel appliances. The primary suite provides ample storage with both a walk-in and a reach-in closet, along with a thoughtfully designed ensuite bath. A blush bamboo-print wallpaper accent sets the backdrop for a dual vanity in a rich walnut tone, finished with matte black fixtures and rounded black-framed mirrors. The walk-in shower is wrapped in textured, vertically stacked tile in a warm greige, with a charcoal tile floor and rainfall showerhead. Bringing comfort and function to the rest of the home, the hall bath strikes a playful counterpoint with vertical stripes of glossy white and greige tile surrounding the tub-shower, a white oak shaker vanity, and black-and-white patterned floor tile. Two additional bedrooms offer flexibility for family, guests, or a home office. Doors from the living and family rooms open directly to the backyard, where the pool is framed by brick coping and a generous surrounding deck. A covered patio provides shade for lounging, while a grassy lawn, fruit trees, and mature hedges along the fence line create a private setting for everyday living and weekend entertaining. A new roof, new HVAC, and a new water heater add peace of mind behind the finishes. Moments from Mission Trails Regional Park, the Cowles Mountain trailhead, and Lake Murray, and served by well-regarded schools, this San Carlos home delivers refreshed single-story living in one of San Diego’s most established neighborhoods.
- Houzeo last checked: 35 minutes ago
- Listing updated: October 29, 2026 at 12:11 am
- Source: California Regional MLS-CA | MLS#: PTP2608020

Property Details
Status
Active
Type
Single Family Residence
No. of Stories
1
County
City
Neighborhood
Year Built
1964
HOA Fees
-
Finished Area
1,850 sqft
Lot Size
9,700 sqft lot
Basement Area
- sqft
MLS Name
California Regional MLS
MLS Number
PTP2608020
MLS Status
Active
Days on Market
1
Cumulative Days on Market
2

Continue Your Journey in App
Find your dream home, receive real-time updates, and many more!
Continue Your Journey in App
Find your dream home, receive real-time updates, and many more!
Location
Facts & Features
Rooms
Bedrooms & bathrooms
Bedrooms: 3
Bathrooms: 2
Interior
Interior Features
Separate Formal Dining Room, Entrance Foyer
Cooling
Central Air
Appliances
Dishwasher, Electric Range, Microwave, Refrigerator
Heating
Central, Forced Air
Sewer
Public Sewer
Utilities & Energy
Fireplace Features
Living Room
Pool Features
In Ground
Parking Features
Driveway, Garage
Security Features
Carbon Monoxide Detectors, Smoke Detectors
Laundry Features
In Garage
Other Features
Lot Features
Back Yard, Front Yard
Community Features
Biking, Hiking, Suburban, Sidewalks
Price History
| Date | Event | Price |
|---|---|---|
10/26/2026 Source: | Listed for Sale | $1,375,000 $743/sqft |

Nearby Homes

Find Homes by Property Features in San Diego, CA


Based on information from California Regional Multiple Listing Service, Inc. as of Oct 29, 2026, 02:15PM and /or other sources. All data, including all measurements and calculations of area, is obtained from various sources and has not been, and will not be, verified by broker or MLS. All information should be independently reviewed and verified for accuracy. Properties may or may not be listed by the office/agent presenting the information. Information being provided is for consumers’ personal, non-commercial use and may not be used for any purpose other than to identify prospective properties consumers may be interested in purchasing. This website may not include listings or property addresses of sellers who have directed their listing brokers to withhold their listing or their property address from display on the Internet. © 2026 California Regional Multiple Listing Service. All Rights Reserved.
 Advertising Broker: William Johnson DRE #01463271 | William Johnson Brokerage
