Realty Solution
Powered by 
- 0
- 4
- Overview
- Description
- Property Details
- Location
- HOA Management
- Facts & Features
- Getting Around
- Nearby Homes


Street View
Listed by: Marie Feleo so (626) 374-0848 DRE #01866527 | Keller Williams Realty (310) 375-3511
$839,000
Monthly Est:$4,176
 4 Beds
 4 Baths
3 full baths + 1 half bath
 2,091sqft
676 Colorado, Carson, CA 90745
$839,000
$4,176/moEst:
Get Pre-Approved
Townhouse
Built in 2015
$171/mo HOA
29,116 sqft lot
$401/sq.ft
Description
NEWLY POSITIONED AT $839,000 — PRICED TO REFLECT TODAY’S MARKET! An outstanding opportunity awaits within Veo, one of Carson’s premier gated communities. Offering 4 bedrooms, 3.5 bathrooms and approximately 2,091 square feet, 676 Colorado Circle combines a versatile multi-level floor plan, modern finishes, and resort-style community amenities in a desirable interior location.
One of the home’s standout features is the private entry-level bedroom complete with its own en-suite bathroom and outdoor patio. Separated from the remaining bedrooms, this flexible space is ideal for extended family, overnight guests, a private office, or multi-generational living. Direct access to the attached two-car garage adds convenience.
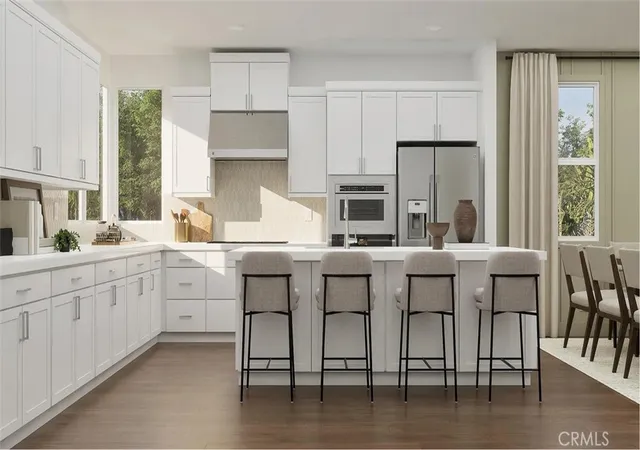
The main living level is bright, open and designed for entertaining. The spacious living and dining areas flow into a well-appointed kitchen featuring quartz countertops, designer tile backsplash, custom cabinetry, stainless steel appliances, pendant lighting, recessed lighting and generous counter space. A private balcony extends the living area outdoors and provides the perfect spot to relax.
Upstairs, the primary suite offers a walk-in closet, dual vanities, soaking tub and separate shower. Two additional bedrooms, another full bathroom and a conveniently located laundry area complete the upper level. Hardwood flooring, central heating and air conditioning, recessed lighting and abundant storage add to the home’s move-in-ready appeal.
Beyond the residence itself, Veo offers the benefits of a completed and established gated community with mature landscaping and an impressive collection of amenities. Residents enjoy a resort-style pool and spa, clubhouse, BBQ areas, playground and walking paths, along with a private residents-only pedestrian gate providing direct access to Ralphs.
Conveniently located near shopping, dining, parks, IKEA, Target and major freeway access, this home offers an ideal combination of accessibility and community living.
At $839,000, this 4-bedroom residence has been strategically positioned to meet the current marketplace and represents an exceptional opportunity to own in the established Veo community. VA and FHA Spot approved.
- Houzeo last checked: 12 hours ago
- Listing updated: October 7, 2026 at 1:18 pm
- Source: California Regional MLS-CA | MLS#: SB26217431

Property Details
Status
Active
Type
Townhouse
No. of Stories
3
County
City
Neighborhood
--
Year Built
2015
HOA Fees
$171/mo
Finished Area
2,091 sqft
Lot Size
29,116 sqft lot
Basement Area
- sqft
MLS Name
California Regional MLS
MLS Number
SB26217431
MLS Status
Active
Days on Market
3
Cumulative Days on Market
124
Open House

Continue Your Journey in App
Find your dream home, receive real-time updates, and many more!
Download App
Continue Your Journey in App
Find your dream home, receive real-time updates, and many more!
Location
HOA Management
VEO Townhome Association
HOA Fees
$171.1/ Monthly
N/A
HOA Fees
$135.99/
Amenities
 Amenities and services may be covered by one or multiple associations and service providers.
 Club House
Disclaimer: Amenities are based on third-party information and may vary; buyers must independently verify all amenities, as information is deemed reliable but not guaranteed.
Facts & Features
Rooms
Bedrooms & bathrooms
Bedrooms: 4
Bathrooms: 4
Interior
Heating
Central
Cooling
Central Air
Sewer
Public Sewer
Utilities & Energy
Security Features
Gated Community
Fireplace Features
None
Association Amenities
Clubhouse
Pool Features
Community
Water Source
Public
Laundry Features
Upper Level
Other Features
Community Features
Sidewalks, Gated, Pool
Price History
| Date | Event | Price |
|---|---|---|
10/06/2026 Source: | Listed for Sale | $839,000 $401/sqft |

Nearby Homes



Find Homes by Property Features in Carson, CA
Nearby New Homes For Sale
Nearby Pre-Owned Homes For Sale


Based on information from California Regional Multiple Listing Service, Inc. as of Oct 09, 2026, 02:30PM and /or other sources. All data, including all measurements and calculations of area, is obtained from various sources and has not been, and will not be, verified by broker or MLS. All information should be independently reviewed and verified for accuracy. Properties may or may not be listed by the office/agent presenting the information. Information being provided is for consumers’ personal, non-commercial use and may not be used for any purpose other than to identify prospective properties consumers may be interested in purchasing. This website may not include listings or property addresses of sellers who have directed their listing brokers to withhold their listing or their property address from display on the Internet. © 2026 California Regional Multiple Listing Service. All Rights Reserved.
 Advertising Broker: William Johnson DRE #01463271 | William Johnson Brokerage