- Overview
- Description
- Property Details
- Location
- HOA Management
- Facts & Features
- Getting Around
- Nearby Homes
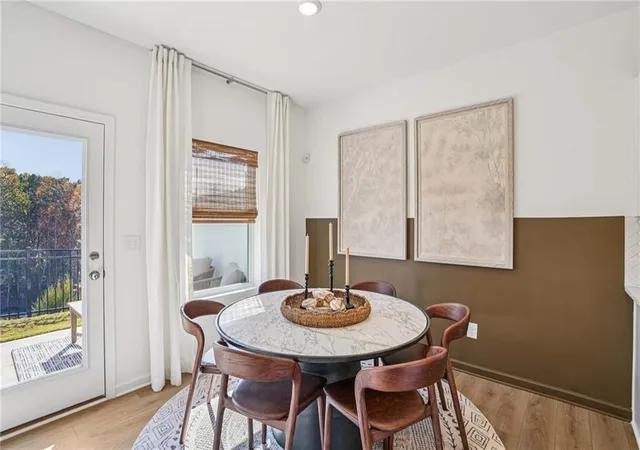

Street View
$414,790
Monthly Est:$2,065
 3 Beds
 3 Baths
2 full baths + 1 half bath
 1,801sqft
6760 Armonia Dr SW, Mableton, GA 30126
$414,790
$2,065/moEst:
Get Pre-Approved
Townhouse
Built in 2026
$160/mo HOA
-- sqft lot
$230/sq.ft
Description
Move-in ready new construction by Ashton Woods. Builder is offering a GE stainless steel refrigerator plus washer and dryer package. Incentives are subject to lender approval, program guidelines, and builder terms.
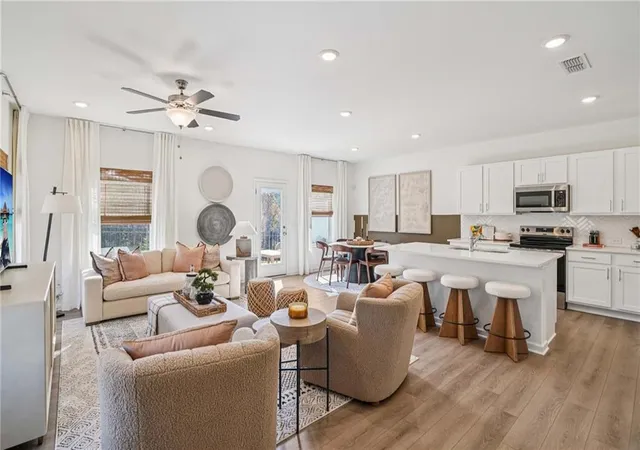
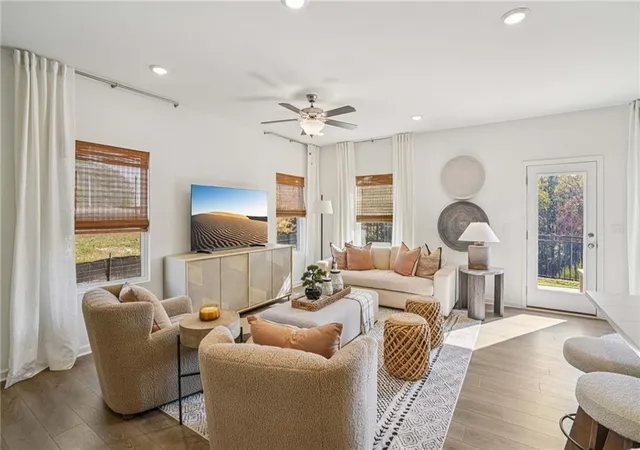
Designed with Ashton Woods’ Oxford Design Collection, the Marigold Plan offers a bright, open-concept main floor with a spacious island in the kitchen, stainless-steel appliances, and seamless flow into the dining and family rooms. This home features 3 bedrooms, 2.5 baths, and a relaxing primary suite with walk-in closet and dual-sink bath.
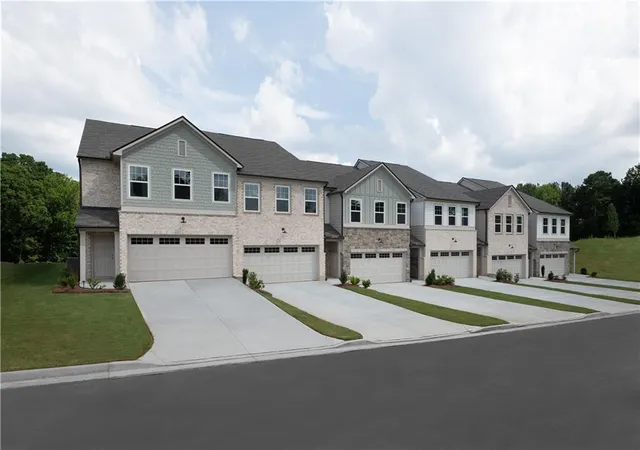
Leydenview, set in Mableton offers modern two-story townhomes with two-car garages and a convenient location near the Upper Westside. Residents enjoy easy access to major employment centers, Truist Park, and Cumberland Mall. Outdoor recreation is just minutes away at the Silver Comet Trail and Chattahoochee River parks, featuring scenic trails and green space. Community amenities include a playground, dog park, and pavilion designed for gathering, relaxation, and connection.
This home is AVAILABLE NOW. For further details and information on current promotions, please contact an onsite Community Sales Manager.
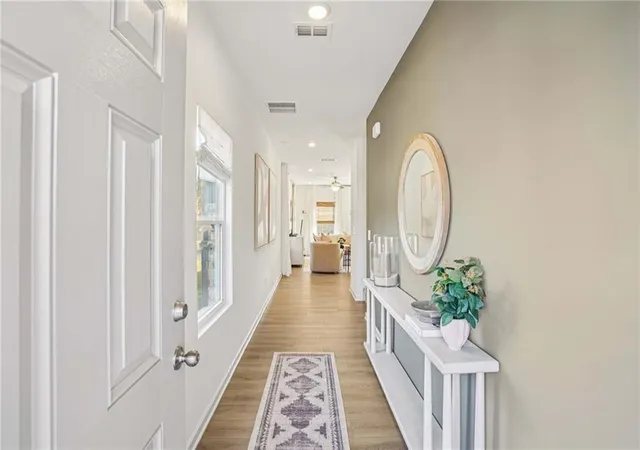
Please note that renderings are for illustrative purposes, and photos may represent sample products of homes under construction. Actual exterior and interior selections may vary by homesite.
- Houzeo last checked: 8 hours ago
- Listing updated: September 30, 2026 at 5:40 pm
- Listing Provided by: ERI DAWIT (770) 990-5494 , Nubia Castaneda | Ashton Woods Realty, LLC (770) 642-6123
- Source: First Multiple Listing Service-GA | MLS#: 7805988

Property Details
Status
Pending
Type
Townhouse
No. of Stories
-
County
City
Neighborhood
--
Year Built
2026
HOA Fees
$160/mo
Finished Area
1,801 sqft
Lot Size
-- sqft lot
Basement Area
- sqft
MLS Name
First Multiple Listing Service
MLS Number
7805988
MLS Status
Pending
Days on Market
85

Continue Your Journey in App
Find your dream home, receive real-time updates, and many more!
Download App
Continue Your Journey in App
Find your dream home, receive real-time updates, and many more!
Location
HOA Management
N/A
HOA Fees
$160/ Monthly
Amenities
 Amenities and services may be covered by one or multiple associations and service providers.
 Trash Pickup
Disclaimer: Amenities are based on third-party information and may vary; buyers must independently verify all amenities, as information is deemed reliable but not guaranteed.
Facts & Features
Rooms
Bedrooms & bathrooms
Bedrooms: 3
Bathrooms: 3
Interior
Sewer
Public Sewer
Cooling
Central Air
Appliances
Dishwasher, Disposal, Electric Oven, Electric Range, Electric Water Heater, Energy Star Qualified Appliances, Microwave
Exterior Features
Lighting, Rain Gutters
Heating
Central
Window Features
Double Pane Windows
Flooring
Carpet, Laminate
Interior Features
Disappearing Attic Stairs, Double Vanity, High Ceilings 9 Ft Main, Walk In Closet(s)
Construction
Year Built
Year Built: 2026
Home type
Townhouse
Foundation Details
Slab
Property Condition
New Construction
Construction Materials
Brick Front, Hardi Plank Type
Architectural Style
Townhouse
Roof
Shingle
Utilities & Energy
Basement
None
Fireplace Features
None
Laundry Features
Laundry Room, Upper Level
Electric
110 Volts
Pool Features
None
Utilities
Cable Available, Electricity Available, Phone Available, Sewer Available, Underground Utilities, Water Available
Security Features
Secured Garage/parking, Smoke Detector(s)
Water Source
Public
Parking Features
Garage, Garage Faces Front, Level Driveway
Other Features
Community Features
Dog Park, Homeowners Assoc, Near Schools, Near Shopping, Near Trails/greenway, Playground, Sidewalks, Street Lights, Other
Subdivision Name
Leydenview
Lot Features
Zero Lot Line
Patio And Porch Features
Patio
Price History
| Date | Event | Price |
|---|---|---|
09/16/2026 Source: | Pending | $414,790 +16.88% $230/sqft |
09/09/2026 Source: | Price Decreased | $354,900 -5.33% $197/sqft |
08/14/2026 Source: | Price Decreased | $374,900 -9.56% $208/sqft |
08/13/2026 Source: | Price Increased | $414,540 +0.06% $230/sqft |
07/22/2026 Source: | Price Increased | $414,290 +0.06% $230/sqft |

Show more
Nearby Homes




Find Homes by Property Features in Mableton, GA
Nearby New Homes For Sale

Listings identified with the FMLS IDX logo come from FMLS and are held by brokerage firms other than the owner of this website. The listing brokerage is identified in any listing details. Information is deemed reliable but is not guaranteed. If you believe any FMLS listing contains material that infringes your copyrighted work, please click here to review our DMCA policy and learn how to submit a takedown request. © 2026 First Multiple Listing Service, Inc.
The listing broker’s offer of compensation is made only to participants of the MLS where the listing is filed.
 Advertising Broker: Fred McGill | Simple Showing, Inc