- Overview
- Description
- Property Details
- Location
- Facts & Features
- Getting Around



$309,000
Monthly Est:$1,538
 3 Beds
 3 Baths
3 full baths
 2,296sqft
67600 Alesha Way, Millersburg, IN 46543
$309,000
$1,538/moEst:
Get Pre-Approved
Manufactured On Land
Built in 2005
$-- HOA
13,199 sqft lot
$135/sq.ft
Description
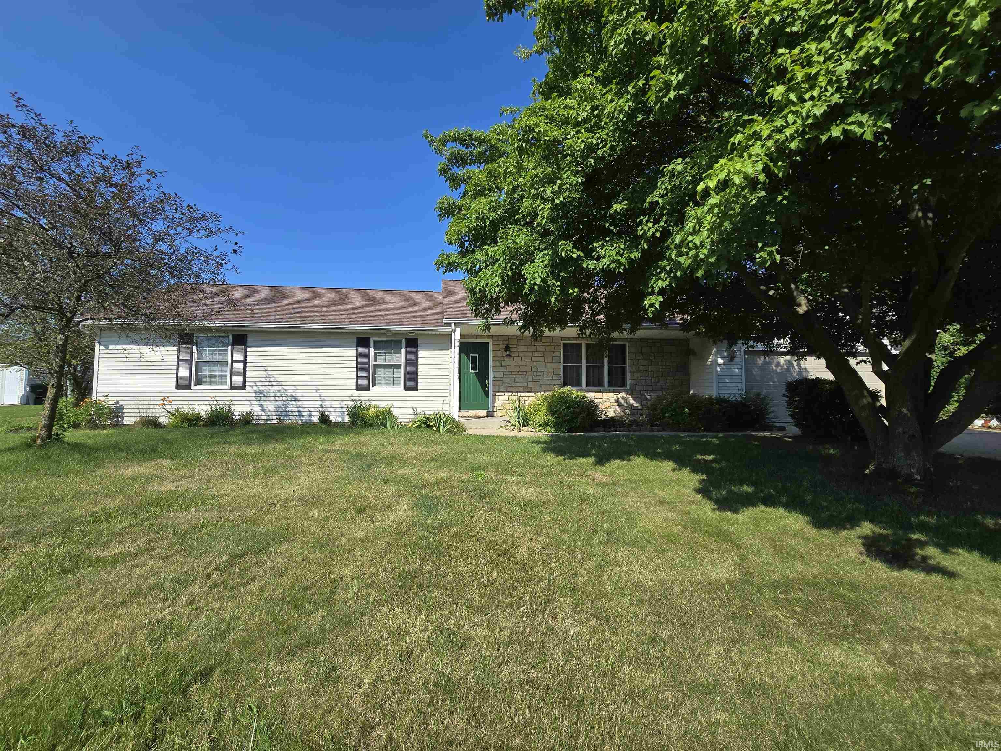
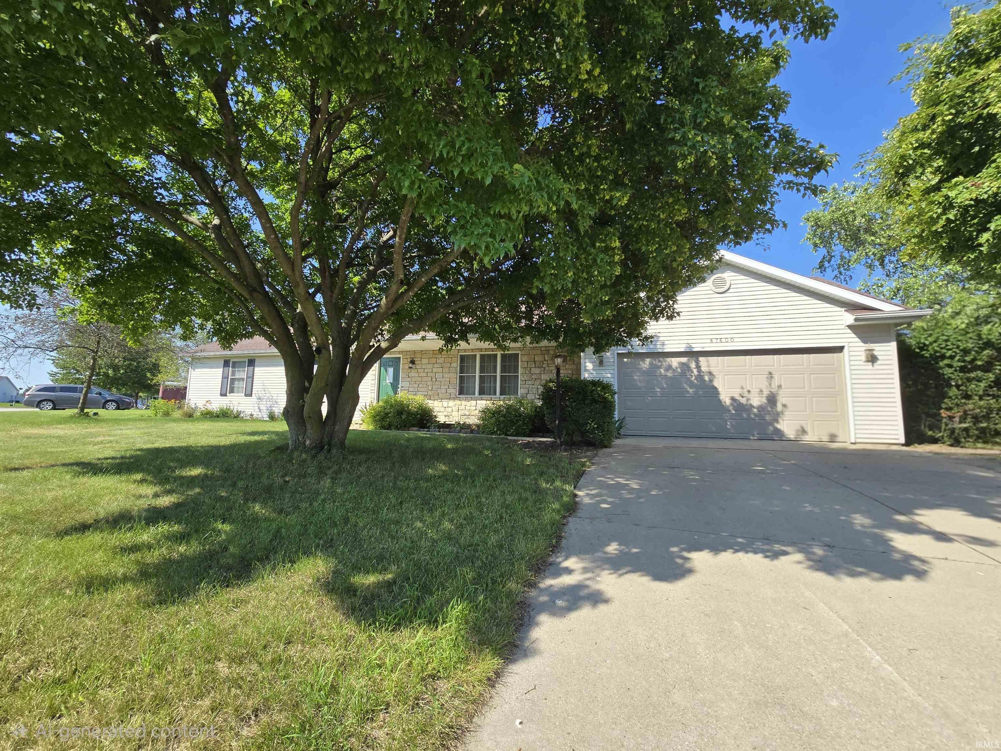
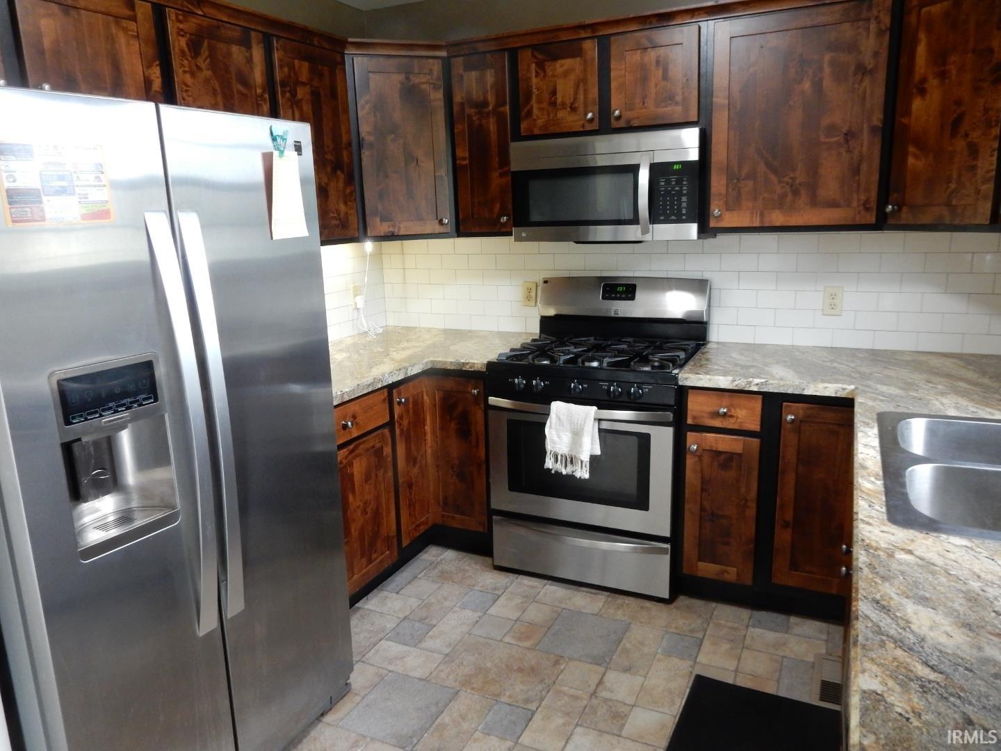
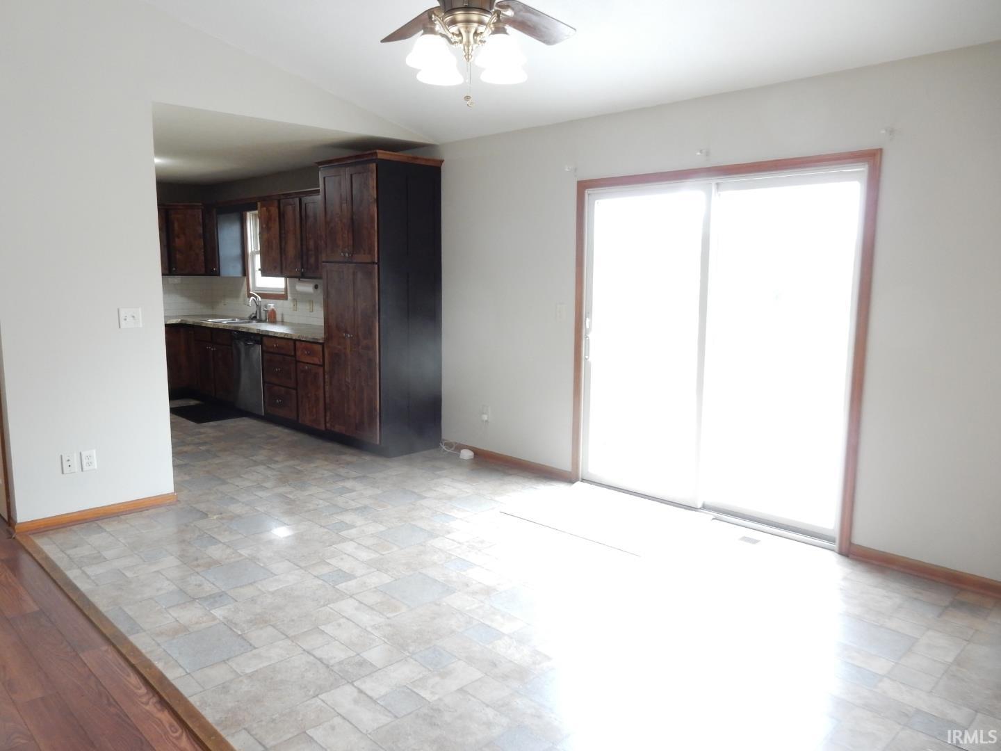
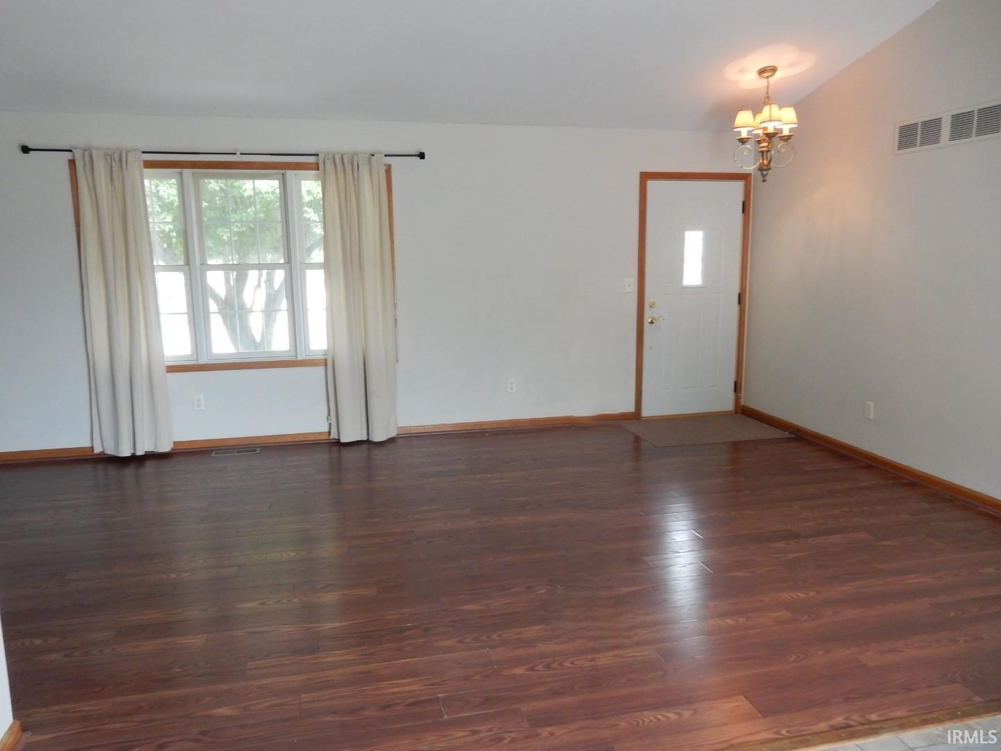
Welcome to 67600 Alesha Way in the Sandbrooke Subdivision, A REAL 360 video walk through tour is now posted find a site that displays it! A charming one level home nestled in a desirable country subdivision just outside Millersburg, Indiana. This thoughtfully designed three bedroom, three bathroom residence offers comfort and convenience throughout. The master suite features a private ensuite bath, whilst the open concept main living areas showcase a spacious great room with soaring vaulted ceilings and a welcoming gas fireplace. This stunning kitchen boasts generous counter space ideal for meal prep and entertaining. Built-in corner lazy-susans maximize storage efficiency, while a spacious pull-out drawer pantry and additional shelving pantry provide abundant organization. All stainless steel appliances including a gas range, dishwasher, microwave, and refrigerator remain with the home. The cabinetry even features integrated trash containers for a seamless, clutter-free design. A truly well-appointed space, flowing seamlessly into a bright eating area with patio doors that overlook your private fenced backyard and impressive 16 by 10 storage shed. Main level laundry adds everyday convenience, and the attached two car garage provides secure parking. Below, the finished basement expands your living space with a generous family room, full bathroom, and additional bedroom with egress window for safety and natural light. An extra flexible room is perfect for hobbies, crafts, or a home office. Complete with utility room housing furnace and water heater. A wonderful opportunity to enjoy country living with all the comforts you need.
- Houzeo last checked: 12 hours ago (October 9, 2026 at 2:31 pm)
- Listing updated: September 21, 2026 at 5:50 pm
- Listing Provided by: Ann Connolly (574) 674-2533 | RE/MAX 100 Elkhart
- Source: Indiana Regional MLS-IN | MLS#: 202627810

Property Details
Status
Active Under Contract
Type
Manufactured Mobile Home
No. of Stories
-
County
--
City
Neighborhood
--
Year Built
2005
HOA Fees
-
Finished Area
2,296 sqft
Lot Size
13,199 sqft lot
Basement Area
- sqft
MLS Name
Indiana Regional MLS
MLS Number
202627810
MLS Status
Cont-AccptngBackupOffers
Days on Market
90

Continue Your Journey in App
Find your dream home, receive real-time updates, and many more!
Download App
Continue Your Journey in App
Find your dream home, receive real-time updates, and many more!
Location
Facts & Features
Rooms
Bedrooms & bathrooms
Bedrooms: 3
Bathrooms: 3
Interior
Appliances
Dishwasher, Microwave, Refrigerator, Washer, Dryer Gas, Gas Range, Gas Water Heater
Cooling
Central Air
Sewer
Septic Tank
Heating
Natural Gas, Forced Air
Interior Features
1st Bdrm En Suite, Entrance Foyer, Garage Door Opener, Main Level Bedroom Suite, Main Floor Laundry
Construction
Year Built
Year Built: 2005
Home type
Manufactured On Land
Construction Materials
Vinyl Siding, Masonry
Architectural Style
Ranch
Utilities & Energy
Basement
Full, Finished
Water Source
Well
Fireplace Features
Great Room
Other Features
Subdivision Name
Sandbrooke
Lot Features
Level, 0 2.9999
Price History
| Date | Event | Price |
|---|---|---|
09/18/2026 Source: | Contingent (Active Under Contract) | $309,000 $119/sqft |
07/10/2026 Source: | Coming Soon | $309,000 +24135.29% $119/sqft |
10/12/2013 Source: | Sold | $1,275 $0/sqft |


Find Homes by Property Features in Millersburg, IN


IDX information is provided exclusively for consumer's personal, non-commercial use and may not be used for any purpose other than to identify prospective properties that consumers may be interested in purchasing. Data is deemed reliable but is not guaranteed accurate by the MLS.
 Advertising Broker: Jonah Hartsburg | Hoosier Hub Realty