Realty Solution
Powered by 
- 1
- Overview
- Description
- Property Details
- Location
- Facts & Features
- Getting Around
- Nearby Homes


Listed by: Erin Quast (909) 553-3403 DRE #01964596 | REAL BROKER TECHNOLOGIES (855) 450-0442
$949,000
Monthly Est:$4,724
 5 Beds
 4 Baths
 2,700sqft
6763 Ridgeside Dr, Riverside, CA 92506
$949,000
$4,724/moEst:
Get Pre-Approved
Single Family Residence
Built in 1989
$-- HOA
8,712 sqft lot
$351/sq.ft
Description
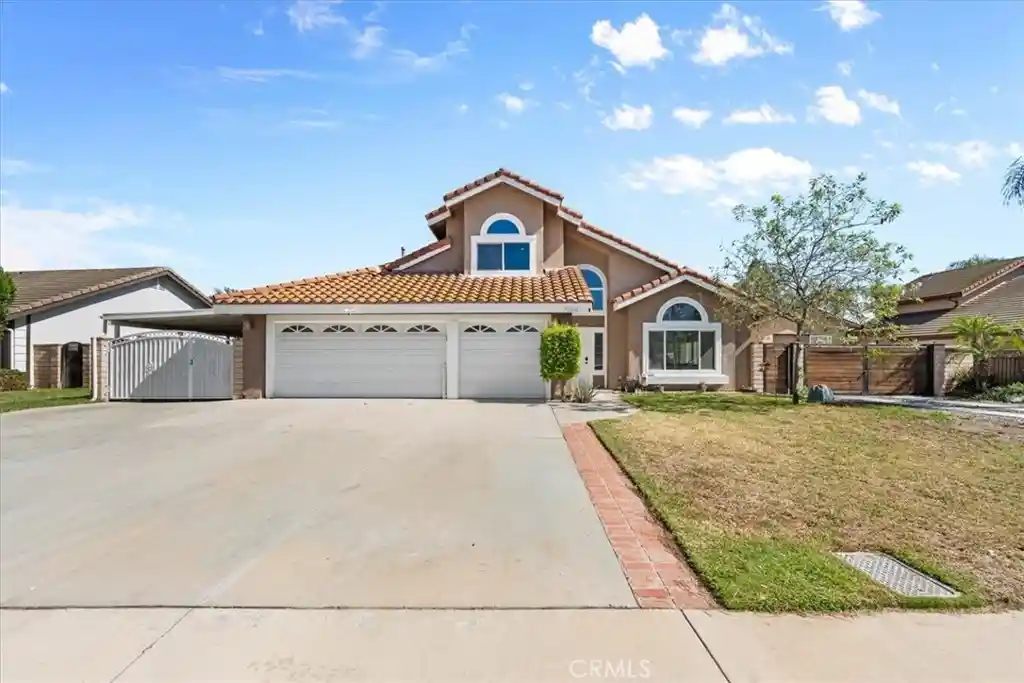
MULTIGENERATIONAL LIVING AT ITS FINEST! TWO RESIDENCES. TWO ADDRESSES. Perfect balance of togetherness and independence nestled on the desirable border of Canyon Crest and Mission Grove. This exceptional property features a beautifully appointed 4-bedroom, 3-bath main residence 2,015 sq. ft. (*estimated) and a fully equipped 1-bedroom, 1-bath ADU estimated 685 sq. ft.(*estimated). Each residence has its own private exterior entrance, no interior connecting door, providing privacy and versatility for multigenerational living, extended family, guests, or potential rental income. NO HOA and a low (*estimated 1.112%) property tax rate! Thoughtfully designed for comfort, style, and effortless entertaining, the main residence features beautiful wood-look tile flooring and inviting living spaces. A welcoming family room flows seamlessly into the beautifully updated kitchen, showcasing quartz countertops, stainless steel appliances, soft-close cabinetry, and an expansive center island. Whether gathering for everyday meals or entertaining friends, the open-concept design creates an inviting atmosphere for making lasting memories. A SECOND RESIDENCE W/ EXCEPTIONAL POSSIBILITIES! The approximately 685-square-foot ADU offers a complete living experience with its own living room, full kitchen, private bedroom, bathroom, and indoor laundry. The separate entrance provides privacy while keeping loved ones close, or create an opportunity for supplemental rental income. RESORT-INSPIRED BACKYARD RETREAT! Step outside to a sparkling pool and spa, an expansive patio perfect for alfresco dining and entertaining, and a basketball court for recreation and fun. Whether enjoying a peaceful afternoon by the pool, hosting weekend gatherings, or relaxing under the stars, this outdoor space is designed to embrace Southern California living. A removable pool fence adds flexibility to the backyard configuration. A LOCATION THAT COMPLEMENTS THE LIFESTYLE! Nestled on the desirable border of Canyon Crest and Mission Grove area, the home offers convenient access to shopping, restaurants, everyday essentials, and entertainment at Mission Grove and Canyon Crest Towne Centre. UC Riverside, nearby parks and outdoor recreation, and regional freeway connections further enhance the location's appeal. A spacious three-car garage with an exterior Tesla home charging station adds modern convenience, valuable storage and a large side area with ample space for a small RV, boat, or recreational vehicles.
- Houzeo last checked: 9 minutes ago
- Listing updated: October 28, 2026 at 10:09 pm
- Source: California Regional MLS-CA | MLS#: IG26231226

Property Details
Status
Active
Type
Single Family Residence
No. of Stories
2
County
City
Neighborhood
Year Built
1989
HOA Fees
-
Finished Area
2,700 sqft
Lot Size
8,712 sqft lot
Basement Area
- sqft
MLS Name
California Regional MLS
MLS Number
IG26231226
MLS Status
Active
Days on Market
1

Continue Your Journey in App
Find your dream home, receive real-time updates, and many more!
Continue Your Journey in App
Find your dream home, receive real-time updates, and many more!
Location
Facts & Features
Rooms
Bedrooms & bathrooms
Bedrooms: 5
Bathrooms: 4
Interior
Cooling
Central Air, Attic Fan
Flooring
Carpet, Tile
Sewer
Public Sewer
Heating
Central
Interior Features
Recessed Lighting, Bedroom On Main Level, Jack And Jill Bath
Appliances
Double Oven, Dishwasher, Gas Cooktop, Microwave, Refrigerator, Tankless Water Heater
Construction
Year Built
Year Built: 1989
Home type
Single Family Residence
Property Condition
Turnkey
Utilities & Energy
Water Source
Public
Utilities
Electricity Connected, Natural Gas Connected, Sewer Connected, Water Connected
Pool Features
Gunite, In Ground, Private
Fireplace Features
Dining Room, Kitchen
Laundry Features
Inside, Upper Level
Other Features
Disclosures
Accessory Dwelling Unit
Lot Features
Back Yard, Front Yard, Landscaped, Yard
Community Features
Curbs, Sidewalks
Price History
| Date | Event | Price |
|---|---|---|
10/28/2026 Source: | Listed for Sale | $949,000 +140.25% $351/sqft |
05/26/2016 Source: | Sold | $395,000 $146/sqft |

Getting Around 6763 Ridgeside Dr
Bike Score®

Somewhat Bikeable
5/100
Walk Score®

Car-Dependent
19/100
Transit Score®

Some Transit
26/100
Data provided by Redfin
Nearby Homes




Find Homes by Property Features in Riverside, CA
Nearby New Homes For Sale


Based on information from California Regional Multiple Listing Service, Inc. as of Oct 29, 2026, 03:00AM and /or other sources. All data, including all measurements and calculations of area, is obtained from various sources and has not been, and will not be, verified by broker or MLS. All information should be independently reviewed and verified for accuracy. Properties may or may not be listed by the office/agent presenting the information. Information being provided is for consumers’ personal, non-commercial use and may not be used for any purpose other than to identify prospective properties consumers may be interested in purchasing. This website may not include listings or property addresses of sellers who have directed their listing brokers to withhold their listing or their property address from display on the Internet. © 2026 California Regional Multiple Listing Service. All Rights Reserved.
 Advertising Broker: William Johnson DRE #01463271 | William Johnson Brokerage
