- Overview
- Description
- Property Details
- Location
- Facts & Features
- Getting Around
- Nearby Homes

Street View
$1,325,000
Monthly Est:$6,595
 4 Beds
 3 Baths
2 full baths + 1 half bath
 3,336sqft
6766 Audubon Ave, Niwot, CO 80503
$1,325,000
$6,595/moEst:
Get Pre-Approved
Single Family Residence
Built in 1970
$-- HOA
22,377 sqft lot
$397/sq.ft
Description
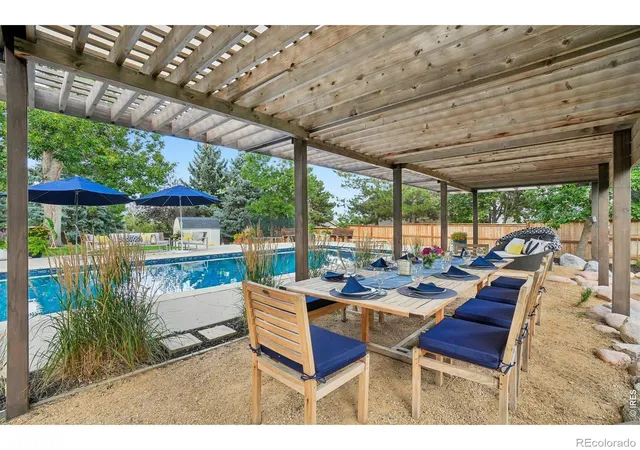
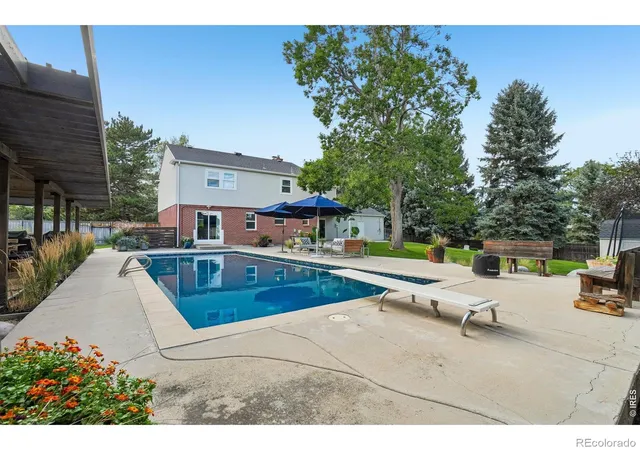
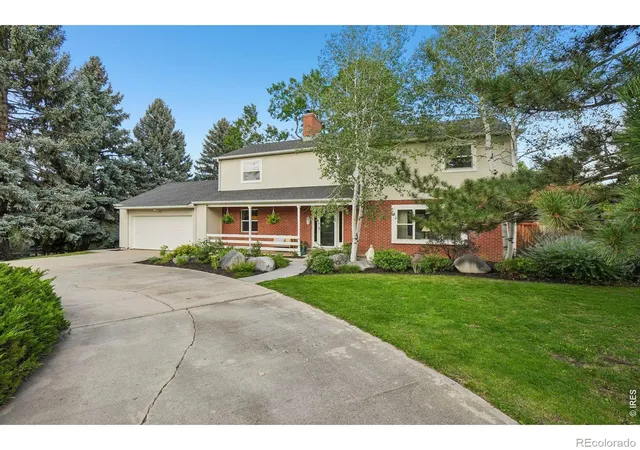
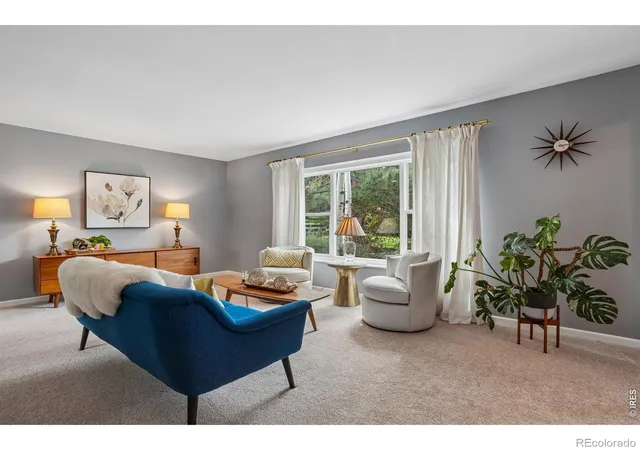
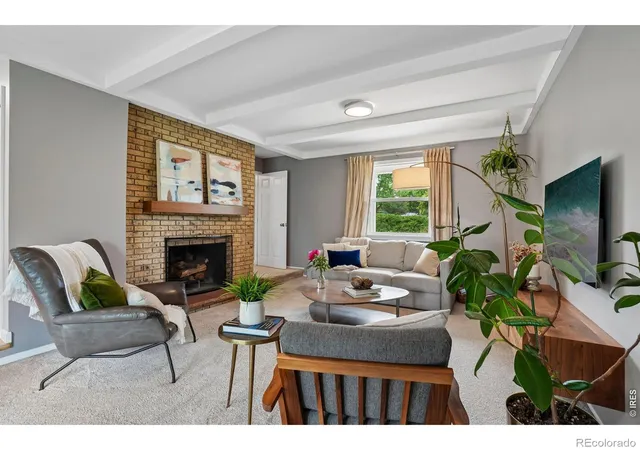
Outside is where this home makes its statement. Set on a hill in Niwot, the backyard is designed around Colorado living. A heated saltwater pool anchors the space, finished with a smooth, nonporous thermoplastic surface built to withstand sun & pool chemicals. A pergola creates a covered outdoor dining room. An outdoor shower makes post-swim life easy. Multiple gathering areas give you space for a quiet dinner, an afternoon by the pool, or a backyard full of friends. Beyond the lawn, step outside for walking & running routes right from home. Watch the sunrise from the pool or the upstairs primary suite, then finish the day with a Colorado sunset from the front porch. Inside, 3,336 square feet unfold across three levels. 4 bedrooms are together upstairs, including a spacious primary suite with a private balcony overlooking the backyard. On the main level, the family room with fireplace is the natural gathering place, complemented by comfortable living & dining spaces. The finished lower level adds two non-conforming bedrooms plus flexible space for a media room, home gym, office, hobbies, or guests. Much of the important work is already done. The roof is about six years old & has a transferable warranty. The furnace and central air are approximately six years old. Electrical outlets have been upgraded, the basement has new carpet, & the exterior was painted in summer 2026. Radon mitigation is already in place. The pool was resurfaced and converted to salt chlorine generation approximately seven years ago; the heater is approximately four years old, and the pool was recently inspected. Then there is the location. No HOA. Walking distance to Niwot Elementary, Niwot High School, trails, & downtown Niwot. Open space in the backyard. Pool days at home. Trails outside the door. Downtown just down the road. This is a home built around the way Niwot is meant to be lived. Learn more at 6766audubon.com
- Houzeo last checked: 1 hour ago
- Listing updated: October 23, 2026 at 10:06 pm
- Listing Provided by: Tara Littell (303) 819-2761 , Patricia Murphy | Compass - Boulder (303) 487-5472
- Source: DENVER (RE COLORADO) MLS-CO | MLS#: IR1070502

Property Details
Status
Active
Type
Single Family Residence
No. of Stories
-
County
City
Neighborhood
--
Year Built
1970
HOA Fees
-
Finished Area
3,336 sqft
Lot Size
22,377 sqft lot
Basement Area
- sqft
MLS Name
DENVER (RE COLORADO) MLS
MLS Number
IR1070502
MLS Status
Active
Days on Market
15

Continue Your Journey in App
Find your dream home, receive real-time updates, and many more!
Continue Your Journey in App
Find your dream home, receive real-time updates, and many more!
Location
Facts & Features
Rooms
Bedrooms & bathrooms
Bedrooms: 4
Bathrooms: 3
Bathroom Half
Level: Main
Bedroom
Level: Upper
Area: Square Feet
Dimensions: 285.00
Bathroom Full
Level: Upper
Kitchen
Level: Main
Area: Square Feet
Dimensions: 104.00
Laundry
Level: Main
Area: Square Feet
Dimensions: 25.00
Living Room
Level: Main
Area: Square Feet
Dimensions: 260.00
Game Room
Level: Basement
Area: Square Feet
Dimensions: 325.00
Bathroom Full
Level: Upper
Family Room
Level: Main
Area: Square Feet
Dimensions: 270.00
Dining Room
Level: Main
Area: Square Feet
Dimensions: 130.00
Bedroom
Level: Upper
Area: Square Feet
Dimensions: 192.00
Bedroom
Level: Upper
Area: Square Feet
Dimensions: 121.00
Bedroom
Level: Upper
Area: Square Feet
Dimensions: 182.00
Interior
Interior Features
Eat In Kitchen
Sewer
Public Sewer
Exterior Features
Balcony
Heating
Forced Air
Appliances
Dishwasher, Self Cleaning Oven
Window Features
Window Coverings
Cooling
Central Air
Construction
Year Built
Year Built: 1970
Home type
Single Family Residence
Roof
Composition
Construction Materials
Brick, Frame
Utilities & Energy
Laundry Features
In Unit
Security Features
Smoke Detector(s)
Fireplace Features
Family Room
Utilities
Cable Available, Electricity Available, Internet Access (wired), Natural Gas Available
Water Source
Public
Basement
Full
Pool Features
Private
Other Features
Lot Features
Sprinklers In Front
Vegetation
Wooded
Patio And Porch Features
Patio
Subdivision Name
Morton Heights 3
Price History
| Date | Event | Price |
|---|---|---|
09/18/2026 Source: | Price Decreased | $1,325,000 -3.64% $409/sqft |
08/28/2026 Source: #REC7172179 | Listed for Sale | $1,375,000 $424/sqft |
08/25/2026 Source: | Coming Soon | $1,375,000 $424/sqft |

Getting Around 6766 Audubon Ave
Bike Score®

Somewhat Bikeable
26/100
Walk Score®

Car-Dependent
3/100
Data provided by Redfin
Nearby Homes
Find Homes by Property Features in Niwot, CO

Based on information from REcolorado®, Inc.through Oct 29, 2026, 06:30AM. Not all properties were listed and/or closed by Company. This representation is based in whole or in part on content supplied by REcolorado®, Inc. REcolorado®, Inc. does not guarantee nor is it in any way responsible for its accuracy. Content maintained by REcolorado®, Inc. may not reflect all real estate activity in the market. Some IDX listings have been excluded from this website. Any use search of data on the website, other than by a consumer looking to purchase real estate, is prohibited. If Houzeo suspect “scraping” of the data has occurred, the suspicion and any evidence will be reported to the MLS. IDX information is provided exclusively for consumers' personal non-commercial use. It may not be used for any purpose other than to identify prospective properties consumers may be interested in purchasing. The data is deemed reliable but is not guaranteed by REcolorado®. The use of the IDX Data may be subject to an end user license agreement prescribed by REcolorado® as amended from time to time.
Based on information submitted to the MLS GRID as of Oct 29, 2026, 06:30AM. All data is obtained from various sources and may not have been verified by broker or MLS GRID. Supplied Open House information is subject to change without notice. All information should be independently reviewed and verified for accuracy. Properties may or may not be listed by the office/agent presenting the information. ©2026 REcolorado®, Inc. All Rights Reserved.
 Advertising Broker: Albert Gollas | Gollas and Company, Inc.
