Andover RE
Powered by 
- 0
- 5
- Overview
- Description
- Property Details
- Location
- HOA Management
- Facts & Features
- Getting Around
- Nearby Homes


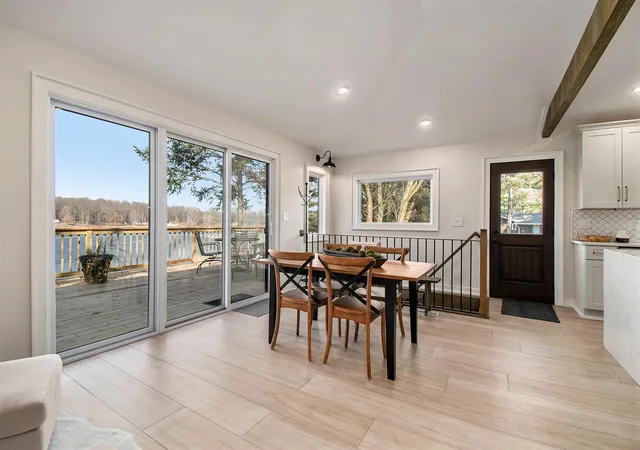


$649,900
Monthly Est:$3,235
 4 Beds
 2 Baths
2 full baths
 2,004sqft
67696 Thunderbird Dr, Sturgis, MI 49091
$649,900
$3,235/moEst:
Get Pre-Approved
Single Family Residence
Built in 1969
$8.33/mo HOA
13,068 sqft lot
$324/sq.ft
Description
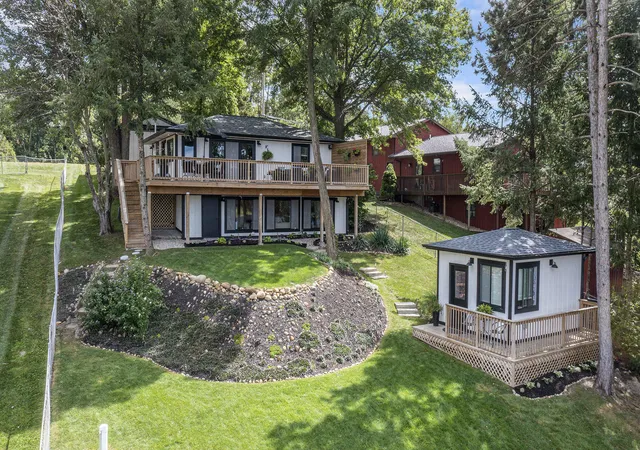
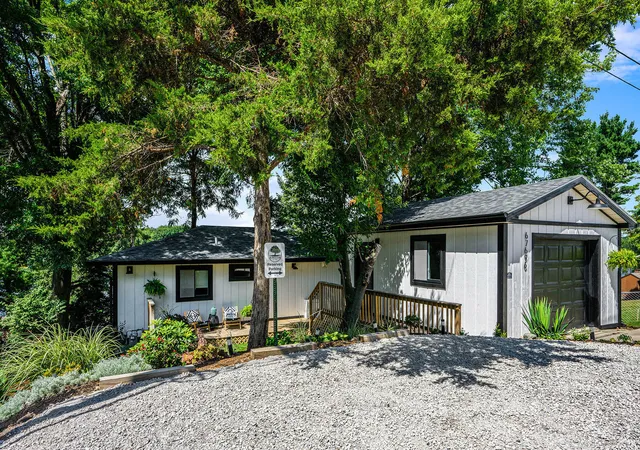
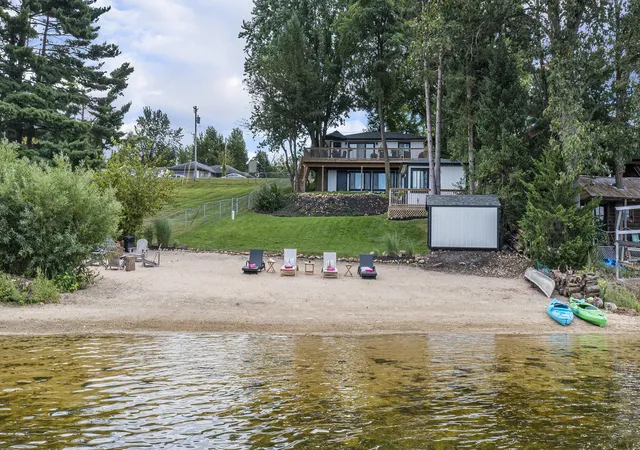
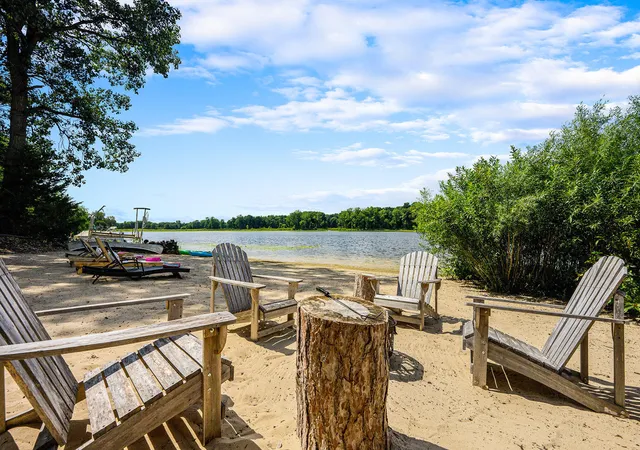
Lake living has never looked this good! Completely renovated from top to bottom, this stunning Lake Minnewaukan retreat offers the rare combination of turn-key luxury, thoughtful craftsmanship and an incredible waterfront setting! Situated on .30 acres with 75 feet of frontage, this 1,980 sq ft home has been transformed into a stylish and inviting getaway designed for both relaxing and entertaining. The heart of the home is the impressive chef's kitchen, featuring a large center island, beautiful finishes, abundant cabinetry and a separate dining area. With 4 bedrooms and 2 full baths, there's plenty of room for family and guests, while both bathrooms feature heated floors for an added touch of comfort. Extensive exterior updates include new fir wood siding, new soffits with custom wood trim and a durable 40-year roof. Step outside onto the massive deck spanning the entire length of the home, where west-facing views create the perfect backdrop for spectacular sunsets and peaceful evenings overlooking the water. Enjoy your own private beach with soft dune sand and plenty of space to soak up the sun or launch your favorite lake toys. The property also includes a newly renovated guest house, offering the perfect space for visitors, extended family or an additional private retreat. The lower-level bathroom conveniently serves both the lower bedroom and bunkhouse, while a wrap-around deck provides even more opportunity to take in the fabulous lake views. A storage shed provides additional space for all your lake gear. This exceptional property offers the feel of a brand-new lake retreat with the character, setting and amenities you've been searching for. From stunning sunsets to sandy shores and beautifully renovated spaces, this is the lake escape you've been waiting for!
- Houzeo last checked: 8 hours ago
- Listing updated: October 5, 2026 at 1:54 pm
- Listing Provided by: Josh Nagy (269) 806-4525 | Berkshire Hathaway HomeServices Michigan Real Estate (269) 273-8185
- Source: Realcomp MLS-MI | MLS#: 68026047553

- Originating MLS: St. Joseph County Association of REALTORS
Property Details
Status
Active
Type
Single Family Residence
No. of Stories
2
County
City
Neighborhood
--
Year Built
1969
HOA Fees
$8.33/mo
Finished Area
2,004 sqft
Lot Size
13,068 sqft lot
Basement Area
- sqft
MLS Name
Realcomp MLS
MLS Number
68026047553
MLS Status
Active
Days on Market
29
Cumulative Days on Market
27
Open House

Continue Your Journey in App
Find your dream home, receive real-time updates, and many more!
Download App
Continue Your Journey in App
Find your dream home, receive real-time updates, and many more!
Location
HOA Management
N/A
HOA Fees
$100/ Annually
Disclaimer: Amenities are based on third-party information and may vary; buyers must independently verify all amenities, as information is deemed reliable but not guaranteed.
Facts & Features
Rooms
Bedrooms & bathrooms
Bedrooms: 4
Bathrooms: 2
Interior
Sewer
Septic Tank
Window Features
Storm Windows
Heating
Forced Air, Natural Gas
Construction
Year Built
Year Built: 1969
Home type
Single Family Residence
Construction Materials
Aluminum Siding
Utilities & Energy
Parking Features
Attached, Paved
Basement
Walk Out Access
Laundry Features
In Basement, Washer Hookup
Water Source
Well
Fireplace Features
Other Locations
Price History
| Date | Event | Price |
|---|---|---|
09/15/2026 Source: | Listed for Sale | $649,900 $324/sqft |
09/08/2026 Source: | Coming Soon | $649,900 -7.02% $324/sqft |
04/18/2026 Source: | Listing Removed | $699,000 -3.59% $349/sqft |
09/02/2025 Source: | Listed for Sale | $725,000 +3.72% $362/sqft |
09/02/2025 Source: | Off Market | $699,000 +232.86% $349/sqft |


Show more
Nearby Homes





Find Homes by Property Features in Sturgis, MI
Nearby New Homes For Sale


Based on information from the Board/Association of REALTORS® (alternatively, from the Realcomp II Ltd. MLS) through Oct 07, 2026, 06:00AM. All information provided is deemed reliable, but is not guaranteed to be accurate and should be independently verified. IDX provided courtesy of Realcomp II Ltd. via Andover Real Estate & Houzeo, Copyright 2026 Realcomp II Ltd. Shareholders Any use of search facilities of data on the site, other than by a consumer looking to purchase real estate, is prohibited. IDX information is provided exclusively for consumers' personal, noncommercial use and may not be used for any purpose other than to identify prospective properties consumers may be interested in purchasing. The accuracy of all information, regardless of source, is not guaranteed or warranted. All information should be independently verified. Listing Information presented by local MLS brokerage: Andover Real Estate, local REALTOR®- Scott Rubin - (248)206-3666 . Any use of search facilities of data on the site, other than by a consumer looking to purchase real estate, is prohibited. © 2024 Realcomp II Ltd. MLS. All Rights Reserved.
 Advertising Broker: Andover Real Estate | Andover Real Estate