- Overview
- Description
- Property Details
- Location
- HOA Management
- Facts & Features
- Getting Around
- Nearby Homes
 Hot
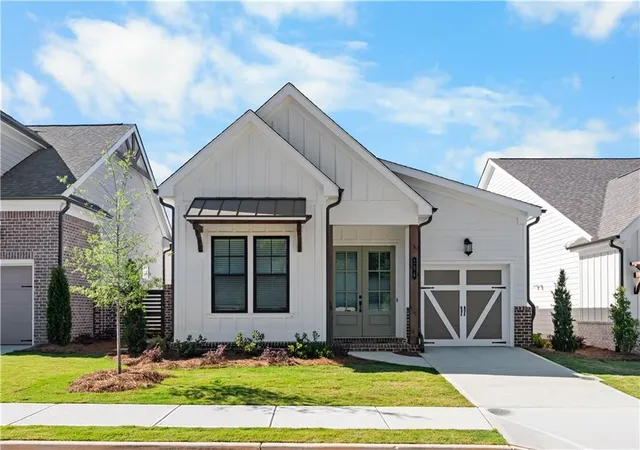
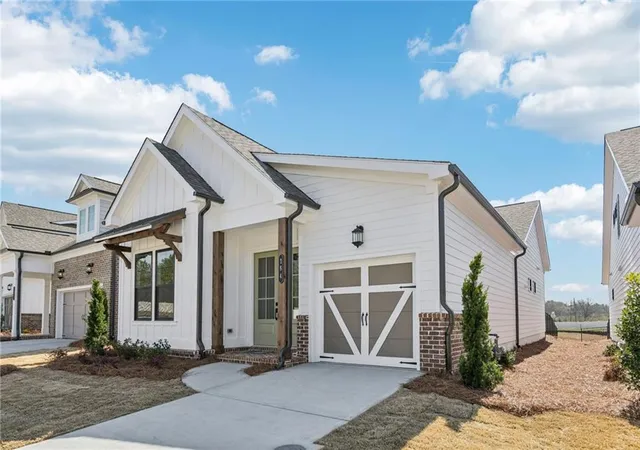
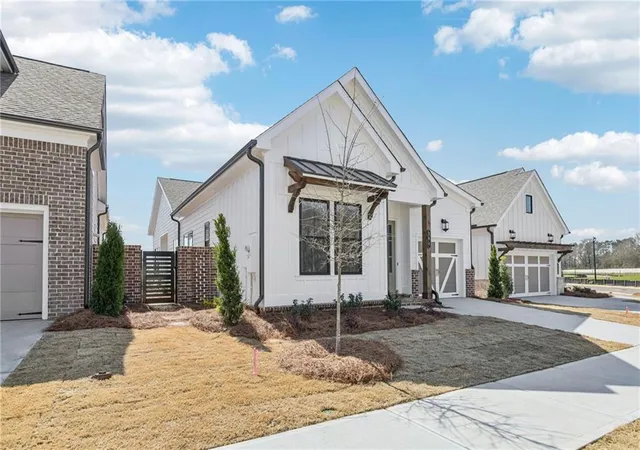
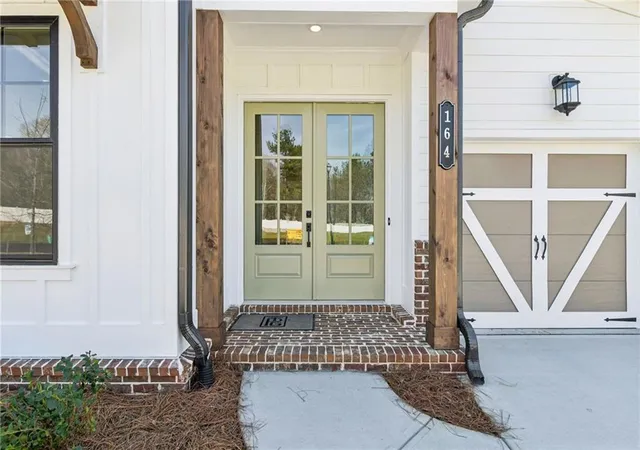

Street View
$419,300
Monthly Est:$2,087
 2 Beds
 2 Baths
2 full baths
 1,560sqft
677 Beechwood Way, Hoschton, GA 30548
$419,300
$2,087/moEst:
Get Pre-Approved
Single Family Residence
Built in 2027
$200/mo HOA
6,534 sqft lot
$269/sq.ft
Description
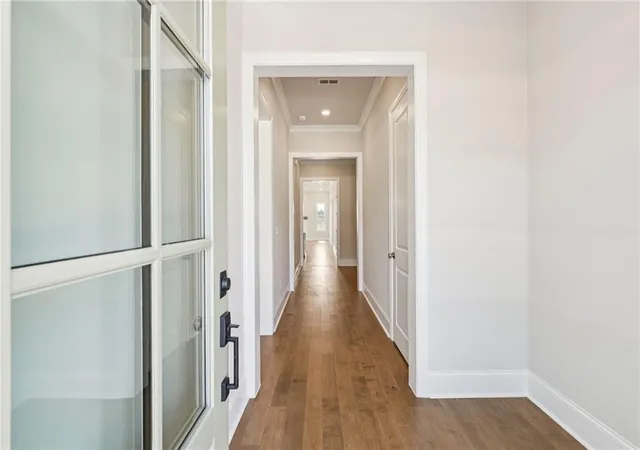
Experience elevated single-level living in the beautifully crafted Aster floor plan, a sophisticated 2-bedroom, 2-bath residence featuring a versatile flex space perfect for a home office, hobby room, or guest retreat. A stunning double-door entrance welcomes you into a bright, open interior highlighted by soaring 10-foot ceilings and an abundance of natural light.
Designed for both comfort and entertaining, the spacious open-concept layout seamlessly connects the living, dining, and kitchen areas. The chef-inspired kitchen offers ample prep space, an inviting layout, and a beautiful double window above the sink that fills the space with sunlight. The luxurious primary suite provides a peaceful escape, complete with a zero-entry shower that blends convenience with modern elegance.
Additional living spaces offer flexibility to fit your lifestyle, while the tandem garage provides exceptional storage for vehicles, outdoor equipment, and more. Thoughtful finishes and contemporary design elements throughout create a home that feels both refined and welcoming.
Step outside to your privately fenced courtyard, an ideal setting for relaxing, entertaining, or simply enjoying a quiet moment outdoors. Beyond your home, enjoy a low-maintenance lifestyle with HOA-maintained landscaping and resort-style community amenities including a pool, clubhouse, fitness center, pickleball courts, fire pits, and sidewalks throughout the neighborhood.
Ideally located near the heart of downtown Hoschton, this community offers easy access to I-85 and is just a short drive from Lake Lanier, Château Élan, and Athens. Enjoy the perfect balance of luxury, convenience, recreation, and connectivity in one of North Georgia's most desirable locations.
Home currently under construction with estimated completion in May/June 2027. Photos are of a similar home and are not the actual property. Buyers still have time to personalize interior design selections.
- Houzeo last checked: 6 minutes ago
- Listing updated: October 24, 2026 at 4:42 pm
- Listing Provided by: Sheena Mason (706) 248-2959 , Lori Taylor | The Providence Group Realty, LLC. (678) 475-9400
- Source: First Multiple Listing Service-GA | MLS#: 7853019

Property Details
Status
Active
Type
Single Family Residence
No. of Stories
-
County
City
Neighborhood
--
Year Built
2027
HOA Fees
$200/mo
Finished Area
1,560 sqft
Lot Size
6,534 sqft lot
Basement Area
- sqft
MLS Name
First Multiple Listing Service
MLS Number
7853019
MLS Status
Active
Days on Market
19

Continue Your Journey in App
Find your dream home, receive real-time updates, and many more!
Continue Your Journey in App
Find your dream home, receive real-time updates, and many more!
Location
HOA Management
N/A
HOA Fees
$200/ Monthly
Disclaimer: Amenities are based on third-party information and may vary; buyers must independently verify all amenities, as information is deemed reliable but not guaranteed.
Facts & Features
Rooms
Bedrooms & bathrooms
Bedrooms: 2
Bathrooms: 2
Interior
Cooling
Central Air, Electric
Window Features
Energy Star Qualified Windows, Insulated Windows
Appliances
Dishwasher, Gas Cooktop, Tankless Water Heater, Other
Flooring
Ceramic Tile, Luxury Vinyl, Tile
Interior Features
High Ceilings 9 Ft Upper, High Ceilings 10 Ft Lower, Other
Sewer
Public Sewer
Exterior Features
Courtyard
Heating
Central, Natural Gas, Zoned
Construction
Year Built
Year Built: 2027
Home type
Single Family Residence
Roof
Shingle
Construction Materials
Brick, Hardi Plank Type, Other
Property Condition
Under Construction
Foundation Details
Slab
Architectural Style
Cottage, Craftsman, Traditional
Utilities & Energy
Fireplace Features
Family Room
Water Source
Public
Electric
Other
Laundry Features
Main Level
Parking Features
Garage
Basement
None
Utilities
Electricity Available, Natural Gas Available, Sewer Available, Underground Utilities, Other
Security Features
Carbon Monoxide Detector(s), Smoke Detector(s)
Pool Features
None
Other Features
Community Features
Clubhouse, Fitness Center, Gated, Pickleball, Pool, Street Lights, Other
Patio And Porch Features
Patio
Subdivision Name
The Villas At Aberdeen
Lot Features
Landscaped, Level
Price History
| Date | Event | Price |
|---|---|---|
10/12/2026 Source: | Listed for Sale | $419,300 -90.13% $269/sqft |
12/18/2022 Source: | Sold | $4,250,000 $2,724/sqft |


Nearby Homes











Find Homes by Property Features in Hoschton, GA
Nearby New Homes For Sale

Listings identified with the FMLS IDX logo come from FMLS and are held by brokerage firms other than the owner of this website. The listing brokerage is identified in any listing details. Information is deemed reliable but is not guaranteed. If you believe any FMLS listing contains material that infringes your copyrighted work, please click here to review our DMCA policy and learn how to submit a takedown request. © 2026 First Multiple Listing Service, Inc.
The listing broker’s offer of compensation is made only to participants of the MLS where the listing is filed.
 Advertising Broker: Fred McGill | Simple Showing, Inc
