- Overview
- Description
- Property Details
- Location
- HOA Management
- Facts & Features
- Getting Around
- Nearby Homes
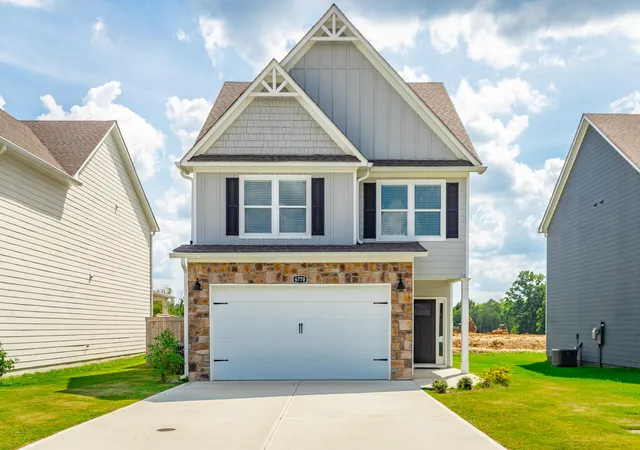
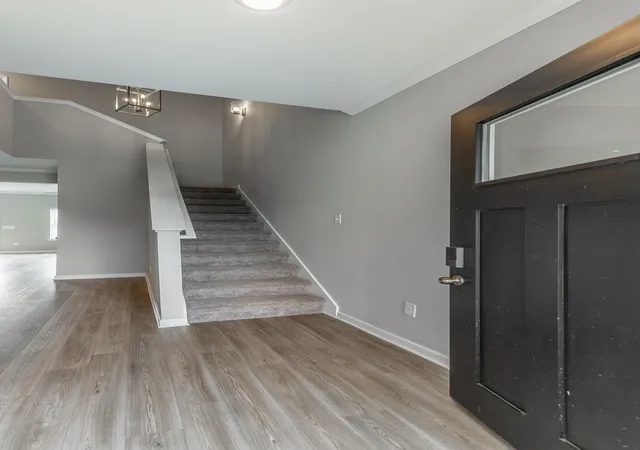
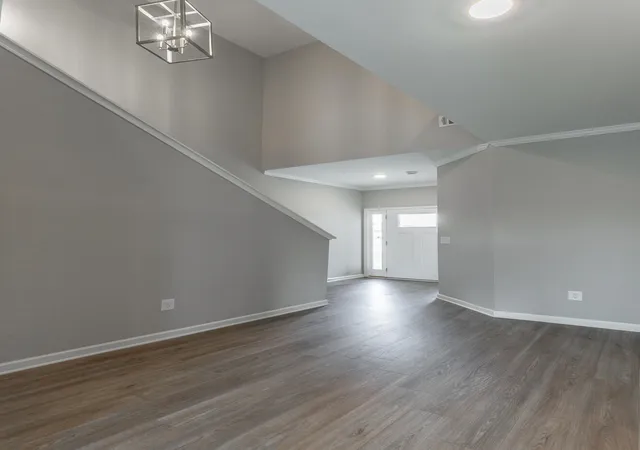
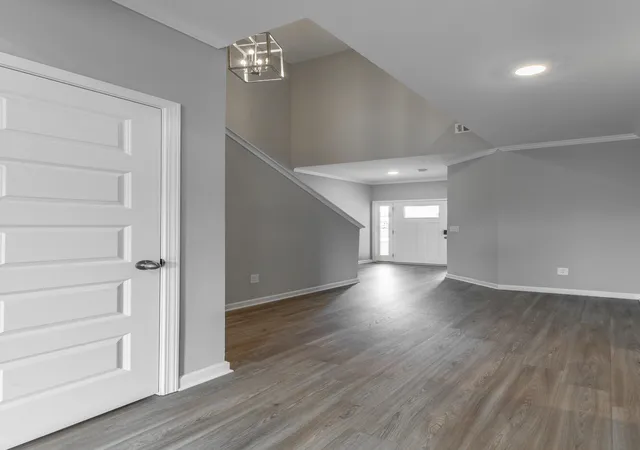

Street View
$374,900
Monthly Est:$1,866
 4 Beds
 3 Baths
2 full baths + 1 half bath
 1,874sqft
6770 Dharma Loop #58, Chattanooga, TN 37412
$374,900
$1,866/moEst:
Get Pre-Approved
Single Family Residence
Built in 2024
$50/mo HOA
0.11 acre lot
$200/sq.ft
Description
*Seller Advantage ''Temporary 1 year buy down available to the buyer OR lender credit of up to 0.75% of the total loan amount not to exceed $5,000 or amount allowed per program guidelines available toward a permanent rate buy down for an eligible buyer financing the purchase of this property through Atlantic Bay Mortgage Group, L.L.C. . Terms and availability are subject to change at any time.**
WELCOME to this charming home in Hummingbird Village, perfectly located near a variety of restaurants and shopping, and just minutes from Downtown Chattanooga! Enjoy direct access to a scenic walking track that leads into Camp Jordan Park, making it easy to enjoy daily strolls, jogging, or cycling right from the neighborhood.
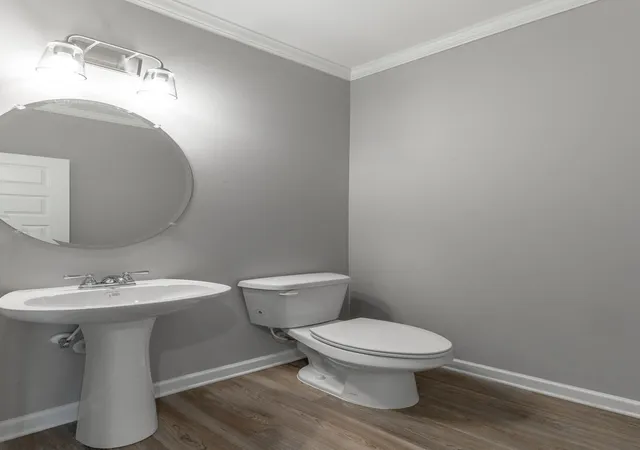
This spacious 4-bedroom, 2.5-bath home offers an open floor plan designed for comfortable living and effortless entertaining. The main level features a welcoming family room with fireplace, dining area, well-appointed kitchen with granite countertops and stainless steel appliances (refrigerator included), laundry room, powder room, 2-car garage, and patio for outdoor relaxation.
Upstairs, the spacious primary suite offers a relaxing retreat with a soaking tub, separate shower, double vanity, and large walk-in closet. Three additional bedrooms and a full bathroom provide plenty of room for family, guests, or a home office.
Outside, enjoy attractive cement siding with stone accents, professional landscaping, and a private backyard enhanced by a cedar privacy fence. Thoughtful improvements have already been completed for you, including faux wood blinds throughout and French drains for improved drainage. With these finishing touches already in place, this home is truly move-in ready--just unpack and enjoy!
- Houzeo last checked: 12 hours ago
- Listing updated: October 22, 2026 at 5:09 pm
- Listing Provided by: Shannon Smith (615) 542-0415 DRE #366423 | Crye-Leike REALTORS (423) 238-5440
- Source: Greater Chattanooga AOR MLS-AL | MLS#: 1541733

Property Details
Status
Active
Type
Single Family Residence
No. of Stories
2
County
City
Neighborhood
--
Year Built
2024
HOA Fees
$50/mo
Finished Area
1,874 sqft
Lot Size
0.11 acre lot
Basement Area
- sqft
MLS Name
Greater Chattanooga AOR MLS
MLS Number
1541733
MLS Status
Active
Days on Market
66

Continue Your Journey in App
Find your dream home, receive real-time updates, and many more!
Continue Your Journey in App
Find your dream home, receive real-time updates, and many more!
Location
HOA Management
N/A
HOA Fees
$50/ Monthly
Amenities
 Amenities and services may be covered by one or multiple associations and service providers.
 Walk path
Disclaimer: Amenities are based on third-party information and may vary; buyers must independently verify all amenities, as information is deemed reliable but not guaranteed.
Facts & Features
Rooms
Bedrooms & bathrooms
Bedrooms: 4
Bathrooms: 3
Interior
Window Features
Blinds, Vinyl Frames
Flooring
Carpet, Linoleum, Vinyl
Sewer
Public Sewer
Heating
Central, Electric
Exterior Features
Private Yard
Interior Features
Bar, Ceiling Fan(s), Double Vanity, Granite Counters, High Speed Internet, Kitchen Island, Pantry, Separate Shower, Soaking Tub, Tub/shower Combo, Walk In Closet(s), Wired For Data
Appliances
Stainless Steel Appliance(s), Refrigerator, Plumbed For Ice Maker, Oven, Microwave, Free Standing Electric Range, Electric Water Heater, Dishwasher
Cooling
Central Air, Electric
Construction
Year Built
Year Built: 2024
Home type
Single Family Residence
Foundation Details
Slab
Architectural Style
Contemporary
Roof
Asphalt, Shingle
Construction Materials
Fiber Cement, Stone
Utilities & Energy
Fireplace Features
Living Room, Wood Burning
Pool Features
None
Water Source
Public
Utilities
Cable Available, Electricity Available, Phone Available, Sewer Connected, Water Connected, Underground Utilities
Basement
None
Laundry Features
Electric Dryer Hookup, Inside, Laundry Room, Main Level, Washer Hookup
Association Amenities
Jogging Path
Parking Features
Driveway, Garage, Garage Door Opener, Garage Faces Front, Kitchen Level, Off Street
Security Features
Firewall(s), Prewired, Smoke Detector(s)
Other Features
Patio And Porch Features
Patio, Porch, Porch Covered
Subdivision Name
Hummingbird Village
Lot Features
Back Yard, Front Yard, Level
Community Features
Sidewalks
Price History
| Date | Event | Price |
|---|---|---|
10/14/2026 Source: | Price Decreased | $374,900 -1.32% $200/sqft |
08/29/2026 Source: | Listed for Sale | $379,900 $203/sqft |
08/29/2026 Source: | Price Decreased | $379,900 -2.59% $203/sqft |
07/29/2024 Source: | Off Market | $389,990 $208/sqft |


Nearby Homes


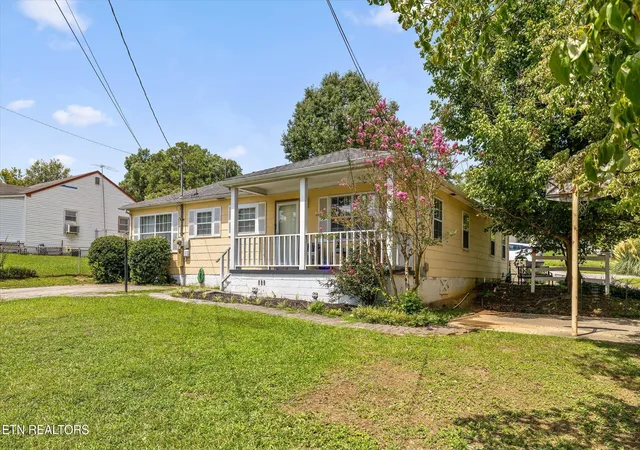
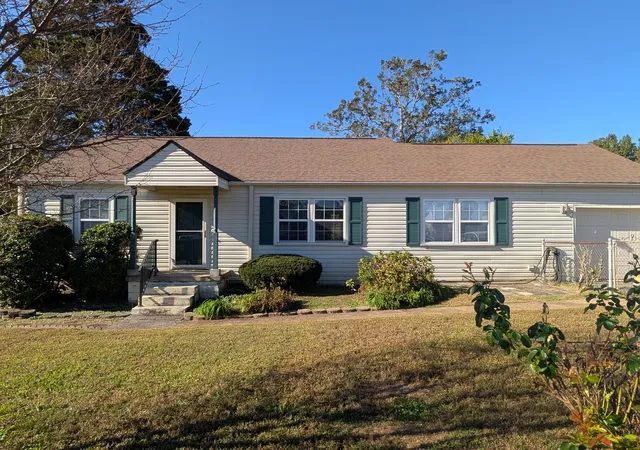
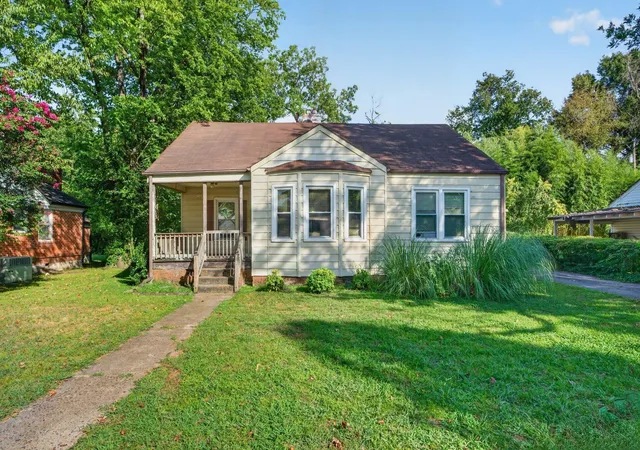
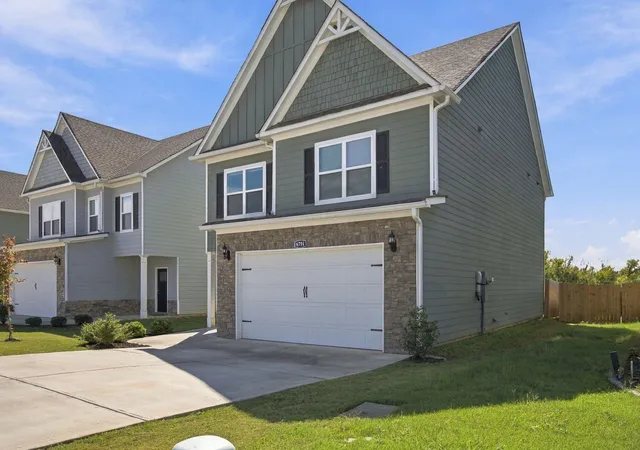
Find Homes by Property Features in Chattanooga, TN
Nearby New Homes For Sale


Based on information from the Greater Chattanooga REALTORS® (or, alternatively, from the MLS of Chattanooga, Inc.) through Nov 02, 2026, 02:15PM. IDX information is provided exclusively for consumers' personal, non-commercial use; it may not be used for any purpose other than to identify prospective properties consumers may be interested in purchasing, and the data is deemed reliable but is not guaranteed accurate by the MLS. © 2026 the Greater Chattanooga REALTORS®. All Rights Reserved. Angela Fowler | Angela Fowler Real Estate, LLC. | (423) 320-4620 | afowler@catt.com Mailing Address: 452 Kailors Cove Cir Ringgold, GA 30736
 Advertising Broker: Angela Fowler | Angela Fowler Real Estate, LLC.
