
- Overview
- Description
- Property Details
- Location
- Facts & Features
- Getting Around
- Nearby Homes

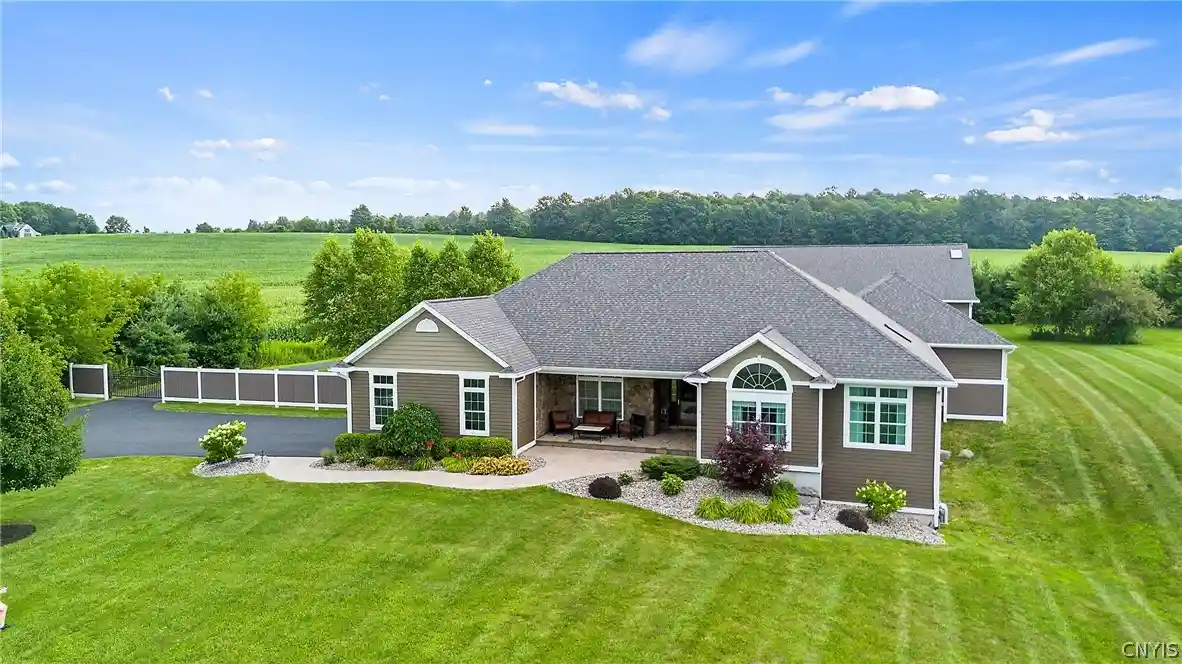


$1,990,000
Monthly Est:$9,905
 6 Beds
 4 Baths
3 full baths + 1 half bath
 6,862sqft
6770 E Sorrell Hl Rd, Warners, NY 13164
$1,990,000
$9,905/moEst:
Get Pre-Approved
Single Family Residence
Built in 2012
$-- HOA
2.02 acres lot
$290/sq.ft
Description
Experience the ultimate in luxury living in this exquisitely crafted estate, offering nearly 7,000 square feet of living space set on over two picturesque acres. Thoughtfully designed with exceptional amenities and sophisticated finishes throughout, this remarkable property seamlessly blends elegance, comfort, and entertainment.
The expansive 4,011-square-foot main level showcases a chef-inspired kitchen featuring granite countertops, custom cabinetry, premium appliances, and an impressive oversized island with seating for five. Five generously sized bedrooms provide exceptional comfort, highlighted by a luxurious primary suite featuring vaulted ceilings, a spa-inspired ensuite with a soaking tub and walk-in shower, and an expansive walk-in closet and dressing room.
The 1,833-square-foot finished lower level offers an abundance of additional living and entertainment space, complete with a second fireplace, an additional bedroom, a dedicated weight room, and a private media room—perfect for cozy movie nights or hosting family and friends.
Step outside to your own private resort-style retreat, where a heated in-ground pool, charming pool house, and inviting gazebo create an idyllic setting for relaxation and outdoor entertaining.
Adding even greater versatility is the impressive 40-by-60-foot pole barn, ideal for storing recreational vehicles, equipment, and all your favorite toys. The insulated second floor, offering an additional 996 square feet, features a bar and ample space for entertaining, creating the perfect destination for gatherings throughout the year.
An automatic security gate enhances both privacy and peace of mind, completing this extraordinary property.
A rare combination of luxury, space, privacy, and resort-style amenities, this exceptional estate offers an unparalleled lifestyle and the perfect place to call home.
**NOTE: ALL BUYERS MUST PROVIDE PROOF OF FUNDS OR A PREAPPROVAL LETTER FROM A BANK PRIOR TO ANY APPOINTMENT**
- Houzeo last checked: 3 minutes ago
- Listing updated: October 13, 2026 at 11:02 pm
- Listing Provided by: Thomas Kehoskie (315) 299-7100 DRE #10311207521 | Independent Realty Group (315) 299-7100
- Source: New York State Alliance of MLSs, Buffalo-NY | MLS#: S1719141

Property Details
Status
Active
Type
Single Family Residence
No. of Stories
1
County
City
Neighborhood
--
Year Built
2012
HOA Fees
-
Finished Area
6,862 sqft
Lot Size
2.02 acres lot
Basement Area
- sqft
MLS Name
New York State Alliance of MLSs, Buffalo
MLS Number
S1719141
MLS Status
Active
Days on Market
21

Continue Your Journey in App
Find your dream home, receive real-time updates, and many more!
Continue Your Journey in App
Find your dream home, receive real-time updates, and many more!
Location
Facts & Features
Rooms
Bedrooms & bathrooms
Bedrooms: 6
Bathrooms: 4
Interior
Interior Features
Ceiling Fans, Eat In Kitchen, Granite Counters, Home Office, Kitchen Island, Sliding Glass Doors, Storage, Bath In Primary Bedroom, Main Level Primary, Primary Suite
Heating
Propane, Forced Air
Exterior Features
Blacktop Driveway, Fully Fenced, Pool
Sewer
Septic Tank
Flooring
Ceramic Tile, Hardwood, Varies
Cooling
Central Air
Appliances
Dryer, Dishwasher, Disposal, Gas Oven, Gas Range, Gas Water Heater, Microwave, Refrigerator, Washer
Construction
Year Built
Year Built: 2012
Home type
Single Family Residence
Architectural Style
Ranch
Roof
Asphalt
Foundation Details
Block, Poured
Property Condition
Resale
Construction Materials
Fiber Cement
Utilities & Energy
Water Source
Well
Electric
Circuit Breakers
Laundry Features
Main Level
Basement
Full, Walk Out Access
Parking Features
Attached, Detached, Garage, Garage Door Opener
Pool Features
In Ground
Other Features
Lot Features
Rectangular, Rectangular Lot, Wooded
Price History
| Date | Event | Price |
|---|---|---|
10/13/2026 Source: | Listed for Sale | $1,990,000 $290/sqft |
10/13/2026 Source: | Off Market | $1,990,000 $290/sqft |

Nearby Homes
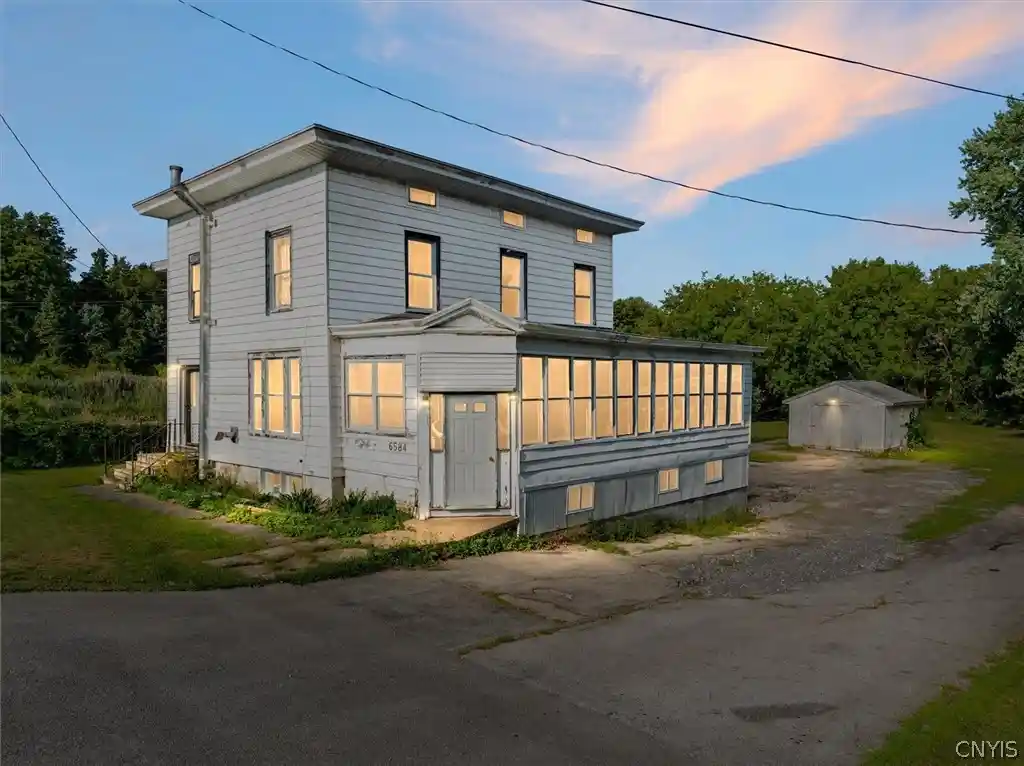
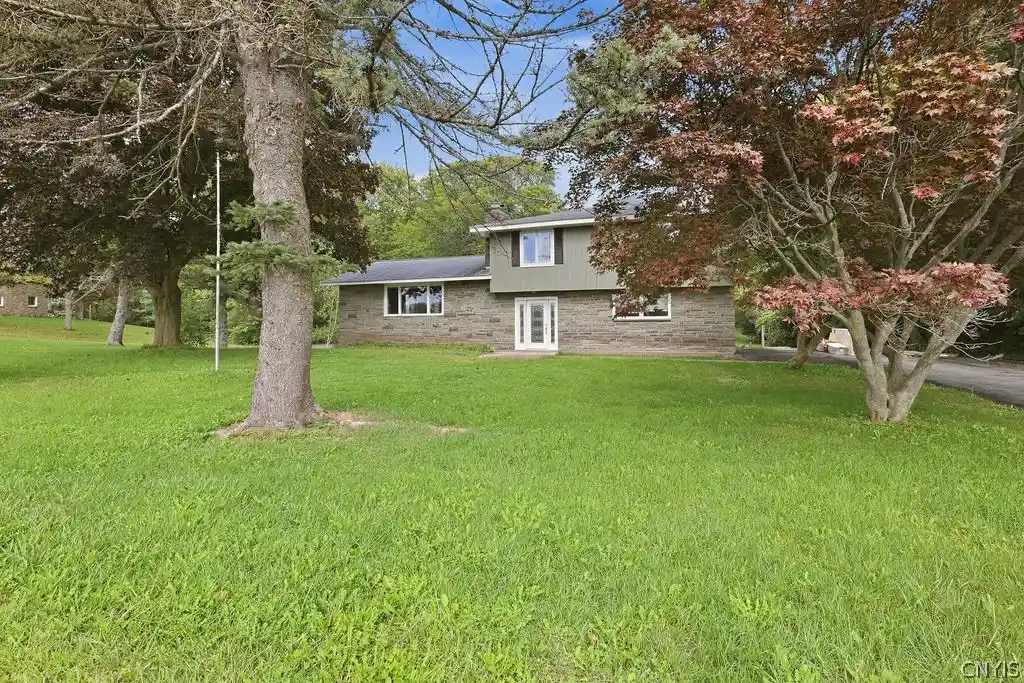
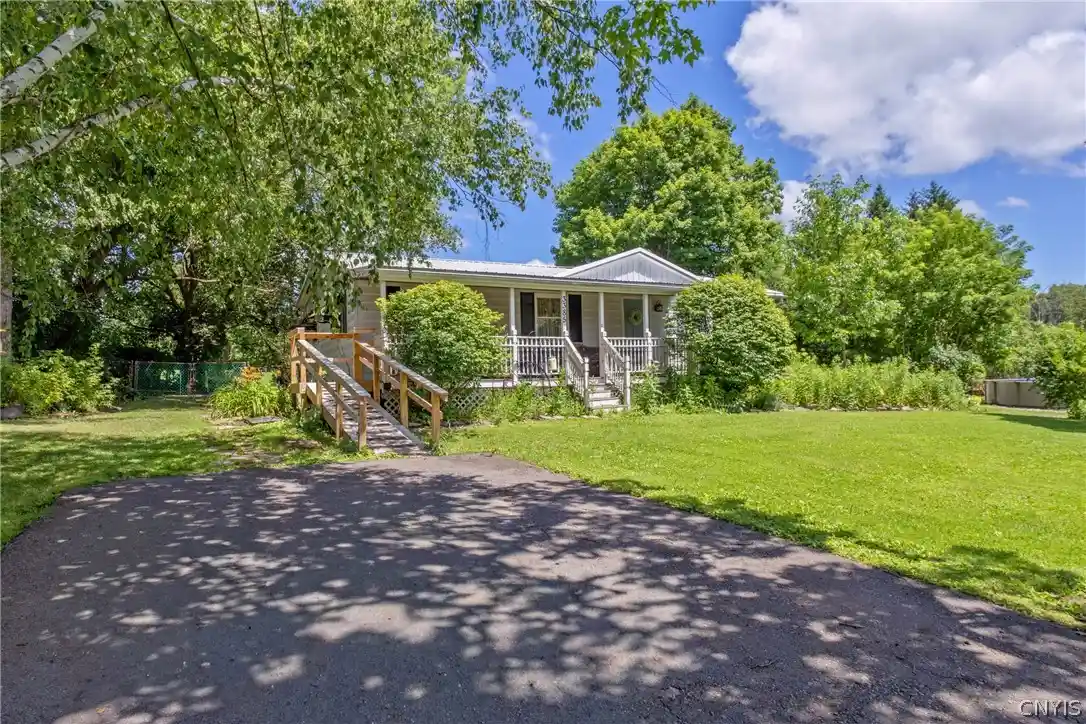
Find Homes by Property Features in Warners, NY

Based on data from the New York State Alliance of MLSs (CNYIS, Inc., UNYREIS and WNYREIS) through Nov 04, 2026, 02:15AM.. All information is provided exclusively for consumers’ personal, non-commercial use. It may not be used for any purpose other than to identify prospective properties consumers may be interested in purchasing. The data is deemed reliable by is not guaranteed accurate by the MLS. This website may not include listings or property addresses of sellers who have directed their listing brokers to withhold their listing or their property address from display on the Internet. All information provided is deemed reliable but is not guaranteed and should be independently verified. © 2026 the New York State Alliance of MLSs. All Rights Reserved.
 Advertising Broker: Derek Greene | The Greene Realty Group
