- Overview
- Description
- Property Details
- Location
- Facts & Features
- Getting Around
- Nearby Homes


$399,000
Monthly Est:$1,986
 3 Beds
 2 Baths
1 full bath + 1 half bath
 2,396sqft
6774 Mount Moriah Rd, Nineveh, IN 46164
$399,000
$1,986/moEst:
Get Pre-Approved
Single Family Residence
Built in 1935
$-- HOA
5 acres lot
$167/sq.ft
Description
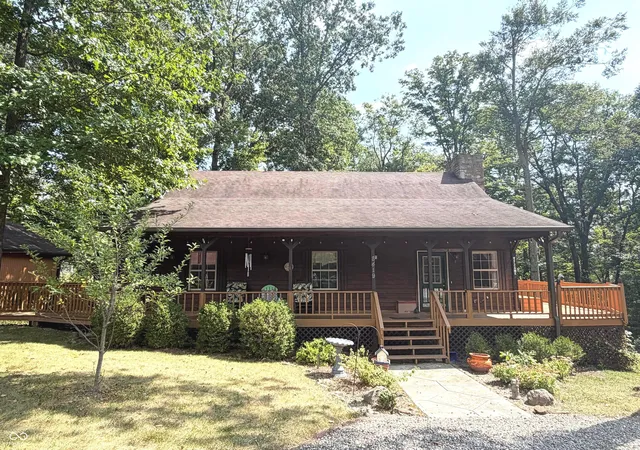
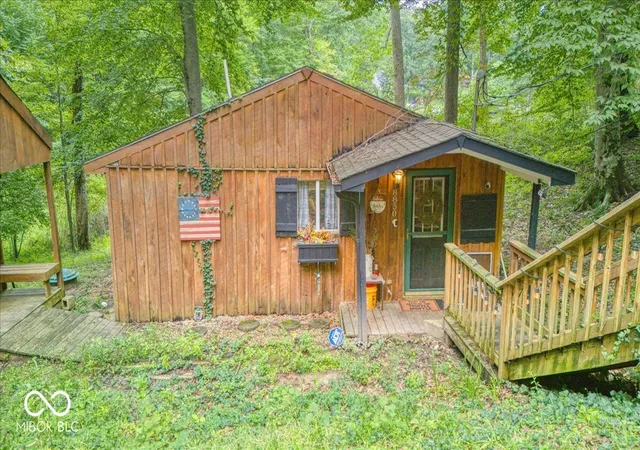
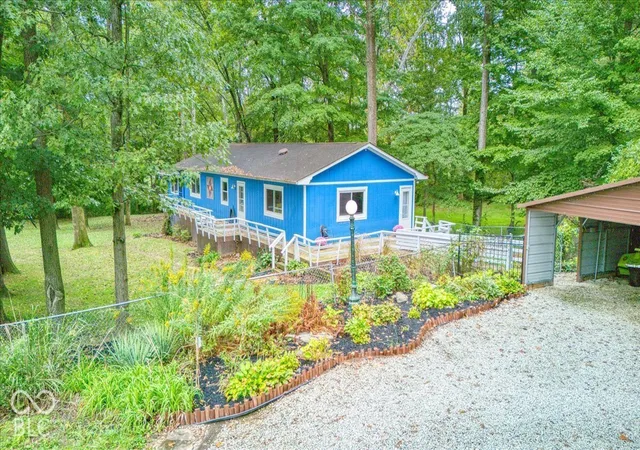
Discover a truly special opportunity to own a charming country home on 5 beautiful acres in Brown County. Built in 1935, this inviting 2,300+ sq. ft. home blends classic character with comfortable living and endless possibilities. Inside, you'll find 3 spacious bedrooms PLUS a bonus room with a closet-perfect for a home office, craft or sewing room, playroom, hobby space, or anything your family can imagine. There are also two separate family gathering spaces: a main-floor living room and an upstairs family room, giving everyone room to relax, entertain, enjoy movie nights, or simply spread out. The heart of the home is the functional kitchen featuring stainless steel appliances, while the living and dining areas showcase beautiful warm wood ceilings that add character and create a welcoming country atmosphere. Cozy up on chilly evenings beside the wood-burning stove, adding warmth and charm to the home. The main bedroom offers the unique convenience of exterior access and a private deck. A dedicated laundry room and inviting front porch add to the home's everyday appeal. Outside, the possibilities continue! The oversized barn provides plenty of room for parking vehicles, boats, ATVs, recreational equipment, tools, and more. An empty shed with a porch is ready to become your dream she shed, workshop, studio, hobby space, or whatever you envision. Need even more storage? A large Connex-style storage container provides abundant space for seasonal items, equipment, and belongings. With 5 acres, spacious living areas, a flexible bonus room, multiple outbuildings, and abundant storage, this is a property where your family can spread out, enjoy the country lifestyle, pursue hobbies, and create memories for years to come.
- Houzeo last checked: 12 hours ago
- Listing updated: September 16, 2026 at 10:05 pm
- Listing Provided by: Amber Tilley | Keller Williams Indy Metro Partners (317) 882-5900
- Source: Metropolitan Indianapolis Board of REALTORS (MIBOR) MLS-IN | MLS#: 22126063

Property Details
Status
Active
Type
Single Family Residence
No. of Stories
-
County
City
Neighborhood
--
Year Built
1935
HOA Fees
-
Finished Area
2,396 sqft
Lot Size
5 acres lot
Basement Area
- sqft
MLS Name
Metropolitan Indianapolis Board of REALTORS (MIBOR) MLS
MLS Number
22126063
MLS Status
Active
Days on Market
23
Cumulative Days on Market
3

Continue Your Journey in App
Find your dream home, receive real-time updates, and many more!
Download App
Continue Your Journey in App
Find your dream home, receive real-time updates, and many more!
Location
Facts & Features
Rooms
Bedrooms & bathrooms
Bedrooms: 3
Bathrooms: 2
Living Room
Level: Main
Area: 144.00 Square Feet
Dimensions: 12 x 12
Dining Room
Level: Main
Area: 182.00 Square Feet
Dimensions: 14 x 13
Kitchen
Level: Main
Area: 196.00 Square Feet
Dimensions: 14 x 14
Laundry
Level: Main
Area: 42.00 Square Feet
Dimensions: 6 x 7
Master Bedroom
Level: Main
Area: 280.00 Square Feet
Dimensions: 20 x 14
Bedroom 2
Level: Main
Area: 260.00 Square Feet
Dimensions: 20 x 13
Bedroom 3
Level: Upper
Area: 221.00 Square Feet
Dimensions: 17 x 13
Family Room
Level: Upper
Area: 280.00 Square Feet
Dimensions: 20 x 14
Bonus Room
Level: Main
Area: 144.00 Square Feet
Dimensions: 12 x 12
Interior
Heating
Electric, Wood Stove, Heat Pump
Flooring
Hardwood
Appliances
Dishwasher, Dryer, Electric Water Heater, Disposal, Microwave, Electric Oven, Refrigerator, Washer
Window Features
Screens, Vinyl Windows
Interior Features
Hi Speed Internet Availbl, Pantry, Supplemental Storage, Walk In Closet(s)
Cooling
Ductless, Heat Pump
Construction
Year Built
Year Built: 1935
Home type
Single Family Residence
Foundation Details
Block
Construction Materials
Shingle Siding
Architectural Style
Traditional
Utilities & Energy
Parking Features
Detached
Water Source
Public
Laundry Features
Laundry Room
Other Features
Patio And Porch Features
Covered, Deck
Subdivision Name
Nineveh
Price History
| Date | Event | Price |
|---|---|---|
09/14/2026 Source: #MBR22126063 | Listed for Sale | $399,000 $167/sqft |
Nearby Homes

Find Homes by Property Features in Nineveh, IN
Nearby New Homes For Sale
Nearby Pre-Owned Homes For Sale

Based on information from MIBOR REALTOR® Association through Oct 07, 2026, 06:00AM. The Broker Listing Cooperative® listing service's Listing information is deemed reliable but is not guaranteed accurate by the Broker Listing Cooperative® listing service. All data is obtained from various sources and may not have been verified by broker or Broker Listing Cooperative listing service. Supplied Open House Information is subject to change without notice. All information should be independently reviewed and verified for accuracy. Properties may or may not be listed by the office/agent presenting the information.. All Rights Reserved. © 2026 MIBOR REALTOR® Association.
 Advertising Broker: Jonah Hartsburg | Hoosier Hub Realty