- Overview
- Description
- Property Details
- Location
- Facts & Features
- Getting Around
- Nearby Homes

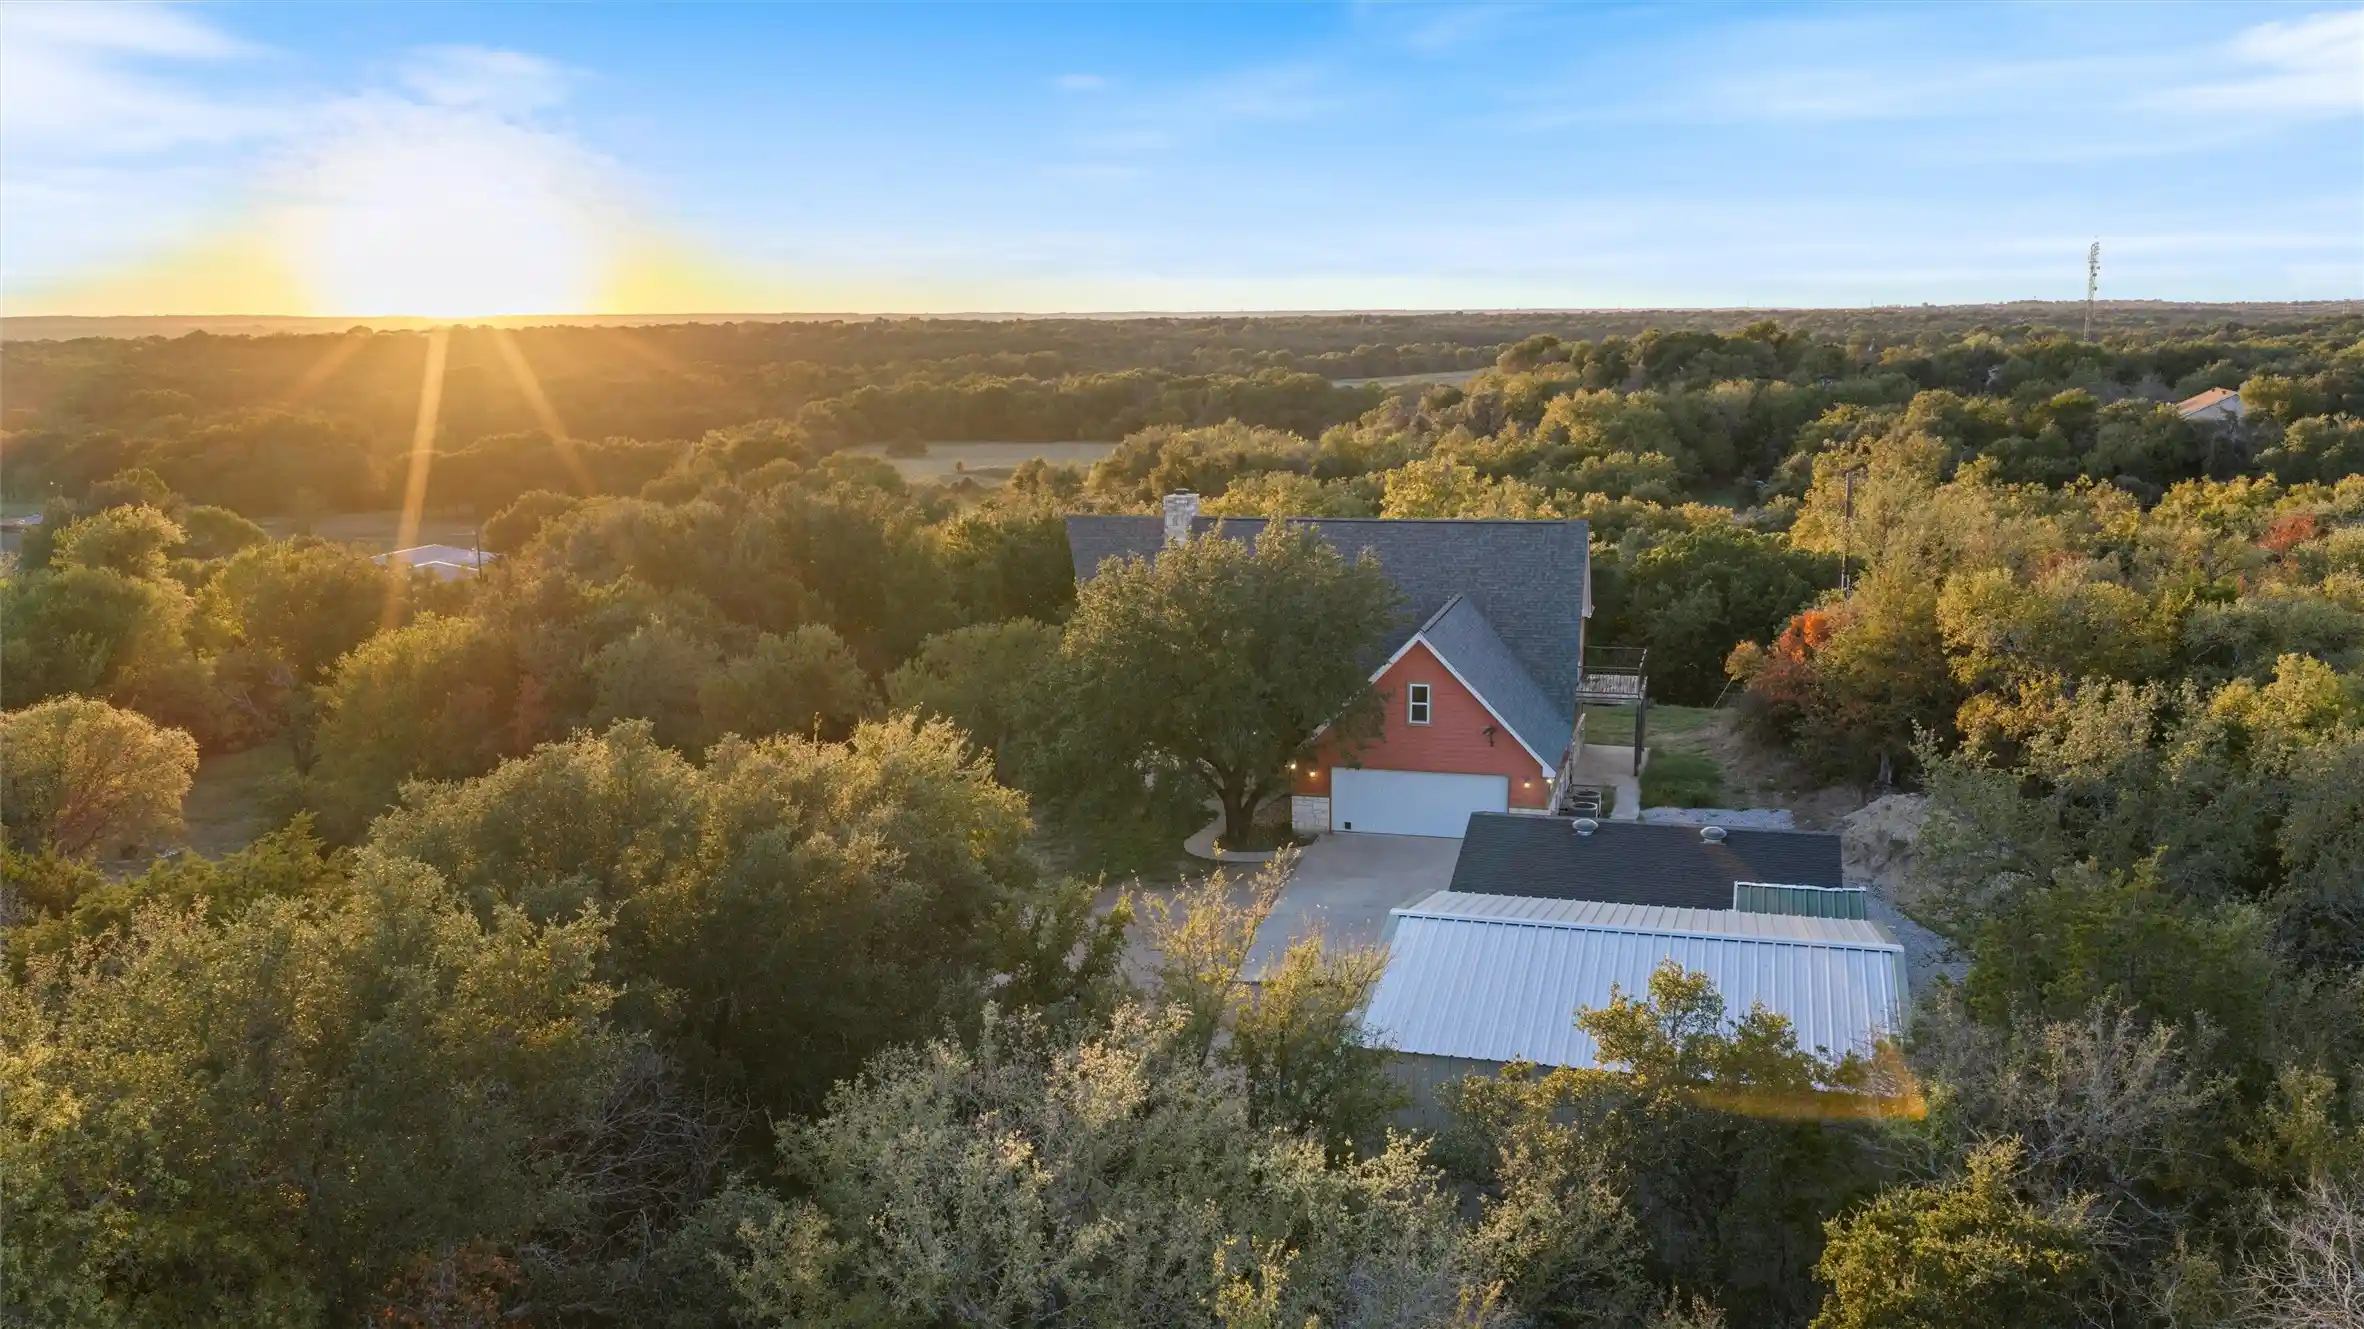


$550,000
Monthly Est:$2,738
 3 Beds
 2 Baths
2 full baths
 2,223sqft
6775 Silver Crk Azle Rd, Azle, TX 76020
$550,000
$2,738/moEst:
Get Pre-Approved
Single Family Residence
Built in 2004
$-- HOA
2.25 acres lot
$247/sq.ft
Description
Your own hillside retreat, where mornings begin above the treetops and evenings end surrounded by the peaceful sounds of nature. Set on 2.25 wooded acres, this Texas country estate brings together privacy, character, and room to live, host, and create.
Inside the main residence, over 2,200 square feet welcomes you with soaring vaulted ceilings, abundant natural light, and a striking 30-foot Austin stone fireplace. The kitchen offers two walk-in pantries, while two spacious lofts and an additional upstairs room with two closets provide flexible space for work, hobbies, or relaxing. Retreat to the primary suite, featuring a recently updated ensuite bath and a private balcony with treetop views.
A standout addition is the newly built, detached guest suite. With approximately 800 square feet, one bedroom, one bathroom, a full kitchen, and a living area, it offers a private space for extended family or overnight guests, plus potential rental opportunities.
Outside, mature pecan trees, native landscaping, and visiting wildlife create a setting you’ll want to linger in. Gather under the newer pergola, unwind on the covered patios, or tackle your next project in the 16×20 powered workshop with carport. A 30×30 barn built in 2023 with a concrete floor adds room for equipment, recreational vehicles, and more. Three new HVAC systems add everyday comfort.
Enjoy the feeling of getting away while staying conveniently connected to Downtown Fort Worth, Weatherford, and nearby shopping.
Come walk the property, take in the views, and discover what makes this hillside estate feel like home. Schedule your private showing today!
- Houzeo last checked: 12 hours ago
- Listing updated: November 1, 2026 at 8:05 pm
- Listing Provided by: Dylan King | Keller Williams Fort Worth (817) 920-7700
- Source: NTREIS MLS-TX | MLS#: 21417350

Property Details
Status
Active
Type
Single Family Residence
No. of Stories
2
County
City
Neighborhood
--
Year Built
2004
HOA Fees
-
Finished Area
2,223 sqft
Lot Size
2.25 acres lot
Basement Area
- sqft
MLS Name
NTREIS MLS
MLS Number
21417350
MLS Status
Active
Cumulative Days on Market
10

Continue Your Journey in App
Find your dream home, receive real-time updates, and many more!
Continue Your Journey in App
Find your dream home, receive real-time updates, and many more!
Location
Facts & Features
Rooms
Bedrooms & bathrooms
Bedrooms: 3
Bathrooms: 2
LivingRoom
Level: First
Area: 0.00 Square Feet
Dimensions: 0 x 0
PrimaryBedroom
Level: Second
Area: 0.00 Square Feet
Dimensions: 0 x 0
Interior
Appliances
Dishwasher, Electric Oven, Electric Range, Disposal
Cooling
Central Air, Ceiling Fans, Electric
Interior Features
In Law Floorplan, Loft, Open Floorplan, Pantry, Vaulted Ceilings, Walk In Closets
Sewer
Septic Tank
Heating
Central, Electric, Fireplaces
Construction
Year Built
Year Built: 2004
Home type
Single Family Residence
Architectural Style
Detached
Utilities & Energy
Water Source
Well
Parking Features
Additional Parking, Concrete, Covered, Direct Access, Driveway, Garage
Utilities
Electricity Connected, Septic Available, Water Available
Pool Features
None
Fireplace Features
Living Room
Other Features
Subdivision Name
Thomas Hicks Surv Abs #1817
Disclosures
Accessory Dwelling Unit
Price History
| Date | Event | Price |
|---|---|---|
10/22/2026 Source: | Listed for Sale | $550,000 $247/sqft |

Nearby Homes
Find Homes by Property Features in Azle, TX

Based on information from the North Texas Real Estate Information Systems, Inc., through Nov 02, 2026, 02:15PM. Information is provided exclusively for consumers’ personal, non-commercial use. It may not be used for any purpose other than to identify prospective properties consumers may be interested in purchasing. Data is deemed reliable but is not guaranteed accurate. This website may not include listings or property addresses of sellers who have directed their listing brokers to withhold their listing or their property address from display on the Internet. ©2026 North Texas Real Estate Information Systems, Inc. All Rights Reserved.
 Advertising Broker: Michelle Brecker | Pathway To Home Realty
