Andover RE
Powered by 
- 16
- Overview
- Description
- Property Details
- Location
- Facts & Features
- Getting Around
- Nearby Homes
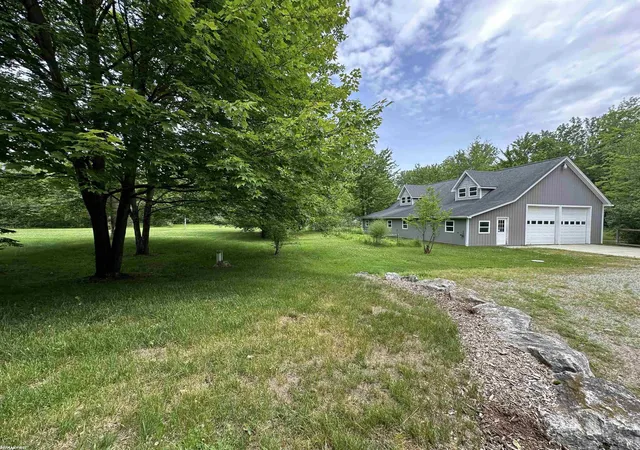

Street View
$699,000
Monthly Est:$3,479
 5 Beds
 4 Baths
3 full baths + 1 half bath
 4,416sqft
6776 Ravenswood Rd, Kimball, MI 48074
$699,000
$3,479/moEst:
Get Pre-Approved
Single Family Residence
Built in 2005
$-- HOA
16.3 acres lot
$158/sq.ft
Description
Set several hundred feet from the road on 16 beautiful acres, this exceptional estate delivers the space, privacy, and lifestyle today's home buyers crave-without sacrificing convenience. Ideally located near I-94, downtown Marysville, and Port Huron, the property offers an easy commute to work, schools, and everyday amenities while providing a peaceful country setting to explore, play, and grow. A thoughtfully balanced mix of open land and wooded areas creates endless opportunities for recreation, gardening, trails, and outdoor gatherings. The impressive 40x60 pole barn with front and rear overhead doors, water, and electric is perfectly suited for hobbies, storage, recreational vehicles, or a home-based workspace. Inside, more than 4,400 square feet of living space supports both comfortable daily living and memorable entertaining. The open kitchen features warm hickory cabinetry, stainless appliances, tiled backsplash, bay-windowed eating nook, and durable 3/4" hardwood floors. A formal dining room and stunning 23x22 great room with vaulted ceilings and a natural fireplace framed by a dramatic two-story stone surround provide ideal spaces for gatherings. The first-floor master suite offers a private retreat with full bath, jetted whirlpool tub, walk-in tiled shower, dual sink vanity, walk-in closet, and direct access to the covered porch. A spacious first-floor laundry/utility room with extensive cabinetry, plus a versatile flex room (den, office, or potential 5th bedroom), add everyday functionality. Upstairs, three generous bedrooms, two full baths, walk-in closets, a glass partition overlooking the great room, and a 24x12 bonus room that can accommodate growing households with ease. Efficiency and construction quality truly set this home apart. Geothermal heating with dedicated lower-rate electric meters dramatically reduces operating costs, complemented by 4-zone heating/cooling, 15" cellulose insulation, insulated basement foundation, engineered trusses/joists, whole-house water filtration, humidifier,
- Houzeo last checked: 12 hours ago
- Listing updated: June 27, 2026 at 10:09 pm
- Listing Provided by: Brian Powers | RE/MAX First (586) 799-8000
- Source: Realcomp MLS-MI | MLS#: 58050199355

- Originating MLS: MiRealSource
Property Details
Status
Pending
Type
Single Family Residence
No. of Stories
-
County
City
Neighborhood
--
Year Built
2005
HOA Fees
-
Finished Area
4,416 sqft
Lot Size
16.3 acres lot
Basement Area
- sqft
MLS Name
Realcomp MLS
MLS Number
58050199355
MLS Status
Pending
Days on Market
263
Cumulative Days on Market
127

Continue Your Journey in App
Find your dream home, receive real-time updates, and many more!
Continue Your Journey in App
Find your dream home, receive real-time updates, and many more!
Location
Facts & Features
Rooms
Bedrooms & bathrooms
Bedrooms: 5
Bathrooms: 4
Interior
Window Features
Bay Windows, Egress Windows, Skylights, Window Treatments
Appliances
Dishwasher, Dryer, Microwave, Oven, Refrigerator, Range, Washer
Flooring
Hardwood
Cooling
Ceiling Fans, Central Air
Interior Features
Cathedral Ceilings, Jetted Tub, Walk In Closets
Sewer
Septic Tank
Heating
Forced Air, Geothermal, Humidity Control, Zoned
Construction
Year Built
Year Built: 2005
Home type
Single Family Residence
Foundation Details
Basement
Architectural Style
Farmhouse, Traditional
Construction Materials
Vinyl Siding
Utilities & Energy
Pool Features
None
Water Source
Well
Fireplace Features
Great Room, Wood Burning
Basement
Daylight, Sump Pump, Unfinished
Parking Features
Two Car Garage, Attached, Electricityin Garage, Garage Door Opener
Other Features
Lot Features
Wooded
Subdivision Name
N/a
Patio And Porch Features
Breezeway
Disclosures
Taxes Homestead Exempt
Price History
| Date | Event | Price |
|---|---|---|
08/07/2026 Source: | Sold | $690,000 -1.29% $156/sqft |
06/27/2026 Source: | Pending | $699,000 $158/sqft |
06/12/2026 Source: | Listed for Sale | $699,000 -4.12% $158/sqft |
04/29/2026 Source: | Pending | $729,000 $165/sqft |
02/12/2026 Source: | Listed for Sale | $729,000 $165/sqft |


Nearby Homes
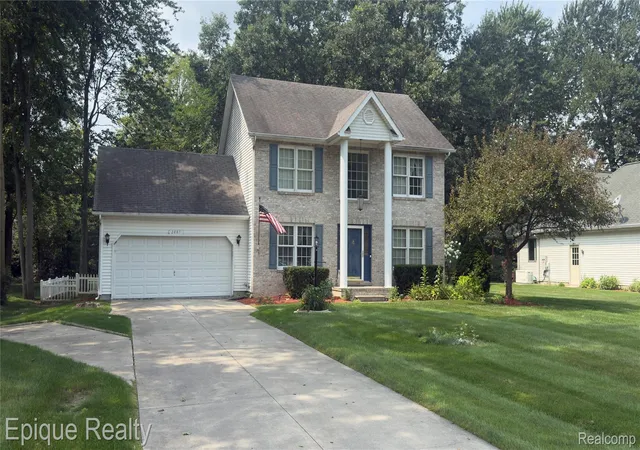
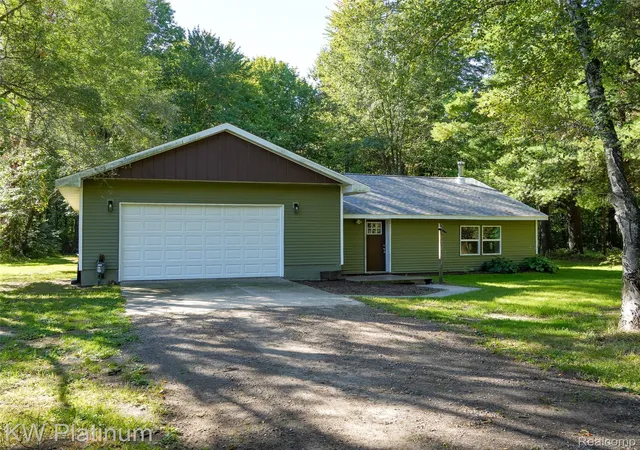
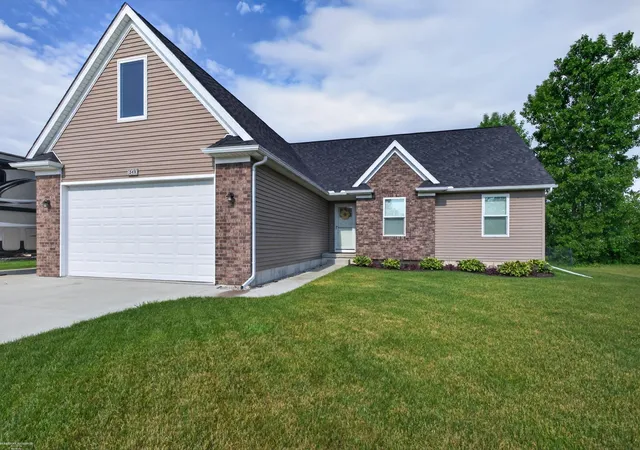
Find Homes by Property Features in Kimball, MI


Based on information from the Board/Association of REALTORS® (alternatively, from the Realcomp II Ltd. MLS) through Nov 02, 2026, 02:15PM. All information provided is deemed reliable, but is not guaranteed to be accurate and should be independently verified. IDX provided courtesy of Realcomp II Ltd. via Andover Real Estate & Houzeo, Copyright 2026 Realcomp II Ltd. Shareholders Any use of search facilities of data on the site, other than by a consumer looking to purchase real estate, is prohibited. IDX information is provided exclusively for consumers' personal, noncommercial use and may not be used for any purpose other than to identify prospective properties consumers may be interested in purchasing. The accuracy of all information, regardless of source, is not guaranteed or warranted. All information should be independently verified. Listing Information presented by local MLS brokerage: Andover Real Estate, local REALTOR®- Scott Rubin - (248)206-3666 . Any use of search facilities of data on the site, other than by a consumer looking to purchase real estate, is prohibited. © 2024 Realcomp II Ltd. MLS. All Rights Reserved.
 Advertising Broker: Andover Real Estate | Andover Real Estate
