- Overview
- Description
- Property Details
- Location
- HOA Management
- Facts & Features
- Getting Around
- Nearby Homes
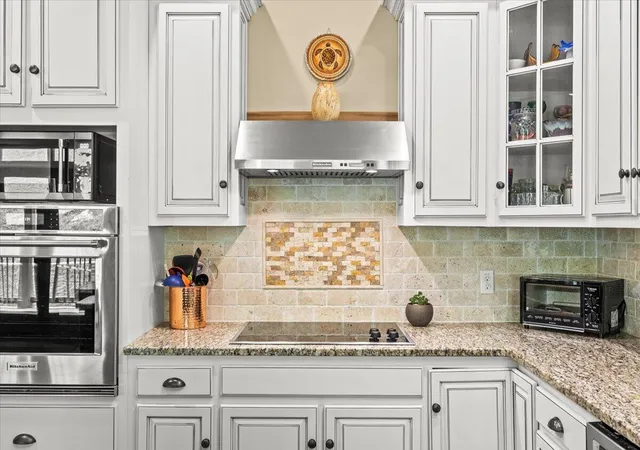

Street View
$499,900
Monthly Est:$2,488
 2 Beds
 3 Baths
2 full baths + 1 half bath
 1,752sqft
678 Deep Woods Dr, Dunlap, TN 37327
$499,900
$2,488/moEst:
Get Pre-Approved
Single Family Residence
Built in 2013
$208.33/mo HOA
3.53 acres lot
$285/sq.ft
Description
You're not just buying a home--you're buying a lifestyle.
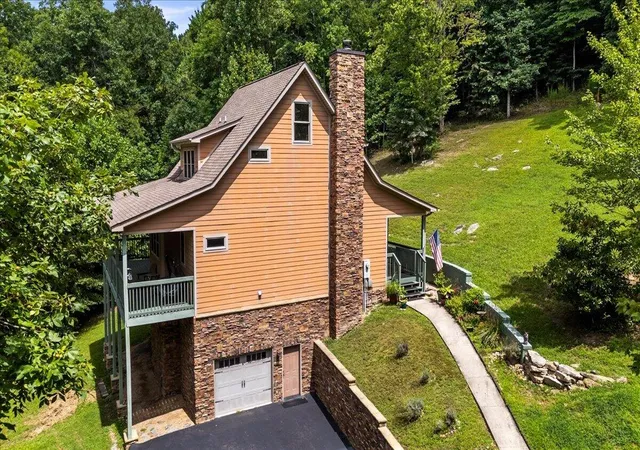
Welcome to Southern Living Cottage Collection, a charming subdivision within the beautiful Stone Creek Cabins community in Dunlap, Tennessee, where nature, privacy, and community come together.
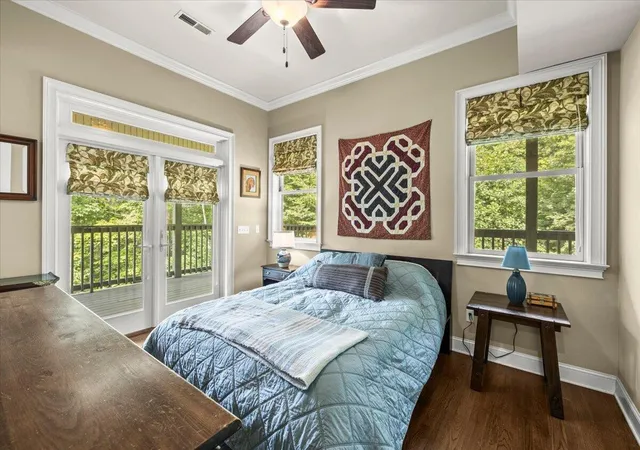
Set on 3.53 acres, this stunning 2-bedroom, 2-bath home offers a rare opportunity to enjoy peaceful mountain living surrounded by breathtaking views, abundant wildlife and evenings relaxing in the hot tub beneath the stars.
Stone Creek Cabins offers an inviting sense of community, with opportunities to enjoy fishing, hiking, ATV rides, wildlife sightings, and shared gatherings such as potluck dinners and community events. Turkey and deer are frequent visitors, adding to the true beauty of the surroundings.
Whether you're looking for a peaceful full-time residence, a weekend retreat, or a place to escape the everyday, 678 Deep Woods Drive offers the space, scenery, and lifestyle to truly feel at home.
Buyers to verify all information deemed important.
- Houzeo last checked: 12 hours ago
- Listing updated: September 24, 2026 at 1:07 pm
- Listing Provided by: Reghan Thompson (601) 517-1927 DRE #370092 | Coldwell Banker Pryor Realty (423) 894-6762
- Source: Greater Chattanooga AOR MLS-AL | MLS#: 1540693

Property Details
Status
Active
Type
Single Family Residence
No. of Stories
-
County
City
Neighborhood
--
Year Built
2013
HOA Fees
$208.33/mo
Finished Area
1,752 sqft
Lot Size
3.53 acres lot
Basement Area
- sqft
MLS Name
Greater Chattanooga AOR MLS
MLS Number
1540693
MLS Status
Active
Days on Market
53

Continue Your Journey in App
Find your dream home, receive real-time updates, and many more!
Download App
Continue Your Journey in App
Find your dream home, receive real-time updates, and many more!
Location
HOA Management
N/A
HOA Fees
$2,500/ Annually
Amenities
 Amenities and services may be covered by one or multiple associations and service providers.
 Security Gate
 Club House
 Walk path
Picnic Area
Disclaimer: Amenities are based on third-party information and may vary; buyers must independently verify all amenities, as information is deemed reliable but not guaranteed.
Facts & Features
Rooms
Bedrooms & bathrooms
Bedrooms: 2
Bathrooms: 3
Interior
Appliances
Wall Oven, Washer/dryer, Refrigerator, Microwave, Electric Water Heater, Electric Range, Dryer, Dishwasher
Sewer
Septic Tank
Flooring
Hardwood, Tile
Window Features
Vinyl Frames
Cooling
Central Air, Electric
Heating
Central, Electric
Interior Features
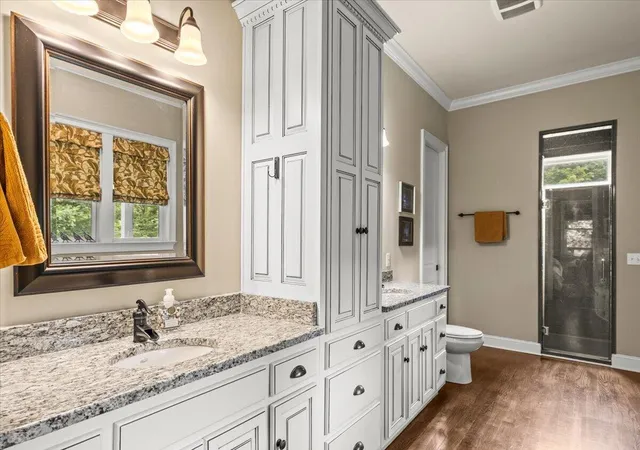
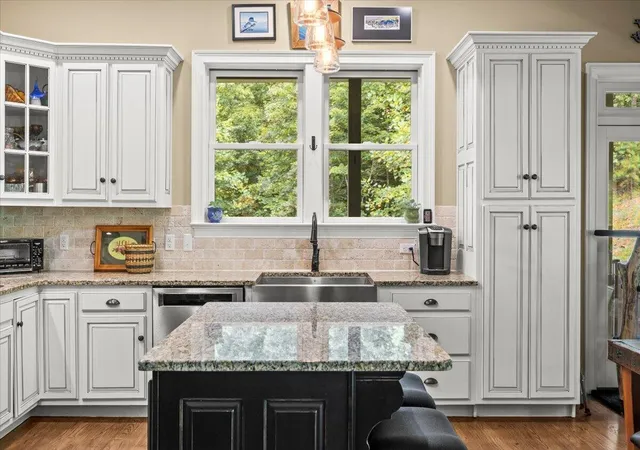
Cathedral Ceiling(s), Double Vanity, Eat In Kitchen, En Suite, Granite Counters, Open Floorplan, Primary Downstairs, Separate Shower, Walk In Closet(s), Whirlpool Tub
Exterior Features
Private Yard, Rain Gutters
Construction
Year Built
Year Built: 2013
Home type
Single Family Residence
Foundation Details
Block
Roof
Asphalt, Shingle
Construction Materials
Fiber Cement, Stone
Utilities & Energy
Utilities
Cable Available, Electricity Available, Phone Available, Underground Utilities
Security Features
Gated Community, Smoke Detector(s)
Fireplace Features
Great Room
Water Source
Public
Basement
Crawl Space
Parking Features
Garage Door Opener
Association Amenities
Clubhouse, Gated, Jogging Path, Picnic Area
Laundry Features
Electric Dryer Hookup, Gas Dryer Hookup, Laundry Room, Washer Hookup
Other Features
Patio And Porch Features
Covered, Deck, Patio
Lot Features
Private, Sloped, Split Possible, Wooded
Subdivision Name
Stone Creek Cabins
Community Features
Clubhouse, Fishing, Gated, Pond
Price History
| Date | Event | Price |
|---|---|---|
09/24/2026 Source: | Listed for Sale | $499,900 +17.93% $285/sqft |
09/11/2026 Source: | Sold | $423,900 -17.69% $242/sqft |
08/18/2026 Source: | Listed for Sale | $515,000 +3.02% $294/sqft |
08/18/2026 Source: | Price Decreased | $499,900 -2.93% $285/sqft |
08/13/2026 Source: | Coming Soon | $515,000 $294/sqft |


Nearby Homes
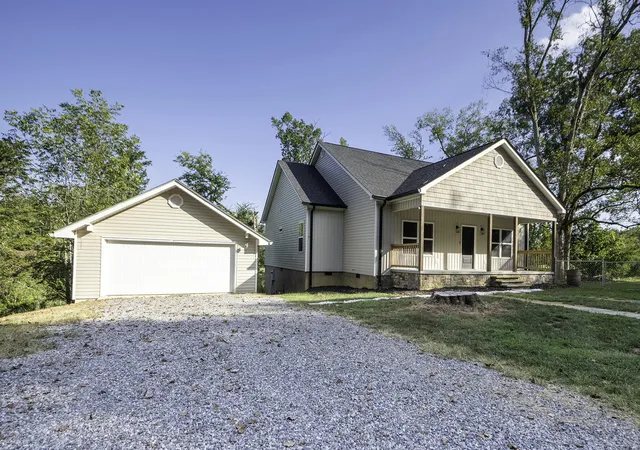

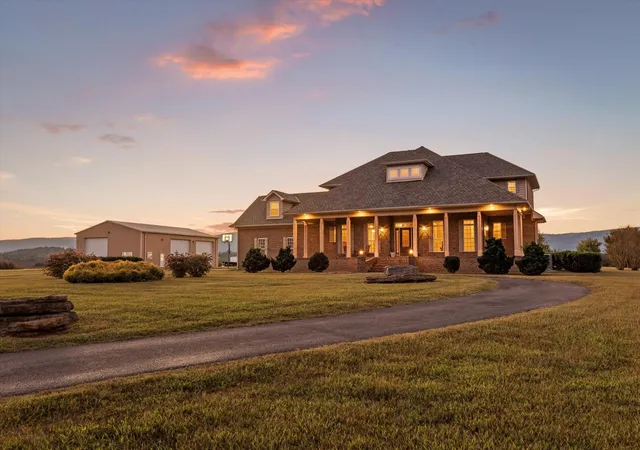


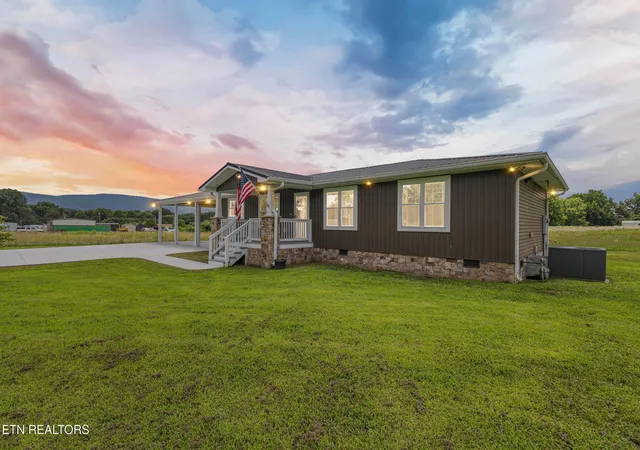

Find Homes by Property Features in Dunlap, TN
Nearby New Homes For Sale


Based on information from the Greater Chattanooga REALTORS® (or, alternatively, from the MLS of Chattanooga, Inc.) through Oct 09, 2026, 02:30PM. IDX information is provided exclusively for consumers' personal, non-commercial use; it may not be used for any purpose other than to identify prospective properties consumers may be interested in purchasing, and the data is deemed reliable but is not guaranteed accurate by the MLS. © 2026 the Greater Chattanooga REALTORS®. All Rights Reserved. Angela Fowler | Angela Fowler Real Estate, LLC. | (423) 320-4620 | afowler@catt.com Mailing Address: 452 Kailors Cove Cir Ringgold, GA 30736
 Advertising Broker: Angela Fowler | Angela Fowler Real Estate, LLC.