- Overview
- Description
- Property Details
- Location
- Facts & Features
- Getting Around
- Nearby Homes



$345,000
Monthly Est:$1,717
 3 Beds
 3 Baths
2 full baths + 1 half bath
 1,969sqft
678 Fairchild Ave, Deltona, FL 32725
$345,000
$1,717/moEst:
Get Pre-Approved
Single Family Residence
Built in 1989
$-- HOA
10,000 sqft lot
$175/sq.ft
Description
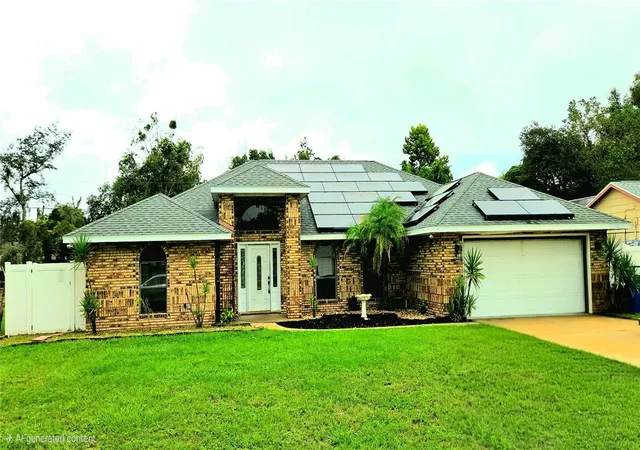
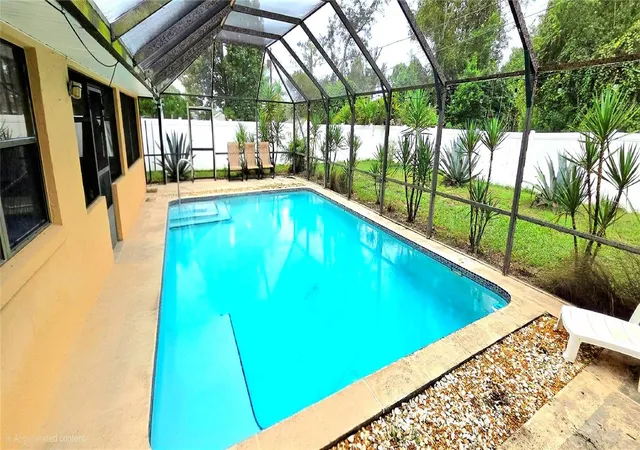
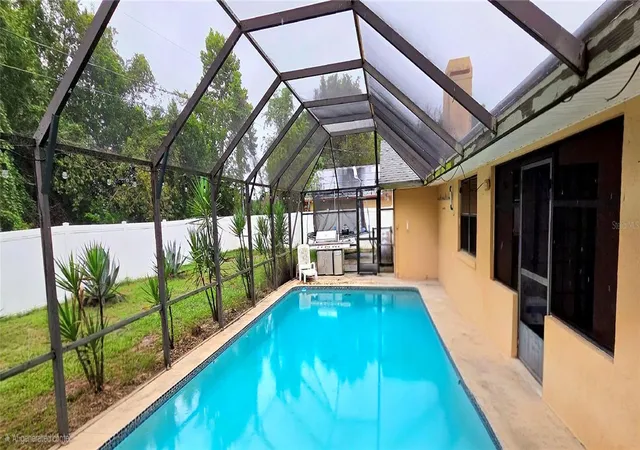
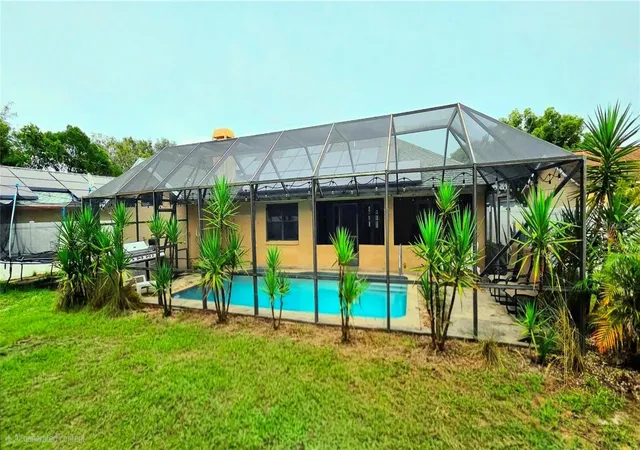
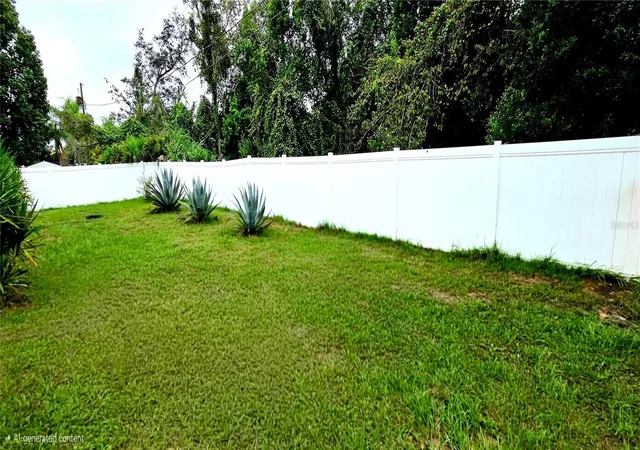
Welcome to 678 Fairchild Ave in Deltona! This 3-bedroom, 2.5-bath solar powered split-plan home offers 1,969 sq ft of finished living space and your own private outdoor pool, enclosed by a screened cage and set within a vinyl-fenced yard. No HOA and no CDD!
Inside, vaulted ceilings and multiple skylights fill the home with natural light and a bright, open feel. Wood and tile flooring runs throughout. Formal living and dining rooms provide plenty of room to host, while the large family room with a brick fireplace anchors everyday living. The kitchen features stone countertops and stainless steel appliances. French doors open to a Florida room that leads out to the caged pool area, creating easy indoor-outdoor flow.
The split-bedroom design offers added privacy. The primary suite is a true retreat, with a fully tiled ensuite featuring a separate whirlpool tub and walk-in shower. Two additional bedrooms sit on the opposite side of the home. Ceiling fans add comfort throughout.
Outside, enjoy plenty of beautiful landscaping with palm trees and agave plants, plus a 2-car attached garage and concrete driveway.
The roof and solar panels were both installed in 2021, helping keep energy costs down.
Deltona offers plenty of outdoor recreation, including Green Springs Park, Lyonia Preserve, Wes Crile Park, Dewey O. Boster Sports Complex, and Festival Park. Lake Monroe Park is nearby for boating and fishing, and Blue Spring State Park offers summer swimming and winter manatee viewing. Shop and dine at Deltona Landings and West Volusia Towne Center. Commuting is easy with quick access to I-4, or ride the SunRail commuter train from the nearby DeBary station to Orlando and beyond.
- Houzeo last checked: 10 hours ago
- Listing updated: October 9, 2026 at 10:57 pm
- Listing Provided by: Scott Baumgartner (763) 226-0192 | EXP REALTY LLC (888) 883-8509
- Source: Stellar MLS-FL | MLS#: C7531655

Property Details
Status
Active
Type
Single Family Residence
No. of Stories
1
County
City
Neighborhood
--
Year Built
1989
HOA Fees
-
Finished Area
1,969 sqft
Lot Size
10,000 sqft lot
Basement Area
- sqft
MLS Name
Stellar MLS
MLS Number
C7531655
MLS Status
Active
Days on Market
2
Cumulative Days on Market
3

Continue Your Journey in App
Find your dream home, receive real-time updates, and many more!
Download App
Continue Your Journey in App
Find your dream home, receive real-time updates, and many more!
Location
Facts & Features
Rooms
Bedrooms & bathrooms
Bedrooms: 3
Bathrooms: 3
Primary Bedroom
Level: First
Area: 252.00 Square Feet
Dimensions: 18x14
Bedroom 2
Level: First
Area: 132.00 Square Feet
Dimensions: 12x11
Bedroom 3
Level: First
Area: 120.00 Square Feet
Dimensions: 12x10
Dining Room
Level: First
Area: 110.00 Square Feet
Dimensions: 11x10
Family Room
Level: First
Area: 240.00 Square Feet
Dimensions: 20x12
Kitchen
Level: First
Area: 99.00 Square Feet
Dimensions: 11x9
Living Room
Level: First
Area: 238.00 Square Feet
Dimensions: 17x14
Dinette
Level: First
Area: 72.00 Square Feet
Dimensions: 9x8
Interior
Appliances
Dishwasher, Disposal, Dryer, Electric Water Heater, Microwave, Range, Refrigerator, Washer
Interior Features
Ceiling Fans(s), Primary Bedroom Main Floor, Stone Counters, Walk In Closet(s)
Sewer
Private Sewer, Septic Tank
Window Features
Skylight(s)
Cooling
Central Air
Flooring
Ceramic Tile, Wood
Heating
Electric
Construction
Year Built
Year Built: 1989
Home type
Single Family Residence
Roof
Shingle
Foundation Details
Slab
Architectural Style
Ranch
Construction Materials
Block, Stucco
Utilities & Energy
Fireplace Features
Living Room, Wood Burning
Utilities
Bb/hs Internet Available, Cable Available, Electricity Connected, Propane, Public, Water Connected
Pool Features
In Ground, Screen Enclosure
Laundry Features
Other
Parking Features
Driveway, Garage Door Opener
Water Source
Public
Other Features
Subdivision Name
Deltona Lakes Unit 05
Patio And Porch Features
Covered, Patio, Screened
Lot Features
City Limits, Landscaped, Level, Near Public Transit, Rectangle, Paved
Price History
| Date | Event | Price |
|---|---|---|
10/06/2026 Source: | Listed for Sale | $345,000 -8.00% $175/sqft |
04/03/2026 Source: | Listing Removed | $375,000 $190/sqft |
09/06/2025 Source: | Listed for Sale | $375,000 +53.06% $190/sqft |
03/19/2020 Source: | Price Decreased | $245,000 -7.51% $124/sqft |
01/27/2020 Source: | Price Increased | $264,900 +11.54% $135/sqft |

Show more
Getting Around 678 Fairchild Ave
Bike Score®

Somewhat Bikeable
37/100
Walk Score®

Car-Dependent
39/100
Data provided by Redfin
Nearby Homes
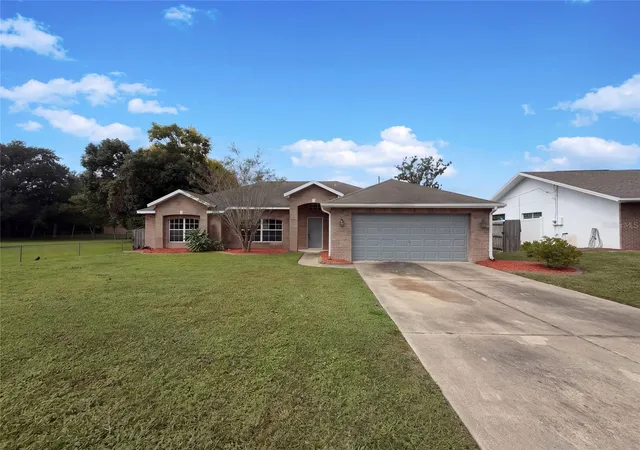
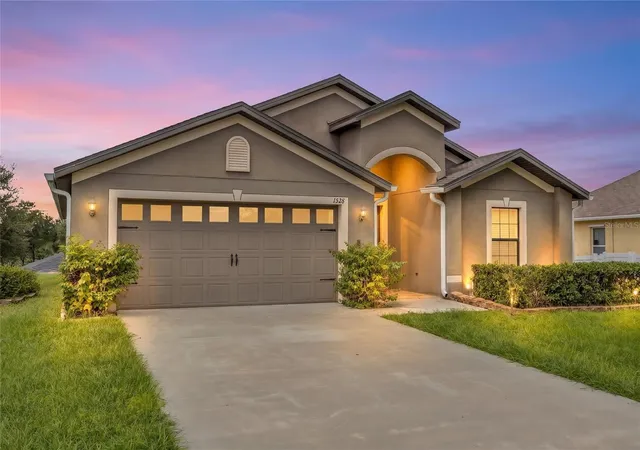
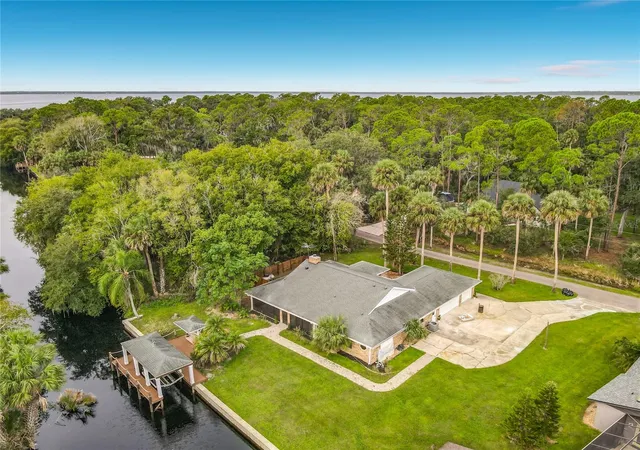
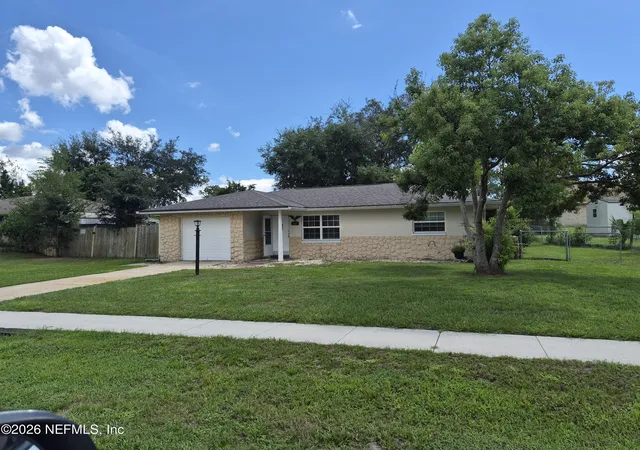

Find Homes by Property Features in Deltona, FL
Nearby New Homes For Sale

Based on information from Stellar MLS® through Oct 09, 2026, 02:30PM as submitted to and distributed by MLS GRID. All data is obtained from various sources and may not have been verified by the broker or MLS GRID. Supplied Open House Information is subject to change without notice. All information should be independently reviewed and verified for accuracy. Properties may or may not be listed by the office/agent presenting the information. IDX information is provided exclusively for consumers’ personal non-commercial use. It may not be used for any purpose other than to identify prospective properties consumers may be interested in purchasing. The data is deemed reliable but is not guaranteed by MLS GRID. The use of the MLS GRID Data may be subject to an end-user license agreement prescribed by the Member Participant’s applicable MLS, if any, and as amended from time to time. © 2026 Stellar MLS. All Rights Reserved.
 Advertising Broker: Fred McGill | Simple Showing, Inc