- Overview
- Description
- Property Details
- Location
- HOA Management
- Facts & Features
- Getting Around
- Nearby Homes



$550,000
Monthly Est:$2,738
 5 Beds
 3 Baths
3 full baths
 2,834sqft
678 Henley Cir, Davenport, FL 33896
$550,000
$2,738/moEst:
Get Pre-Approved
Single Family Residence
Built in 2005
$275/mo HOA
6,172 sqft lot
$194/sq.ft
Description
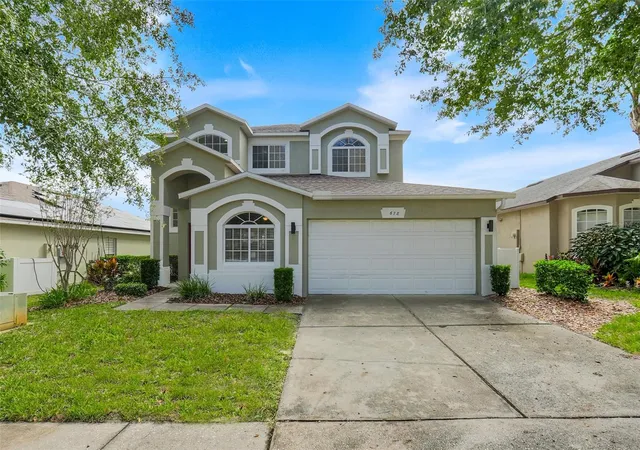
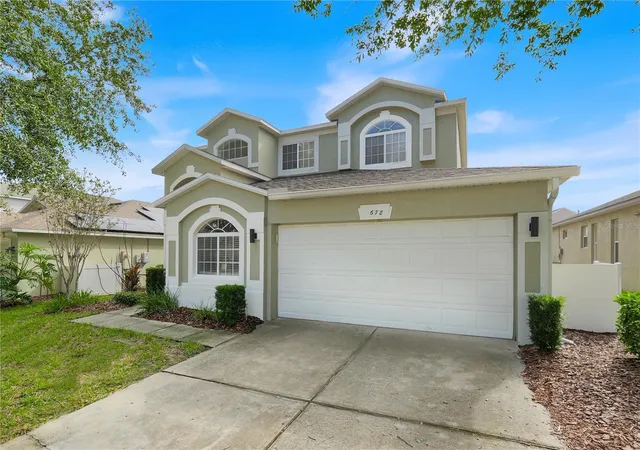
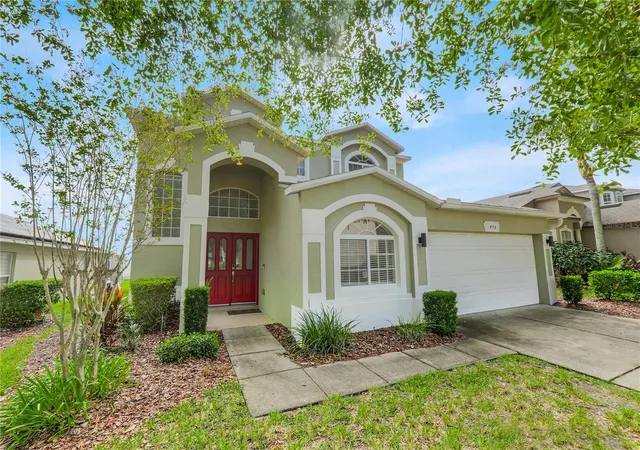
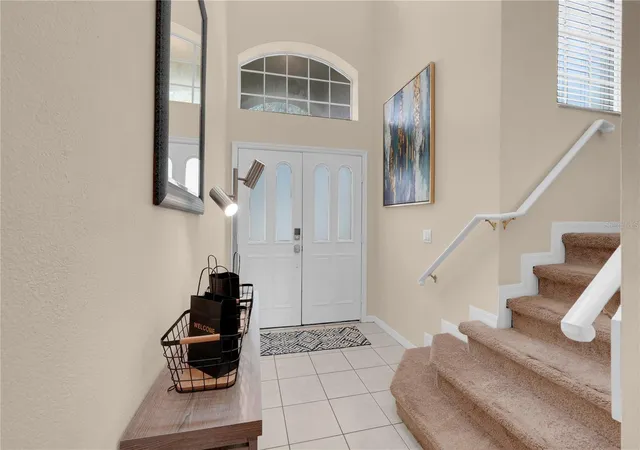
FURNISHED, ESTABLISHED SHORT-TERM RENTAL WITH PRIVATE POOL & SPA! Welcome to 678 Henley Circle, located in the gated community of The Hamlet at West Haven, just minutes from Champions Gate and Central Florida’s world-famous attractions. Already operating as a successful vacation rental, this home features five-star guest reviews, documented rental history from 2024–2026, and future reservations already on the calendar. Rental performance documentation is available upon request. The spacious interior features high ceilings, an inviting kitchen and living area, and plenty of room for guests to gather. Outside, enjoy a private screened pool and spa plus an upstairs balcony overlooking the pool. Major 2023 improvements include a new roof, A/C, carpet, and interior and exterior paint. The home will also be professionally deep cleaned, touched up, and prepared for its next owner prior to listing. Offered furnished and already established for STR use, with the option to continue with the home’s existing local housekeeping and property-care team, Roso Pro Cleaning LLC, under a separate arrangement. Whether you’re looking for a vacation home, investment property, or Florida retreat, 678 Henley Circle is ready for its next owner! Rental history and booking information available upon request. Past performance does not guarantee future results.
- Houzeo last checked: 1 hour ago
- Listing updated: October 6, 2026 at 6:40 pm
- Listing Provided by: Adriene Rosolino (561) 344-9401 | WEICHERT REALTORS-HALLMARK PR (352) 536-9948
- Source: Stellar MLS-FL | MLS#: G5118523

Property Details
Status
Active
Type
Single Family Residence
No. of Stories
-
County
City
Neighborhood
--
Year Built
2005
HOA Fees
$275/mo
Finished Area
2,834 sqft
Lot Size
6,172 sqft lot
Basement Area
- sqft
MLS Name
Stellar MLS
MLS Number
G5118523
MLS Status
Active
Days on Market
5
Cumulative Days on Market
4

Continue Your Journey in App
Find your dream home, receive real-time updates, and many more!
Download App
Continue Your Journey in App
Find your dream home, receive real-time updates, and many more!
Location
HOA Management
Vesta Property Services
HOA Fees
$825/ Quarterly
Amenities
 Amenities and services may be covered by one or multiple associations and service providers.
 Maintenance
 Trash Pickup
 Park Playground
 Pool
Pool
 Security Gate
 Cable TV
 Tennis
 Recreational Facilities
Recreation Facilities
Disclaimer: Amenities are based on third-party information and may vary; buyers must independently verify all amenities, as information is deemed reliable but not guaranteed.
Facts & Features
Rooms
Bedrooms & bathrooms
Bedrooms: 5
Bathrooms: 3
Kitchen
Level: First
Area: 148.20 Square Feet
Dimensions: 13x11.4
Family Room
Level: First
Area: 301.07 Square Feet
Dimensions: 18.7x16.1
Living Room
Level: First
Area: 446.76 Square Feet
Dimensions: 30.6x14.6
Primary Bedroom
Level: Second
Area: 280.59 Square Feet
Dimensions: 19.9x14.1
Bedroom 2
Level: Second
Area: 181.61 Square Feet
Dimensions: 14.3x12.7
Bedroom 3
Level: Second
Area: 140.22 Square Feet
Dimensions: 12.3x11.4
Bedroom 4
Level: Second
Area: 116.39 Square Feet
Dimensions: 11.3x10.3
Bedroom 5
Level: First
Area: 130.41 Square Feet
Dimensions: 16.1x8.1
Bathroom 1
Level: Second
Area: 250.66 Square Feet
Dimensions: 16.6x15.1
Interior
Sewer
Public Sewer
Cooling
Central Air
Interior Features
Ceiling Fans(s), Eat In Kitchen, High Ceilings, Kitchen/family Room Combo, Open Floorplan, Primary Bedroom Upstairs, Thermostat, Walk In Closet(s), Window Treatments
Exterior Features
Balcony, Sidewalk, Sprinkler Metered
Flooring
Carpet, Ceramic Tile
Appliances
Dishwasher, Disposal, Dryer, Electric Water Heater, Freezer, Ice Maker, Microwave, Refrigerator, Washer
Heating
Central, Electric, Heat Pump
Construction
Year Built
Year Built: 2005
Home type
Single Family Residence
Foundation Details
Slab
Property Condition
Completed
Roof
Shingle
Construction Materials
Block, Stucco, Frame
Architectural Style
Traditional
Utilities & Energy
Parking Features
Driveway, Garage Door Opener, Ground Level
Laundry Features
Electric Dryer Hookup, Inside, Laundry Room, Washer Hookup
Water Source
Public
Association Amenities
Cable Tv, Gated, Maintenance, Playground, Pool, Recreation Facilities, Tennis Court(s)
Pool Features
Gunite, In Ground, Screen Enclosure
Utilities
Bb/hs Internet Available, Cable Available, Electricity Connected, Public, Sewer Connected, Sprinkler Meter, Water Connected
Security Features
Gated Community, Security Gate, Smoke Detector(s)
Other Features
Community Features
Deed Restrictions, Gated Community No Guard, Playground, Pool, Sidewalks, Tennis Court(s)
Vegetation
Mature Landscaping, Trees/landscaped
Subdivision Name
Hamlet At West Haven
Lot Features
In County, Landscaped, Sidewalk, Paved
Price History
| Date | Event | Price |
|---|---|---|
10/02/2026 Source: | Listed for Sale | $550,000 +14.58% $194/sqft |
06/16/2023 Source: | Price Decreased | $480,000 -1.42% $169/sqft |
05/15/2023 Source: | Price Increased | $486,900 +28541.18% $172/sqft |
06/12/2020 Source: | Sold | $1,700 -99.06% $1/sqft |
12/04/2012 Source: | Listing Removed | $179,900 $63/sqft |

Nearby Homes

Find Homes by Property Features in Davenport, FL

Based on information from Stellar MLS® through Oct 08, 2026, 09:00AM as submitted to and distributed by MLS GRID. All data is obtained from various sources and may not have been verified by the broker or MLS GRID. Supplied Open House Information is subject to change without notice. All information should be independently reviewed and verified for accuracy. Properties may or may not be listed by the office/agent presenting the information. IDX information is provided exclusively for consumers’ personal non-commercial use. It may not be used for any purpose other than to identify prospective properties consumers may be interested in purchasing. The data is deemed reliable but is not guaranteed by MLS GRID. The use of the MLS GRID Data may be subject to an end-user license agreement prescribed by the Member Participant’s applicable MLS, if any, and as amended from time to time. © 2026 Stellar MLS. All Rights Reserved.
 Advertising Broker: Fred McGill | Simple Showing, Inc