Andover RE
Powered by 
- 0
- 3
- Overview
- Description
- Property Details
- Location
- HOA Management
- Facts & Features
- Getting Around
- Nearby Homes

Street View
$339,900
Monthly Est:$1,692
 2 Beds
 3 Baths
2 full baths + 1 half bath
 2,167sqft
678 Summit Ridge Dr, Milford, MI 48381
$339,900
$1,692/moEst:
Get Pre-Approved
Condominium
Built in 1989
$415/mo HOA
-- sqft lot
$157/sq.ft
Description
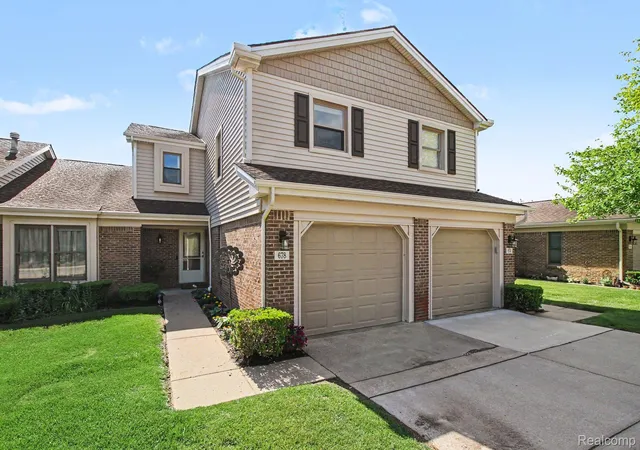
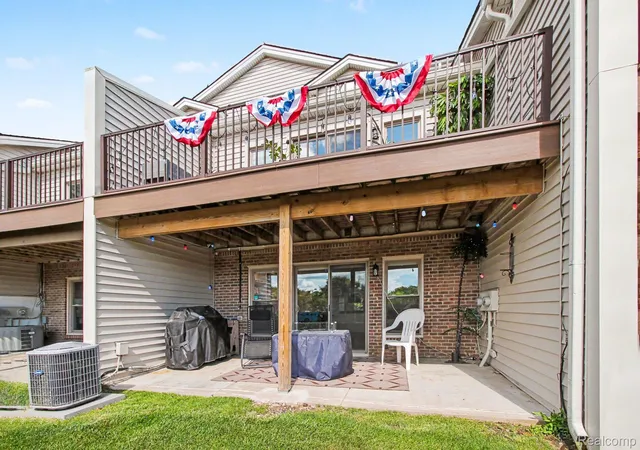
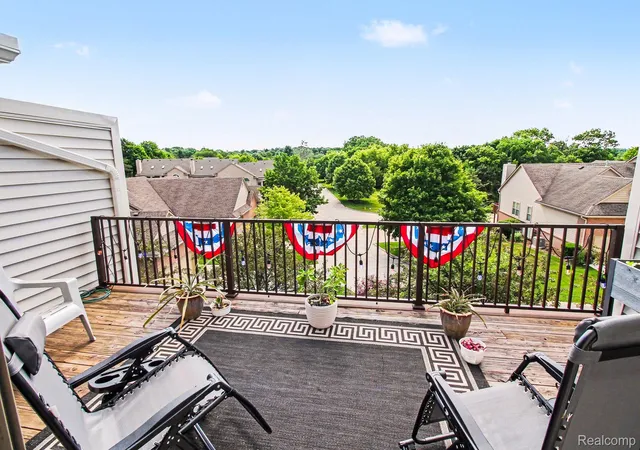
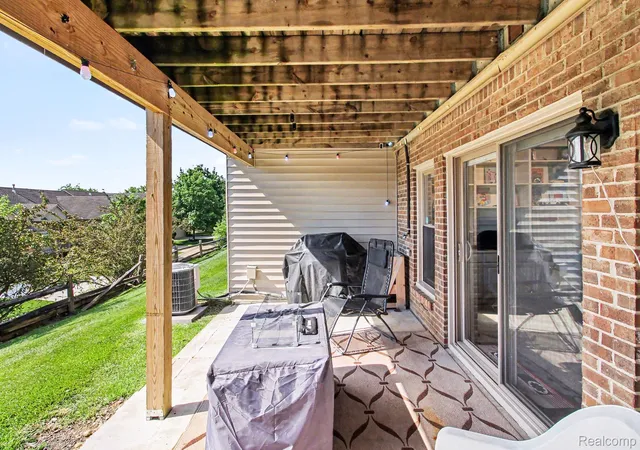
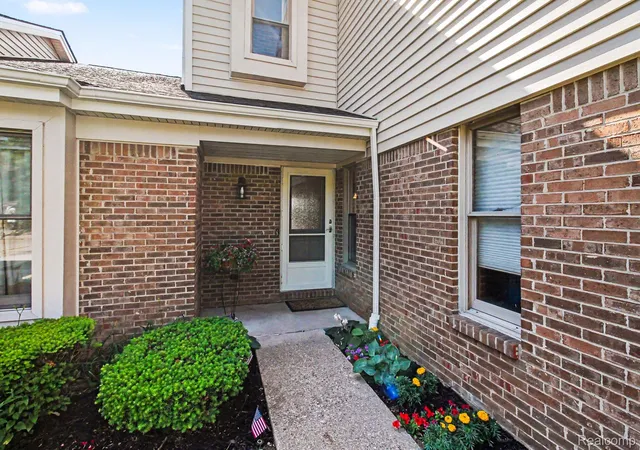
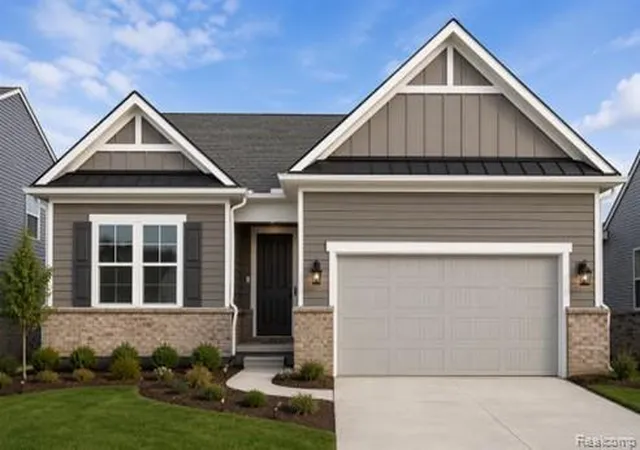
*WHY WAIT? MOTIVATED SELLER OFFERING ASSISTANCE TO BUY DOWN YOUR RATE* Spectacular view from ONE of the HIGHEST-ELEVATED PROPERTIES in the area. Enjoy carefree living in this beautiful condo, ideally located in the highly desirable Summit Ridge community and just a short walk from the charming Village of Milford. This spacious home features 2 spacious bedrooms 2.5 baths, a finished walkout lower level, lower level space previously used as the 3rd bedroom). Luxury vinyl flooring throughout the main living areas. The inviting great room offers a cozy gas fireplace and multiple sliding glass doors that lead to a private balcony and deck overlooking beautifully landscaped surroundings. The finished walkout lower level includes built-ins and a full bath, making it the perfect space for entertaining, a guest suite, or overnight visitors.
Relax on the deck and enjoy panoramic views, including a front-row seat to Fourth of July fireworks displays from several surrounding communities. The unbeatable location provides easy access to downtown Milford’s restaurants, boutiques, scenic walking and biking trails, dog park, and quaint movie theater. Numerous updates have already been completed, including: Newer windows, Updated appliances Fresh interior paint, New toilets, Smart lighting, Smart thermostats, landscaping, furnace 2024, new siding (Fall 2022), insulated garage door (Nov 2022), water heater (April 2022). KEYES AT CLOSING.
- Houzeo last checked: 3 minutes ago
- Listing updated: October 7, 2026 at 9:32 pm
- Listing Provided by: Loretta A Sandora Deloof (248) 922-1590 | Sandora & Fiteny Real Estate (248) 922-1590
- Source: Realcomp MLS-MI | MLS#: 20261045224

- Originating MLS: Realcomp II Ltd
Part of

Property Details
Status
Active
Type
Condominium
No. of Stories
-
County
City
Neighborhood
--
Year Built
1989
HOA Fees
$415/mo
Finished Area
2,167 sqft
Lot Size
-- sqft lot
Basement Area
- sqft
MLS Name
Realcomp MLS
MLS Number
20261045224
MLS Status
Active
Days on Market
117
Cumulative Days on Market
114

Continue Your Journey in App
Find your dream home, receive real-time updates, and many more!
Download App
Continue Your Journey in App
Find your dream home, receive real-time updates, and many more!
Location
HOA Management
N/A
HOA Fees
$415/ Monthly
Disclaimer: Amenities are based on third-party information and may vary; buyers must independently verify all amenities, as information is deemed reliable but not guaranteed.
Facts & Features
Rooms
Bedrooms & bathrooms
Bedrooms: 2
Bathrooms: 3
Interior
Cooling
Ceiling Fans, Central Air
Heating
Forced Air, Natural Gas
Sewer
Public Sewer
Construction
Year Built
Year Built: 1989
Home type
Condominium
Foundation Details
Basement, Poured
Architectural Style
Colonial
Roof
Asphalt
Construction Materials
Brick, Vinyl Siding
Utilities & Energy
Parking Features
One Car Garage, Attached
Water Source
Public
Basement
Finished, Walk Out Access
Other Features
Subdivision Name
Summit Ridge Occpn 556
Disclosures
Taxes Homestead Exempt
Patio And Porch Features
Patio, Porch, Terrace
Price History
| Date | Event | Price |
|---|---|---|
09/16/2026 Source: | Price Decreased | $339,900 -2.86% $157/sqft |
08/27/2026 Source: | Price Decreased | $349,900 -1.41% $161/sqft |
08/16/2026 Source: | Price Decreased | $354,900 -2.74% $164/sqft |
07/22/2026 Source: | Price Decreased | $364,900 -1.35% $168/sqft |
07/12/2026 Source: | Price Increased | $369,900 +8.83% $171/sqft |

Show more
Nearby Homes
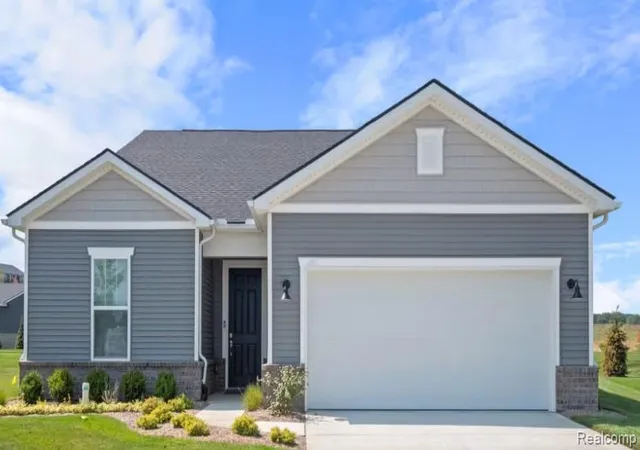
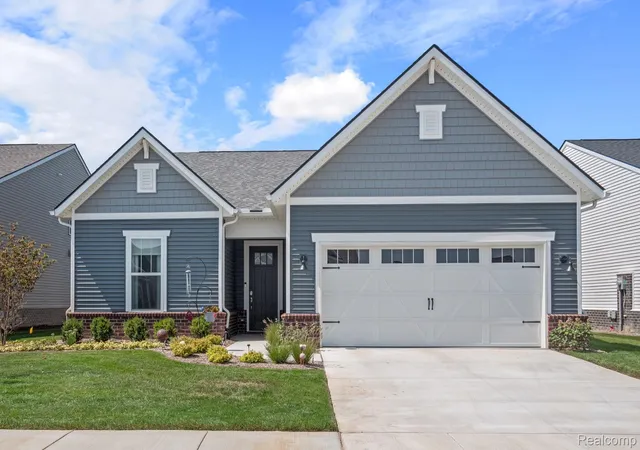
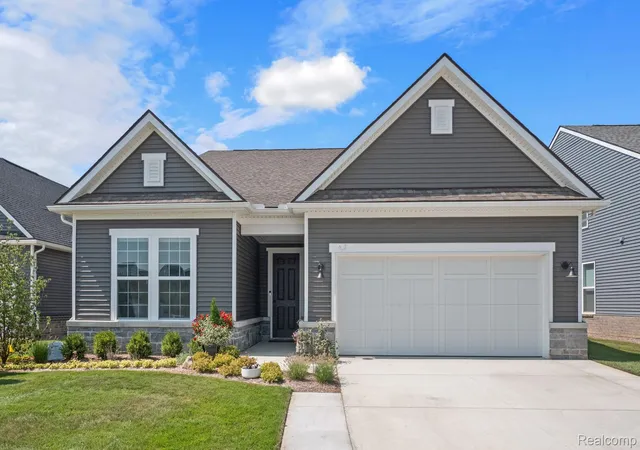
Find Homes by Property Features in Milford, MI
Nearby New Homes For Sale


Based on information from the Board/Association of REALTORS® (alternatively, from the Realcomp II Ltd. MLS) through Oct 11, 2026, 10:30PM. All information provided is deemed reliable, but is not guaranteed to be accurate and should be independently verified. IDX provided courtesy of Realcomp II Ltd. via Andover Real Estate & Houzeo, Copyright 2026 Realcomp II Ltd. Shareholders Any use of search facilities of data on the site, other than by a consumer looking to purchase real estate, is prohibited. IDX information is provided exclusively for consumers' personal, noncommercial use and may not be used for any purpose other than to identify prospective properties consumers may be interested in purchasing. The accuracy of all information, regardless of source, is not guaranteed or warranted. All information should be independently verified. Listing Information presented by local MLS brokerage: Andover Real Estate, local REALTOR®- Scott Rubin - (248)206-3666 . Any use of search facilities of data on the site, other than by a consumer looking to purchase real estate, is prohibited. © 2024 Realcomp II Ltd. MLS. All Rights Reserved.
 Advertising Broker: Andover Real Estate | Andover Real Estate