- Overview
- Description
- Property Details
- Location
- Facts & Features
- Getting Around
- Nearby Homes
 Hot
Hot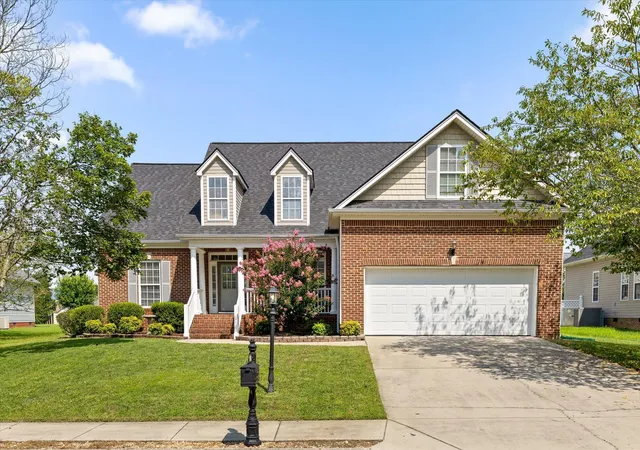
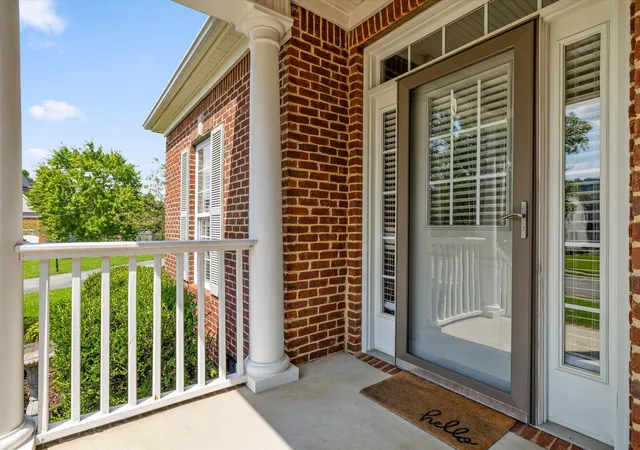

Street View
$469,900
Monthly Est:$2,339
 3 Beds
 2 Baths
2 full baths
 2,436sqft
6781 Buckhannon Ln, Hixson, TN 37343
$469,900
$2,339/moEst:
Get Pre-Approved
Single Family Residence
Built in 2006
$-- HOA
0.22 acre lot
$193/sq.ft
Description
Some homes just make life easier, and this one is no exception.
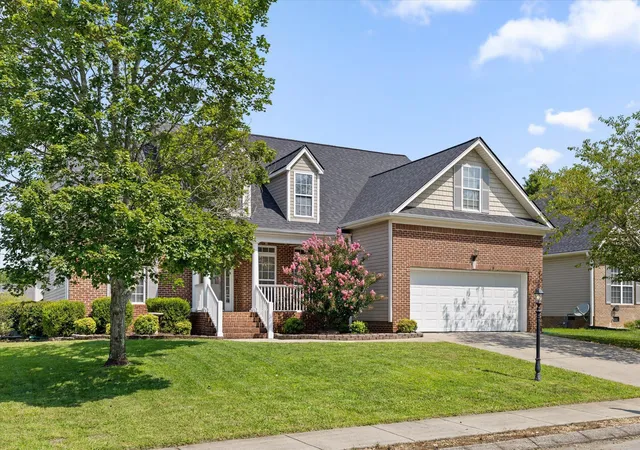
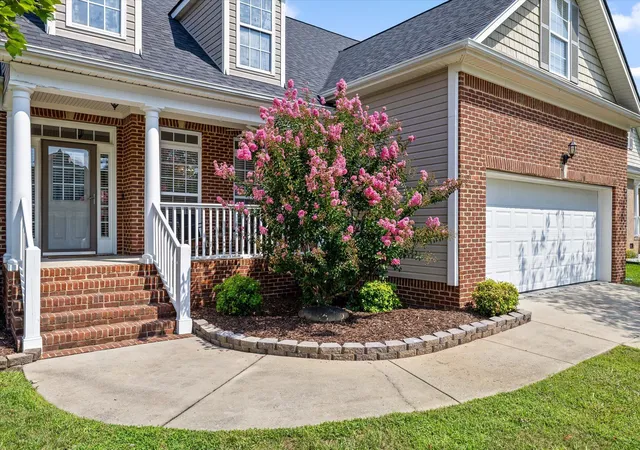
Tucked away on a quiet cul-de-sac in the highly desirable Stonewall Farms neighborhood, this 3-bedroom, 2-bathroom home has been thoughtfully cared for and updated, so you can spend more time enjoying it and less time worrying about it.
It has been lovingly maintained with numerous recent updates: a new roof (2025), new air conditioning system (2025), new water heater (2025), crawlspace improvements including new vapor barrier (2025), new garage door opener (2026), fresh interior paint throughout most of the home, and updated flooring in all of the bedrooms.
Step inside to soaring ceilings, beautiful hardwood floors, and a bright, inviting living room centered around a cozy fireplace. The open layout flows naturally into the dining area and kitchen, making it perfect for everyday living and entertaining.
The primary suite offers a spacious bedroom with a large walk in closet, while the two additional bedrooms on the main level are also generously sized. Upstairs, the oversized bonus room gives you the flexibility to create the space that fits your lifestyle-whether that is a playroom, home office, workout room, media room, studio, or even a guest space. A massive walk in attic provides incredible storage and potential for future additional finished space.
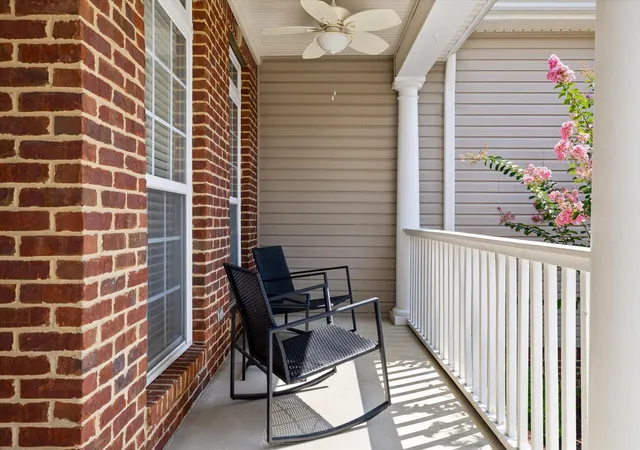
Step outside to the screened porch overlooking a large level backyard that is ready for playtime, pets, backyard cookouts, or a quiet evening at home.
Located in one of the area's most welcoming neighborhoods on a peaceful cul-de-sac, this home offers the perfect combination of thoughtful updates, flexible living space, and a location that is just minutes from shopping, restaurants, schools, and everything you need. If you have been looking for a home that is truly move in ready, this one is ready to welcome you home.
- Houzeo last checked: 11 minutes ago
- Listing updated: October 4, 2026 at 9:09 pm
- Listing Provided by: Christian Beairsto (423) 667-3263 DRE #356600 | Porchlight Real Estate LLC (423) 667-3263
- Source: Greater Chattanooga AOR MLS-AL | MLS#: 1540787

Property Details
Status
Pending
Type
Single Family Residence
No. of Stories
-
County
City
Neighborhood
--
Year Built
2006
HOA Fees
-
Finished Area
2,436 sqft
Lot Size
0.22 acre lot
Basement Area
- sqft
MLS Name
Greater Chattanooga AOR MLS
MLS Number
1540787
MLS Status
Contingent
Days on Market
55

Continue Your Journey in App
Find your dream home, receive real-time updates, and many more!
Download App
Continue Your Journey in App
Find your dream home, receive real-time updates, and many more!
Location
Facts & Features
Rooms
Bedrooms & bathrooms
Bedrooms: 3
Bathrooms: 2
Interior
Interior Features
Crown Molding, High Ceilings, Open Floorplan, Pantry, Primary Downstairs, Tub/shower Combo, Walk In Closet(s)
Appliances
Microwave, Gas Water Heater, Electric Range, Dishwasher
Sewer
Public Sewer
Flooring
Hardwood, Tile
Window Features
Vinyl Frames
Heating
Central
Exterior Features
Rain Gutters
Cooling
Central Air, Electric
Construction
Year Built
Year Built: 2006
Home type
Single Family Residence
Construction Materials
Brick, Vinyl Siding
Roof
Shingle
Foundation Details
Block, Brick/mortar
Architectural Style
Contemporary
Utilities & Energy
Security Features
Smoke Detector(s)
Water Source
Public
Parking Features
Driveway, Garage Faces Front
Utilities
Cable Available, Electricity Connected, Natural Gas Connected, Phone Available, Sewer Connected, Water Connected, Underground Utilities
Basement
Crawl Space
Laundry Features
Laundry Room
Other Features
Subdivision Name
Stonewall Farms
Patio And Porch Features
Deck, Patio, Porch Screened
Lot Features
Level
Price History
| Date | Event | Price |
|---|---|---|
09/23/2026 Source: | Pending | $469,900 -2.08% $193/sqft |
08/14/2026 Source: | Listed for Sale | $479,900 +27.63% $197/sqft |
01/27/2022 Source: | Price Increased | $376,000 +27.46% $154/sqft |
05/31/2020 Source: | Price Increased | $295,000 +19.19% $121/sqft |
10/25/2016 Source: | Sold | $247,500 $102/sqft |

Nearby Homes





Find Homes by Property Features in Hixson, TN
Nearby New Homes For Sale


Based on information from the Greater Chattanooga REALTORS® (or, alternatively, from the MLS of Chattanooga, Inc.) through Oct 09, 2026, 04:30AM. IDX information is provided exclusively for consumers' personal, non-commercial use; it may not be used for any purpose other than to identify prospective properties consumers may be interested in purchasing, and the data is deemed reliable but is not guaranteed accurate by the MLS. © 2026 the Greater Chattanooga REALTORS®. All Rights Reserved. Angela Fowler | Angela Fowler Real Estate, LLC. | (423) 320-4620 | afowler@catt.com Mailing Address: 452 Kailors Cove Cir Ringgold, GA 30736
 Advertising Broker: Angela Fowler | Angela Fowler Real Estate, LLC.