- Overview
- Description
- Property Details
- Location
- Facts & Features
- Getting Around
- Nearby Homes


Street View
$495,000
Monthly Est:$2,464
 4 Beds
 4 Baths
3 full baths + 1 half bath
 3,000sqft
6785 Tanglewood Dr, Youngstown, OH 44512
$495,000
$2,464/moEst:
Get Pre-Approved
Single Family Residence
Built in 1969
$-- HOA
0.92 acre lot
$165/sq.ft
Description
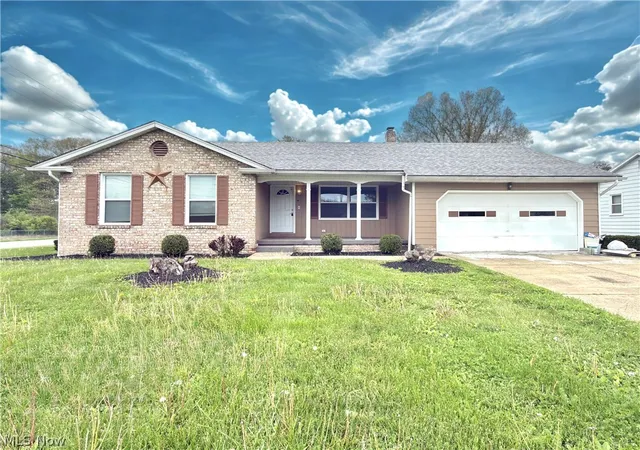
Welcome home to a beautifully renovated brick residence tucked away on a quiet dead-end street, offering a wonderful combination of privacy, space, and thoughtful updates throughout. This top-to-bottom renovation has already taken care of the major details, including a brand-new roof, energy-efficient windows, and an updated electrical panel.
Inside, the main floor feels bright, welcoming, and easy to live in, with durable new vinyl plank flooring flowing throughout the formal living and dining areas. The beautifully updated eat-in kitchen features brand-new cabinetry, quartz countertops, and stainless steel appliances, creating a stylish and functional space for everyday meals and entertaining.
Just beyond the kitchen, double sliding glass doors open to a massive private rear deck, with additional access from the sunroom addition — creating an exceptional outdoor setting for gatherings, relaxing, and enjoying the privacy of the backyard.
The family room offers a warm and inviting atmosphere with double doors, a striking floor-to-ceiling brick fireplace, and a custom-beamed ceiling. Main-floor laundry adds an extra layer of everyday convenience.
Upstairs, four generously sized bedrooms feature beautiful hardwood flooring. The primary suite offers a spacious retreat complete with an expansive walk-in closet and a luxurious ensuite bath featuring dual quartz vanities and a custom tiled shower. Three additional bedrooms share a beautifully renovated full bath with dual vanities and a deep soaking tub.
The full basement provides even more possibilities, already equipped with a finished third full bathroom and ready to be transformed into whatever best fits your lifestyle — whether that means a home theater, gym, recreation space, or something entirely your own.
With its extensive updates, generous living spaces, beautiful finishes, and private setting, this home offers the rare opportunity to simply settle in and enjoy.
- Houzeo last checked: 12 hours ago
- Listing updated: October 7, 2026 at 3:32 pm
- Listing Provided by: Holly Ritchie (330) 360-5323 DRE #2001021919 | Keller Williams Chervenic Rlty (330) 967-4300
- Source: MLS Now-OH | MLS#: 5248695

Property Details
Status
Active
Type
Single Family Residence
No. of Stories
2
County
City
Neighborhood
--
Year Built
1969
HOA Fees
-
Finished Area
3,000 sqft
Lot Size
0.92 acre lot
Basement Area
- sqft
MLS Name
MLS Now
MLS Number
5248695
MLS Status
Active
Days on Market
5
Cumulative Days on Market
345
Open House

Continue Your Journey in App
Find your dream home, receive real-time updates, and many more!
Download App
Continue Your Journey in App
Find your dream home, receive real-time updates, and many more!
Location
Facts & Features
Rooms
Bedrooms & bathrooms
Bedrooms: 4
Bathrooms: 4
Basement
Level: Lower
Area: 187.00 Square Feet
Dimensions: 17 x 11
Basement
Level: Lower
Area: 182.00 Square Feet
Dimensions: 14 x 13
Bathroom
Level: Lower
Area: 128.00 Square Feet
Dimensions: 16 x 8
Basement
Level: Lower
Area: 702.00 Square Feet
Dimensions: 27 x 26
Basement
Level: Lower
Area: NaN Square Feet
Dimensions: ND x ND
PrimaryBedroom
Level: Second
Area: 247.00 Square Feet
Dimensions: 19 x 13
Bathroom
Level: Second
Area: 56.00 Square Feet
Dimensions: 8 x 7
Bathroom
Level: Second
Area: 56.00 Square Feet
Dimensions: 8 x 7
Bedroom
Level: Second
Area: 176.00 Square Feet
Dimensions: 16 x 11
Bedroom
Level: Second
Area: 180.00 Square Feet
Dimensions: 15 x 12
Bedroom
Level: Second
Area: 156.00 Square Feet
Dimensions: 13 x 12
Sunroom
Level: First
Area: 187.00 Square Feet
Dimensions: 17 x 11
FamilyRoom
Level: First
Area: 273.00 Square Feet
Dimensions: 21 x 13
LivingRoom
Level: First
Area: 294.00 Square Feet
Dimensions: 21 x 14
EntryFoyer
Level: First
Area: 182.00 Square Feet
Dimensions: 14 x 13
Kitchen
Level: First
Area: 247.00 Square Feet
Dimensions: 19 x 13
Laundry
Level: Lower
Area: 88.00 Square Feet
Dimensions: 11 x 8
Interior
Cooling
Central Air
Interior Features
Beamed Ceilings, Bookcases, Built In Features, Ceiling Fans, Chandelier, Double Vanity, Entrance Foyer, Eat In Kitchen, Soaking Tub, Walk In Closets
Heating
Forced Air
Sewer
Public Sewer
Construction
Year Built
Year Built: 1969
Home type
Single Family Residence
Architectural Style
Colonial
Roof
Asphalt, Fiberglass
Construction Materials
Brick
Property Condition
Updated Remodeled
Utilities & Energy
Water Source
Public
Laundry Features
Main Level, Laundry Room, Laundry Tub, Sink
Basement
Concrete, Partially Finished
Fireplace Features
Family Room
Parking Features
Attached, Detached, Garage
Other Features
Patio And Porch Features
Deck, Glass Enclosed
Subdivision Name
Tanglewood Estates
Price History
| Date | Event | Price |
|---|---|---|
10/02/2026 Source: | Listed for Sale | $495,000 +15.14% $165/sqft |
05/02/2007 Source: | Listing Removed | $429,900 $143/sqft |


Nearby Homes




Find Homes by Property Features in Youngstown, OH

Based on information from the Board/Association of REALTORS® (alternatively, from the Service) through Oct 07, 2026, 06:00AM. The data relating to real estate for sale on this website comes in part from the Internet Data Exchange program of MLS Now. Real estate listings held by brokerage firms other than Houzeo are marked with the Internet Data Exchange logo and detailed information about them includes the name of the listing broker(s). This website may not include listings or property addresses of sellers who have directed their listing brokers to withhold their listing or their property address from display on the Internet. Information is provided exclusively for personal, non-commercial use, and may not be used for any purpose other than to identify prospective properties consumers may be interested in purchasing. All information deemed reliable but not guaranteed. Houzeo participates in MLS Now IDX program, allowing us to display other IDXP’s’ listings on our website. However, Houzeo does not display the entire MLS Now IDX database on this website. The listings of some real estate brokerage firms have been excluded. The photos may be altered, edited, enhanced or virtually staged. © 2026 Multiple Listing Service, Inc. All Rights Reserved
 Advertising Broker: Nicholas Huscroft | Chosen Realty