Savvy Avenue
Powered by 
- 12
- Overview
- Description
- Property Details
- Location
- HOA Management
- Facts & Features
- Getting Around
- Nearby Homes


Street View
$564,900
Monthly Est:$2,812
 2 Beds
 2 Baths
 1,607sqft
6785 Village Dr, Finland, MN 55603
$564,900
$2,812/moEst:
Get Pre-Approved
Single Family Residence
Built in 2022
$120/mo HOA
0.18 acre lot
$352/sq.ft
Description
BOOKINGS ARE AT OVER 70% - Immediate income generating rental portfolio! Luxury Boutique Resort | Proven Short-Term Rental Portfolio | Build-Ready Lots | Commercial Expansion | Condo-Platted Flexibility
A rare opportunity to acquire a proven luxury short-term rental and legacy lakefront estate positioned near the North Shore and Lutsen on the pristine shores of Ninemile Lake near Finland. Following exceptional 2025 and 2026 winter seasons driven by snowmobile tourism and year-round destination demand, the property has experienced outstanding occupancy performance, with the existing rental cabins already over 70% booked for the remainder of 2026 — validating the strong demand for luxury lodging inventory in this highly sought-after recreation market.
Surrounded by the breathtaking beauty of the Superior National Forest, this extraordinary waterfront development combines luxury craftsmanship, income generation, development flexibility, and unmatched outdoor recreation in one irreplaceable offering.
Due to active guest reservations and ongoing income-producing occupancy, showings for rental cabins are by appointment only and subject to guest schedules.
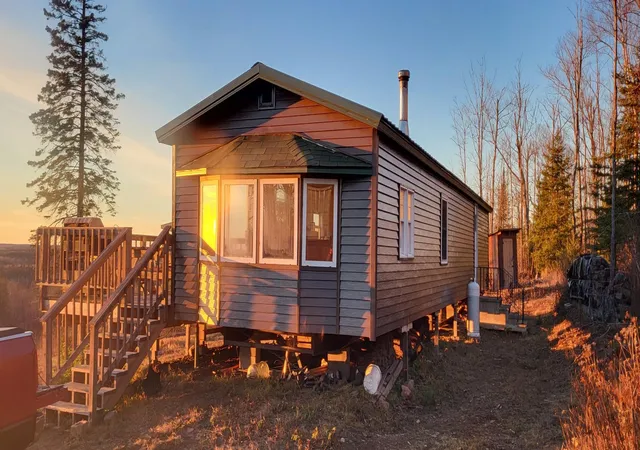
Designed for both privacy and gathering, the property is ideal for boutique hospitality operations, co-ownership opportunities, corporate retreats, multi-family use, or continued luxury vacation rental operations. Each of the three existing structures features its own unique architectural style, layout, and design aesthetic while still flowing cohesively together as a thoughtfully curated luxury compound.
Constructed between 2015–2022, the homes showcase exceptional craftsmanship, timeless design, and luxury-grade materials selected to complement the surrounding wilderness setting. Two residences currently operate as successful short-term rentals with strong year-round demand driven by boating, fishing, hiking, skiing, snowmobiling, ATV recreation, and North Shore tourism.
In addition to the established income-producing cabins, the owner’s current private residence presents substantial upside as a future third luxury rental accommodation. Unlike many expansion opportunities requiring years of approvals and infrastructure investment, this structure is already completed, fully functional, and positioned for relatively seamless integration into the existing rental operation if desired.
Adding significant long-term value, the property benefits from grandfathered short-term rental positioning — an increasingly rare asset in many North Shore-area markets where vacation rental restrictions continue tightening.
Future expansion opportunities are exceptionally rare and include six additional build-ready condo-platted lots with shared septic and well infrastructure already installed, dramatically reducing future development costs and timelines. Buyers may continue expanding the existing vision, bring their own builder, or partner with the original developer.
The offering also includes an oversized commercial-zoned parcel approved for future hospitality-oriented development including a restaurant/bar, boutique motel, clubhouse, event venue, fitness center, or expanded lodging accommodations. Existing architectural plans are available.
With over 1,800 feet of shared shoreline, breathtaking sunset lake views, year-round recreation, nearby restaurants and trails, and exceptional wildlife viewing including moose sightings, this property delivers an experience that simply cannot be recreated.
Whether envisioned as a luxury boutique resort, hospitality investment, private family compound, phased development project, or multi-generational legacy estate, this is an increasingly rare opportunity to control premium Northwoods shoreline with immediate income generation and extraordinary long-term upside potential.
They are not making more shoreline. Opportunities like this are exceptionally rare.
- Houzeo last checked: 2 minutes ago
- Listing updated: May 18, 2026 at 5:33 am
- Listing Provided by: Megan Steinmetz (763) 381-9951 | Keller Williams Classic Realty (763) 746-4900
- Source: Northstar MLS-MN as distributed by MLS GRID | MLS#: 7074853

Property Details
Status
Active
Type
Single Family Residence
No. of Stories
-
County
City
Neighborhood
--
Year Built
2022
HOA Fees
$120/mo
Finished Area
1,607 sqft
Lot Size
0.18 acre lot
Basement Area
- sqft
MLS Name
Northstar MLS
MLS Number
7074853
Days on Market
174
Cumulative Days on Market
336

Continue Your Journey in App
Find your dream home, receive real-time updates, and many more!
Continue Your Journey in App
Find your dream home, receive real-time updates, and many more!
Location
HOA Management
Unorganized Territory
HOA Fees
$120/ Monthly
Amenities
 Amenities and services may be covered by one or multiple associations and service providers.
 Snow Removal
 Parking
 Maintenance
 Lawn Care
 Water
 Beach
deck
Dock
Recreation Facility
Shared Amenities
Sanitation
Other
Disclaimer: Amenities are based on third-party information and may vary; buyers must independently verify all amenities, as information is deemed reliable but not guaranteed.
Facts & Features
Rooms
Bedrooms & bathrooms
Bedrooms: 2
Bathrooms: 2
Bonus Room
Level: Main
Area: 368.00 Square Feet
Dimensions: 23x16
Dining Room
Level: Main
Area: 35.00 Square Feet
Dimensions: 7x5
Bedroom
Level: Upper
Area: 154.00 Square Feet
Dimensions: 14x11
Flex Room
Level: Main
Area: 75.00 Square Feet
Dimensions: 15x5
Kitchen
Level: Main
Area: 207.00 Square Feet
Dimensions: 23x9
Living Room
Level: Upper
Area: 460.00 Square Feet
Dimensions: 23x20
Loft
Level: Upper
Area: 108.00 Square Feet
Dimensions: 9x12
Patio
Level: Main
Porch
Level: Upper
Bedroom 2
Level: Upper
Area: 154.00 Square Feet
Dimensions: 14x11
Storage
Level: Main
Area: 32.00 Square Feet
Dimensions: 8x4
Interior
Cooling
Ductless Mini Split
Exterior Features
Engineered Wood
Appliances
Air To Air Exchanger, Dishwasher, Dryer, Electric Water Heater, Energy Star Qualified Appliances, Fuel Tank Rented, Microwave, Other, Range, Refrigerator, Stainless Steel Appliances, Tankless Water Heater, Washer, Wine Cooler
Heating
Ductless Mini Split, Fireplace(s), In Floor Heating, Zoned
Sewer
Other, Septic System Compliant Yes, Shared Septic
Construction
Year Built
Year Built: 2022
Home type
Single Family Residence
Roof
Age 8 Years Or Less, Architectural Shingle, Pitched
Construction Materials
Concrete, Frame
Foundation Details
Slab
Utilities & Energy
Association Amenities
Beach, Boat Slip, Dock, Other
Parking Features
Attached Garage, Gravel, Electric, Finished Garage, Garage Door Opener, Heated Garage, Insulated Garage, Other, Storage
Pool Features
None
Fireplace Features
Free Standing, Gas, Living Room
Laundry Features
Gas Dryer Hookup, Main Level, Other, In Unit, Washer Hookup
Basement
None
Electric
Circuit Breakers, 200+ Amp Service
Water Source
Drilled, Shared System, Well
Other Features
Lot Features
Accessible Shoreline, Irregular Lot, Tree Coverage Heavy, Underground Utilities
Price History
| Date | Event | Price |
|---|---|---|
05/18/2026 Source: | Listed for Sale | $564,900 +2.80% $352/sqft |
05/15/2026 Source: | Listing Removed | $549,500 $342/sqft |

Nearby Homes


Find Homes by Property Features in Finland, MN

Based on information submitted to the MLS GRID from the REGIONAL MULTIPLE LISTING SERVICE OF MINNESOTA, INC through Nov 05, 2026, 09:16PM. IDX information is provided exclusively for consumers’ personal, non-commercial use. It may not be used for any purpose other than to identify prospective properties consumers may be interested in purchasing. The data is deemed reliable but is not guaranteed by MLS GRID. The use of the MLS GRID Data may be subject to an end-user license agreement prescribed by the Member Participant’s applicable MLS, if any and as amended from time to time. All data is obtained from various sources and may not have been verified by the broker or MLS GRID. Supplied Open House Information is subject to change without notice. All information should be independently reviewed and verified for accuracy. Properties may or may not be listed by the office/agent presenting the information.
Information deemed reliable but not guaranteed. The property data presented reflects information otherwise available from public records. The real estate broker participating in MLS and providing this information may not have represented the buyer or seller in some or all of the transactions. Listings courtesy of Northstar MLS as distributed by MLS GRID. © 2026 Regional Multiple Listing Service of Minnesota, Inc. All Rights Reserved.
 Advertising Broker: Moe Mossa (Savvy Avenue) (612) 490-1268 | Savvy Avenue, LLC
