- Overview
- Description
- Property Details
- Location
- Facts & Features
- Getting Around
- Nearby Homes


Street View
$639,900
Monthly Est:$3,185
 4 Beds
 3 Baths
2 full baths + 1 half bath
 1,728sqft
6789 W Redman Dr #Lot: 42, Lake City, MI 49651
$639,900
$3,185/moEst:
Get Pre-Approved
Single Family Residence
Built in 1970
$-- HOA
17,859.6 sqft lot
$370/sq.ft
Description
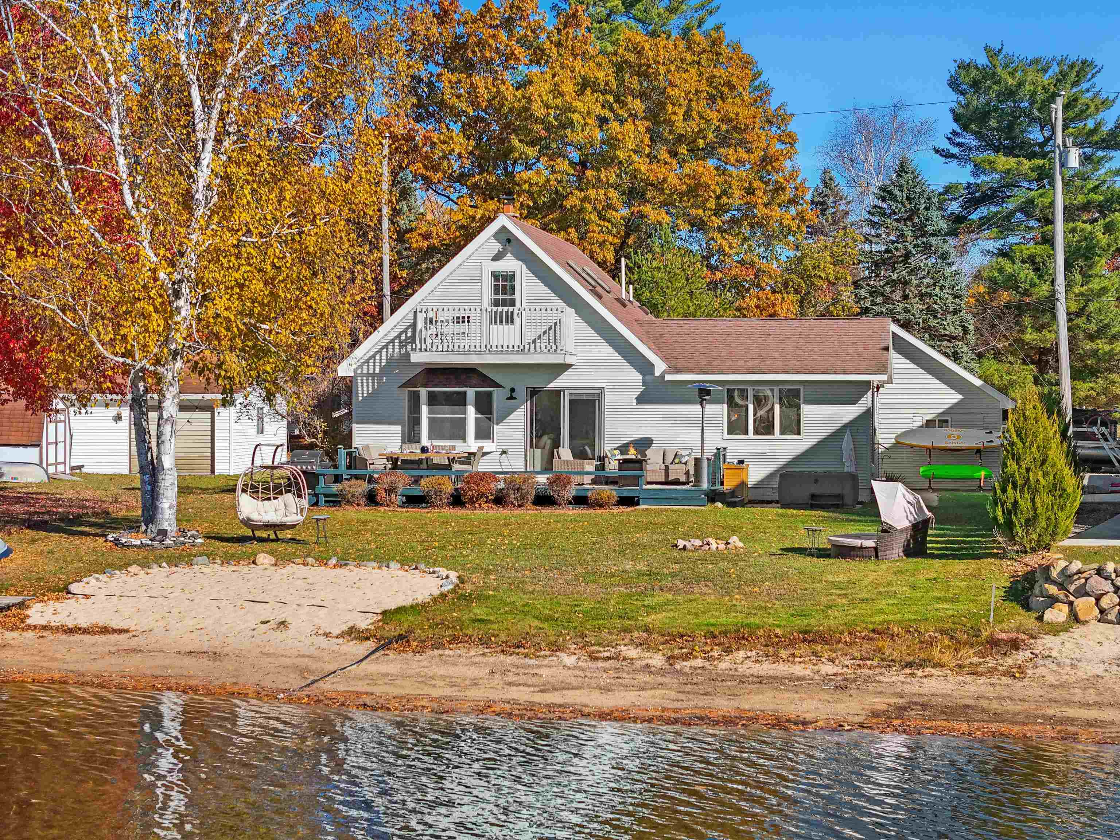
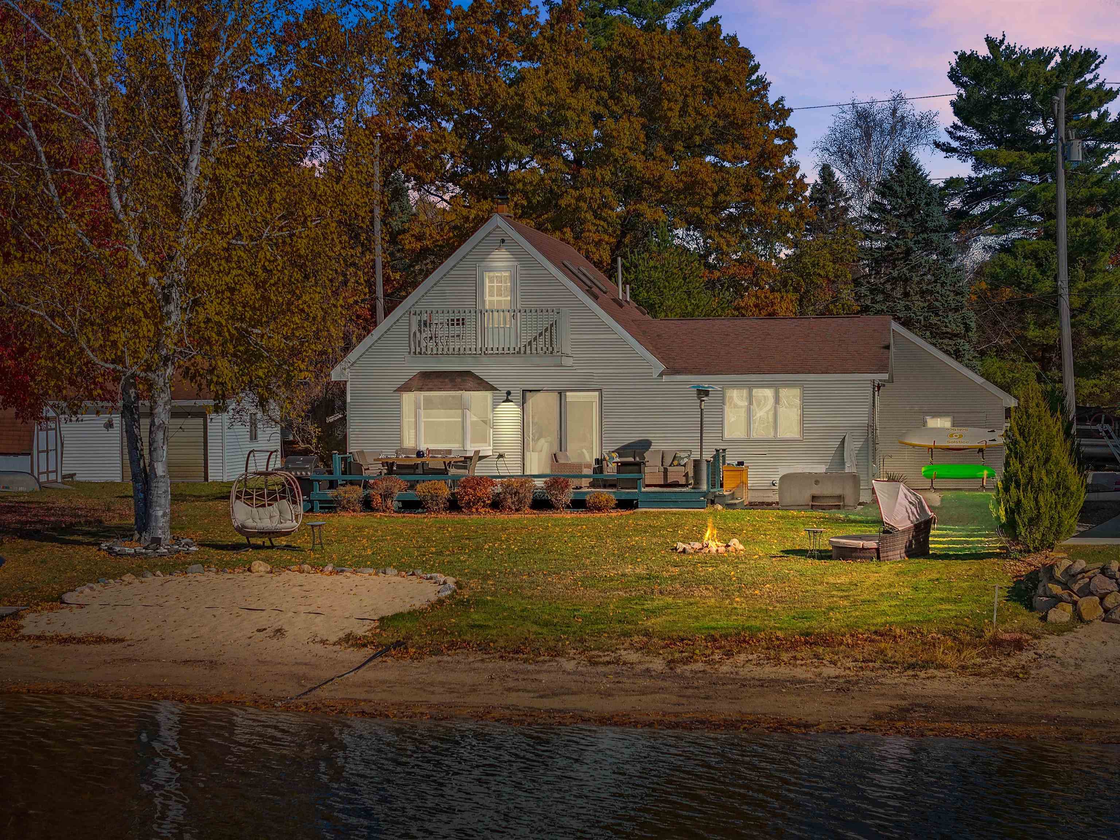
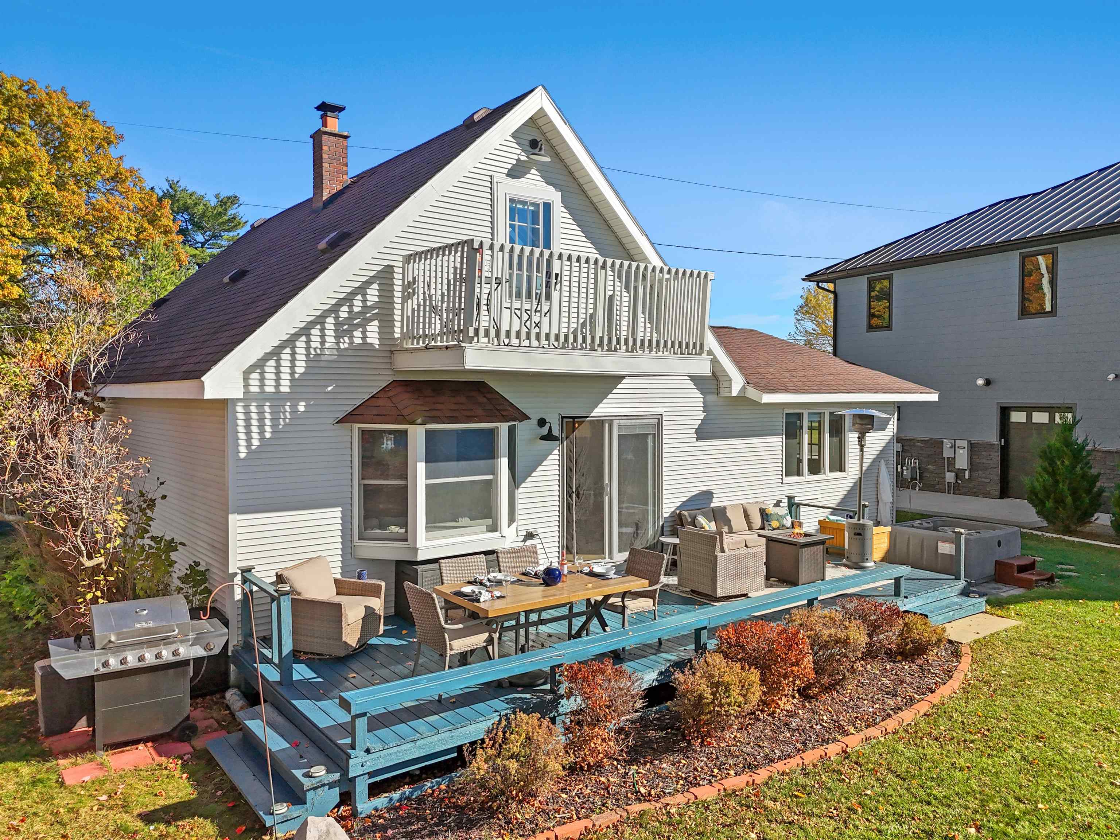
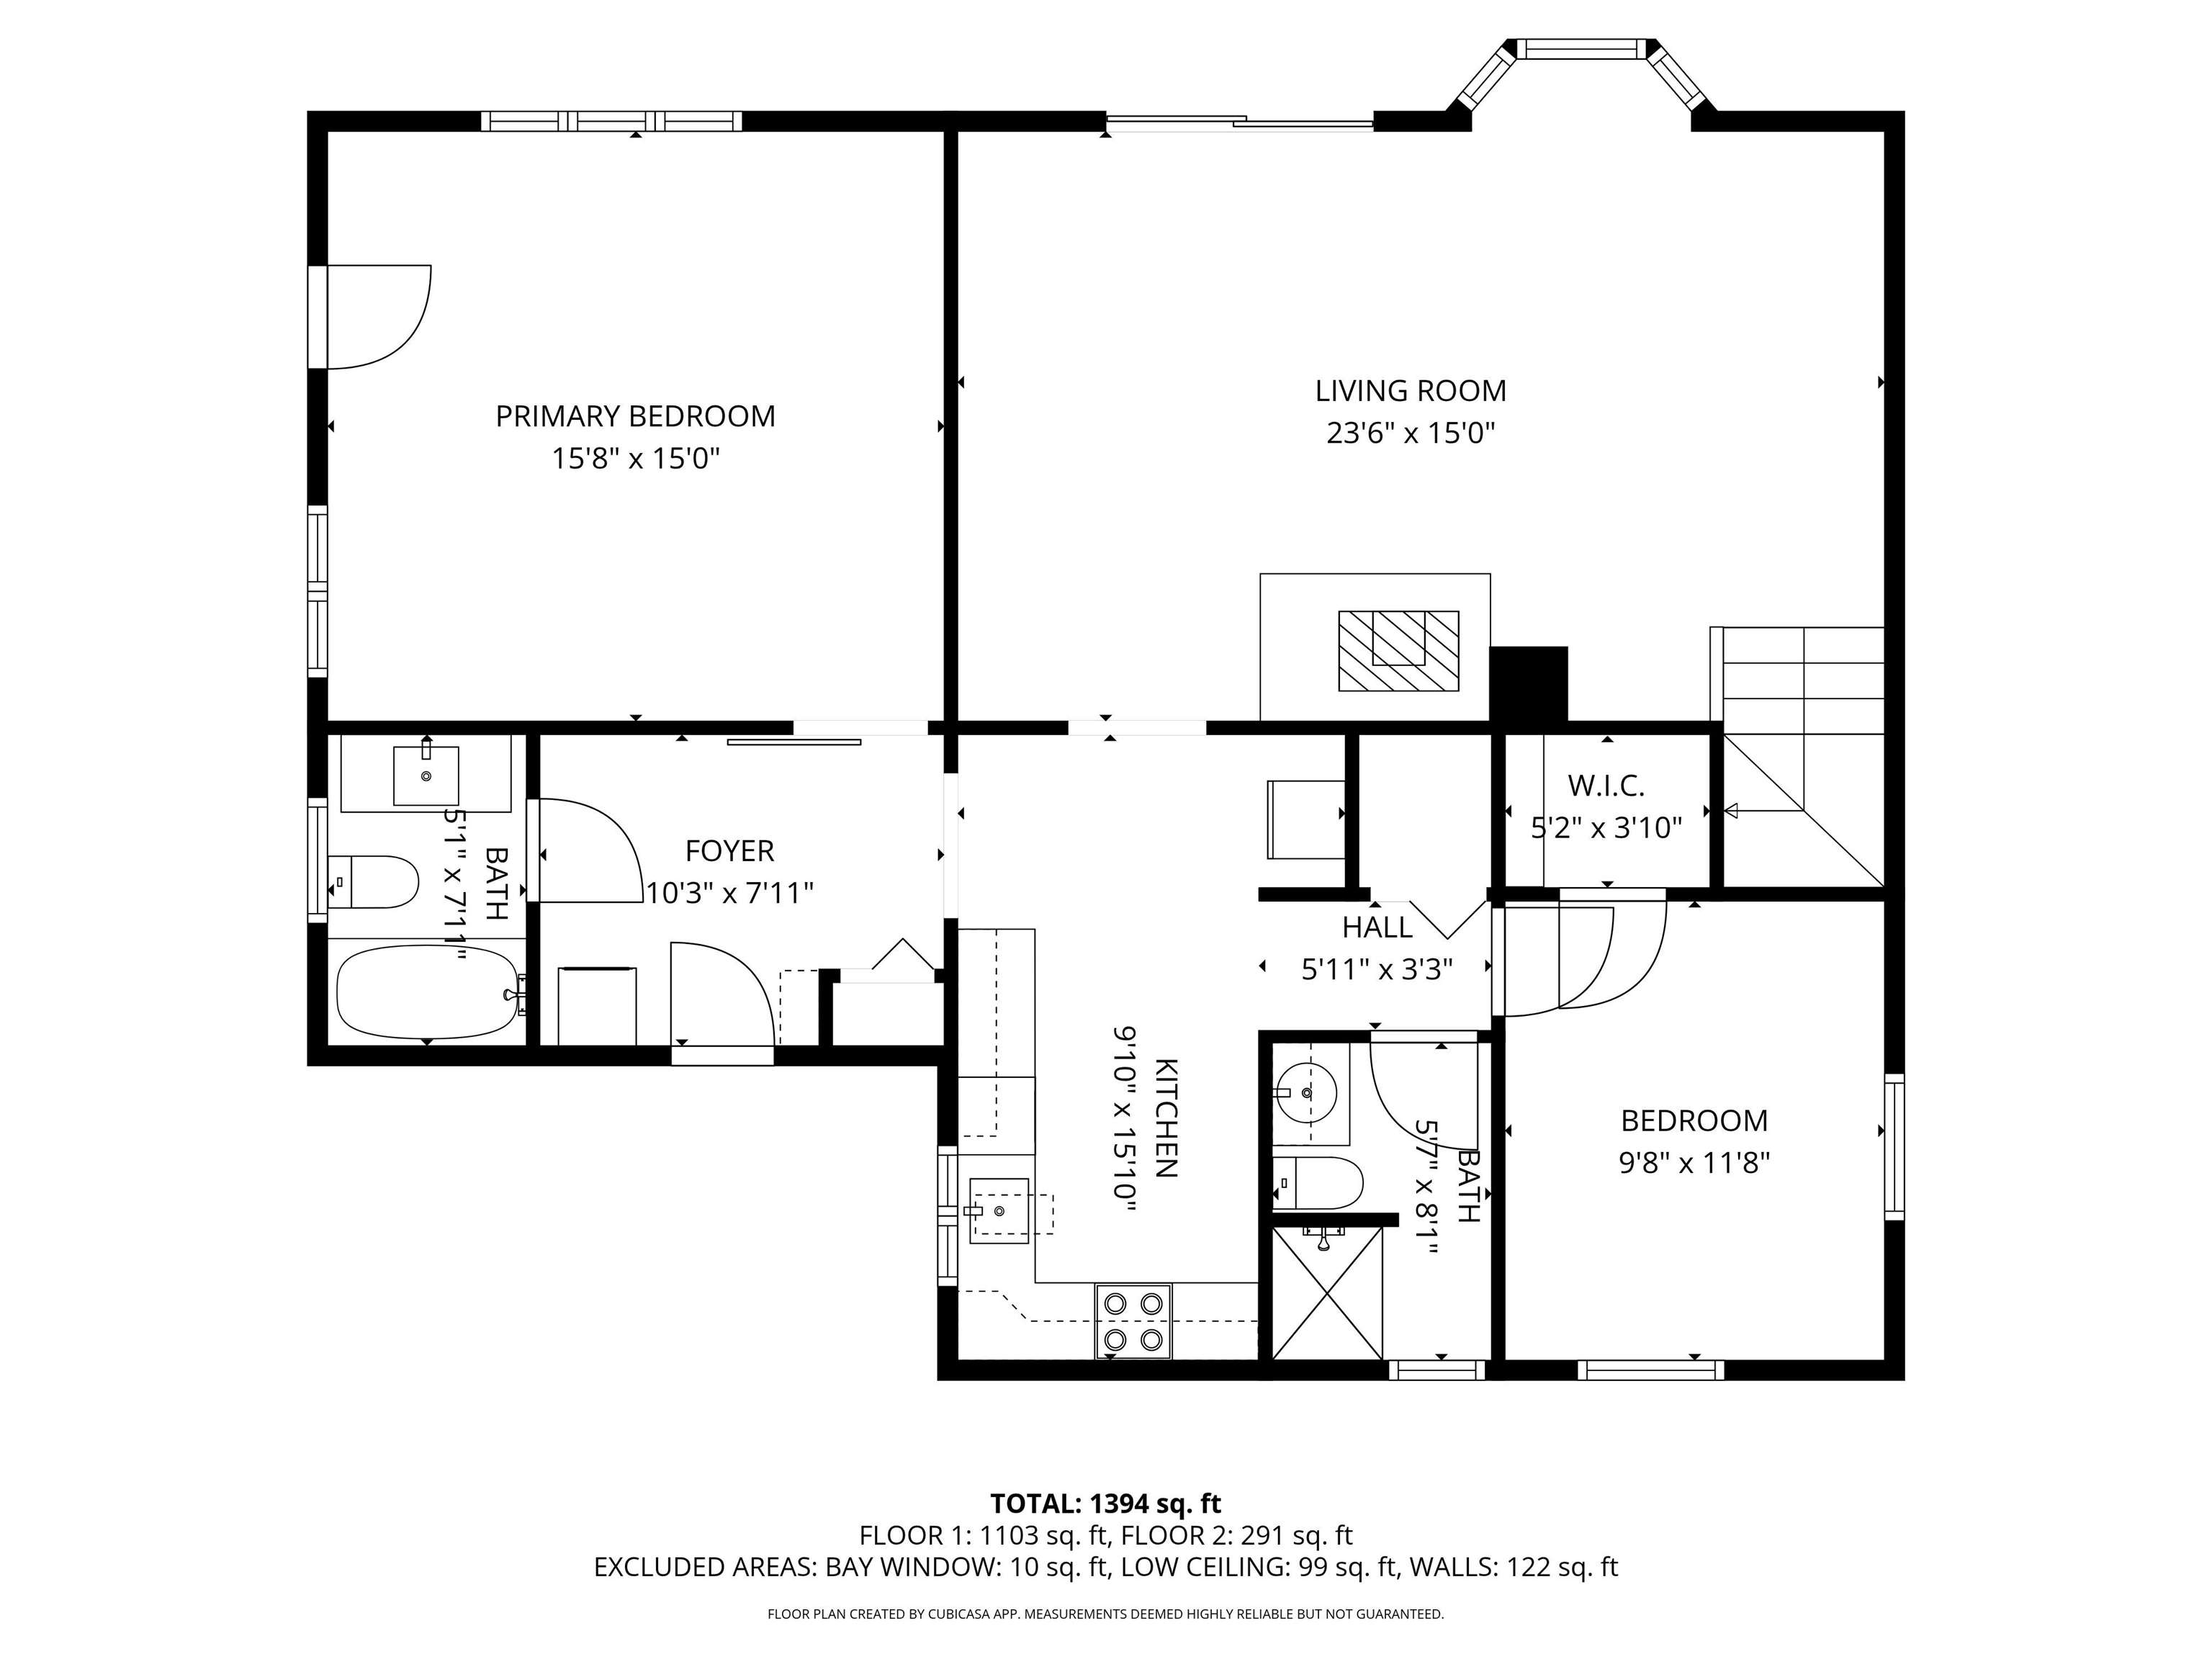
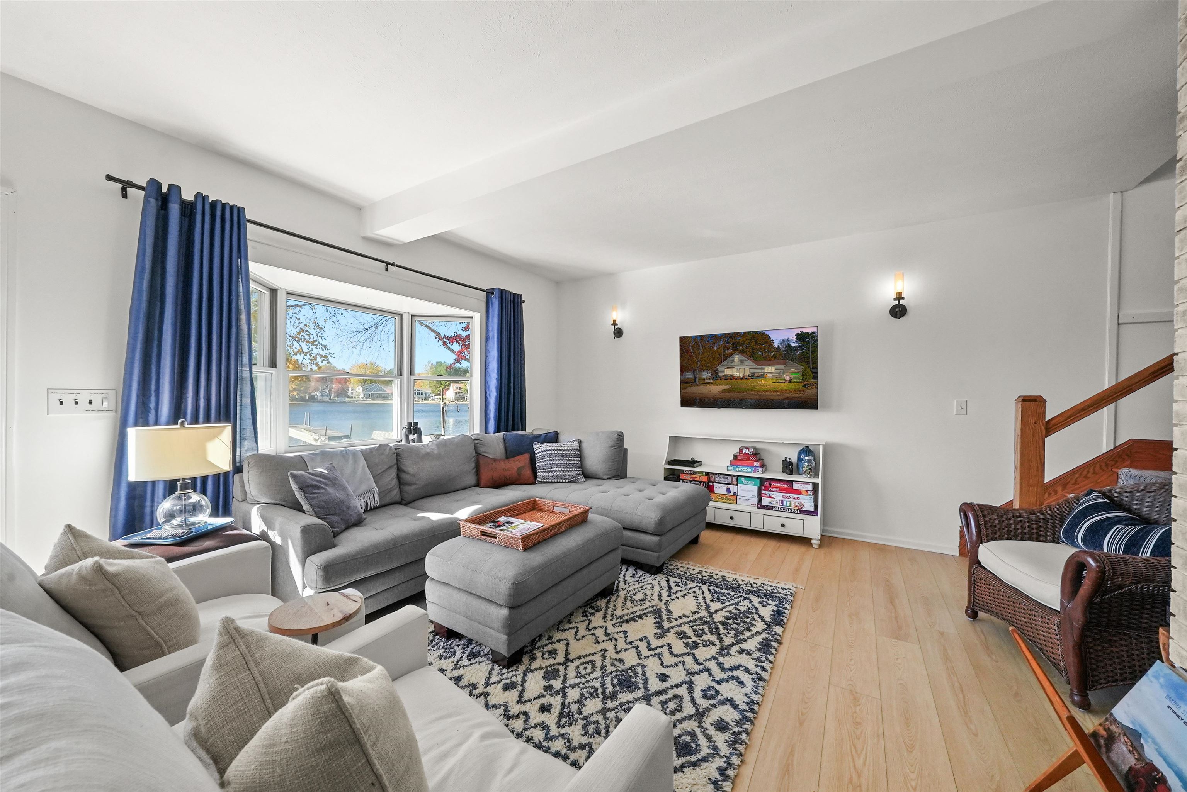
Great VRBO history!! Nestled in the peaceful curve of Clayton Harbor Bay, this 4-bedroom, 2.5-bath storybook cottage captures the essence of Northern Michigan lakefront living. With 60 feet of private, sandy shoreline, your lakeside lifestyle begins the moment you arrive — morning coffee by the calm waters, evenings under the stars in the hot tub with a lake view, and endless days filled with sun, play, and serenity. Inside, a sun-drenched living and dining area welcomes you, with French doors that open onto an expansive back deck — perfect for entertaining or simply soaking in the lake breeze. The main level features an updated primary bedroom with hot tub access and lake views, a second cozy bedroom, two full baths and a mudroom/laundry area. Upstairs, you’ll find two additional guest rooms — one with balcony views of the water — plus a half bath. This home has been extensively updated to blend charm with modern convenience: Entire exterior, decks, and shed freshly painted Luxury vinyl plank (LVP) flooring New lighting throughout New appliances and butcher block countertops Two new fan heaters in bathrooms New water heater, well pump, and whole-house water filtration system Smart Wi-Fi thermostats, smart locks, and a Ring camera system Portable AC units in all bedrooms for year-round comfort Mounted TVs in all bedrooms Expanded beach area and new added hot tub Smart-home controls let you manage locks, lighting, temperature, and security from your phone — anytime, anywhere The converted two-stall garage is now a full game room/man cave, perfect for rainy-day fun. And with a private dock included, you’re all set to enjoy every inch of Lake Missaukee’s 1,880 acres of sandy-bottom, all-sports water. Just minutes from downtown Lake City, cruise into town and tie up at the dock for dinner, shopping, or a visit to the beloved Tasty Treat.
- Houzeo last checked: 6 hours ago
- Listing updated: October 5, 2026 at 10:04 am
- Listing Provided by: Tamara McLeod Helsel (231) 920-6422 DRE #6502410127 | City2Shore Real Estate Northern Michigan (231) 839-0077
- Source: MiRealSource MLS-MI | MLS#: 80074149

Property Details
Status
Active
Type
Single Family Residence
No. of Stories
2
County
City
Neighborhood
--
Year Built
1970
HOA Fees
-
Finished Area
1,728 sqft
Lot Size
17,859.6 sqft lot
Basement Area
- sqft
MLS Name
MiRealSource MLS
MLS Number
80074149
MLS Status
Active
Days on Market
3
Cumulative Days on Market
3

Continue Your Journey in App
Find your dream home, receive real-time updates, and many more!
Download App
Continue Your Journey in App
Find your dream home, receive real-time updates, and many more!
Location
Facts & Features
Rooms
Bedrooms & bathrooms
Bedrooms: 4
Bathrooms: 3
Interior
Cooling
Ceiling Fan(s), Exhaust Fan, Window Unit(s)
Sewer
Community
Interior Features
Cathedral/vaulted Ceiling
Exterior Features
Balcony, Sidewalks
Window Features
Bay Window(s), Skylight(s), Window Treatments
Appliances
Dishwasher, Disposal, Dryer, Range/oven, Refrigerator, Washer, Water Softener Owned, Electric Water Heater
Heating
Electric, Natural Gas, Baseboard, Space Heater
Construction
Year Built
Year Built: 1970
Home type
Single Family Residence
Construction Materials
Vinyl Siding
Foundation Details
Crawl
Architectural Style
Chalet
Utilities & Energy
Parking Features
Garage
Utilities
Cable Available
Laundry Features
Vinyl, Main Level
Basement
Block, Interior Entry
Water Source
Private Well
Other Features
Patio And Porch Features
Deck
Lot Features
Subdivision
Subdivision Name
Claytons Harbor
Price History
| Date | Event | Price |
|---|---|---|
10/02/2026 Source: | Listed for Sale | $639,900 $370/sqft |

Nearby Homes


Find Homes by Property Features in Lake City, MI
Nearby New Homes For Sale


Based on information from MiRealSource through Oct 05, 2026, 03:00PM . All information is provided exclusively for personal, non-commercial use, and may not be used for any purpose other than to identify prospective properties consumers may be interested in purchasing. The accuracy of all information, regardless of source, is not guaranteed or warranted. All information should be independently verified. Provided through IDX via MiRealSource, Inc. Courtesy of MiRealSource Shareholder. © 2026 MiRealSource. All Rights Reserved.
 Advertising Broker: Andover Real Estate | Andover Real Estate