- Overview
- Description
- Property Details
- Location
- Facts & Features
- Getting Around
- Nearby Homes


Street View
Listed by: Kenneth A Lehtonen II | RE/MAX Town Square (603) 878-3242
$499,900
Monthly Est:$2,488
 4 Beds
 2 Baths
1 full bath
 2,946sqft
679 Warwick Rd, Winchester, NH 03470
$499,900
$2,488/moEst:
Get Pre-Approved
Single Family Residence
Built in 1770
$-- HOA
11.75 acres lot
$170/sq.ft
Description
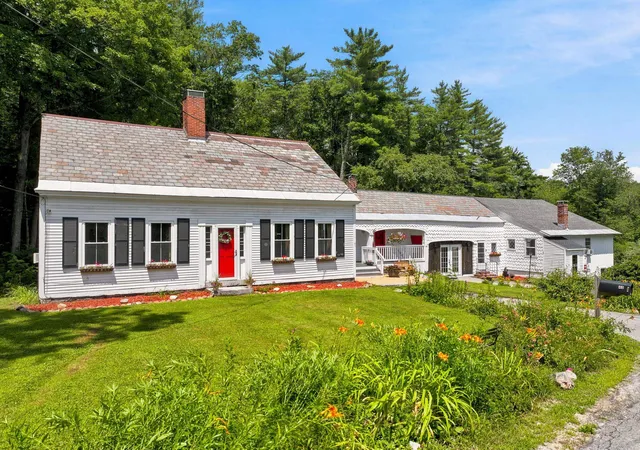
Step back in time with this 1770 post-and-beam Antique Colonial. Poised in a picturesque setting, the property welcomes you with iconic stone walls and scenic views of surrounding pastures. Inside, rich wide-pine flooring tells a story of age-old craftsmanship, anchored by three stately brick fireplaces that serve as warm, distinguished focal points. Character-rich kitchen, complete with a built-in hutch, a cozy wood stove, and a versatile loft space. Adding immense value is the attached 50-by-20-foot barn, offering an expansive, flexible footprint for a workshop, hobby space, or extra storage. A rare opportunity to own a piece of living history. Additional acreage available. Agent interest.
- Houzeo last checked: 52 minutes ago
- Listing updated: October 28, 2026 at 12:48 am
- Source: NEREN/Prime MLS-NH | MLS#: 5115929

Property Details
Status
Active
Type
Single Family Residence
No. of Stories
-
County
City
Neighborhood
--
Year Built
1770
HOA Fees
-
Finished Area
2,946 sqft
Lot Size
11.75 acres lot
Basement Area
- sqft
MLS Name
NEREN/Prime MLS
MLS Number
5115929
MLS Status
(10) Active - Active
Days on Market
1

Continue Your Journey in App
Find your dream home, receive real-time updates, and many more!
Continue Your Journey in App
Find your dream home, receive real-time updates, and many more!
Location
Facts & Features
Rooms
Bedrooms & bathrooms
Bedrooms: 4
Bathrooms: 2
Interior
Interior Features
Dining Area, Wood Fireplace, 3+ Fireplaces, Natural Woodwork, 1st Floor Laundry
Cooling
None
Appliances
Gas Range, Refrigerator
Exterior Features
Barn, Deck, Partial Fence, Garden, Outbuilding, In Ground Pool
Heating
Hot Water, Radiator, Wood Stove, Boiler
Sewer
Private, Septic Tank
Flooring
Laminate, Softwood, Tile
Construction
Year Built
Year Built: 1770
Home type
Single Family Residence
Property Condition
Existing
Architectural Style
Antique, Colonial, Post And Beam
Foundation Details
Stone
Roof
Asphalt Shingle
Construction Materials
Post And Beam, Clapboard
Utilities & Energy
Electric
Circuit Breakers
Basement
Concrete, Dirt, Full, Interior Stairs, Unfinished
Water Source
Public
Utilities
Phone
Other Features
Lot Features
Country Setting, Pasture, Level
Price History
| Date | Event | Price |
|---|---|---|
10/28/2026 Source: | Listed for Sale | $499,900 -16.67% $170/sqft |
10/17/2025 Source: | Sold | $599,900 $204/sqft |

Nearby Homes


Find Homes by Property Features in Winchester, NH


Based on information from PrimeMLS Inc. through Oct 29, 2026, 02:16PM. This display of listings may or may not be the entire Compilation from the PrimeMLS database, and PrimeMLS does not guarantee the accuracy of such information. The listing broker's offer of compensation is made only to other real estate licensees who are participant members of PrimeMLS. This information is deemed reliable, but not guaranteed. The data relating to real estate displayed on this display comes in part from the IDX Program of PrimeMLS. The information being provided is for consumers' personal, non- commercial use and may not be used for any purpose other than to identify prospective properties consumers may be interested in purchasing. Data last updated Oct 29, 2026, 02:16PM. © 2026 PrimeMLS, Inc. All Rights Reserved.
 Advertising Broker: Derek Greene | The Greene Realty Group
