- Overview
- Description
- Property Details
- Location
- Facts & Features
- Getting Around
- Nearby Homes

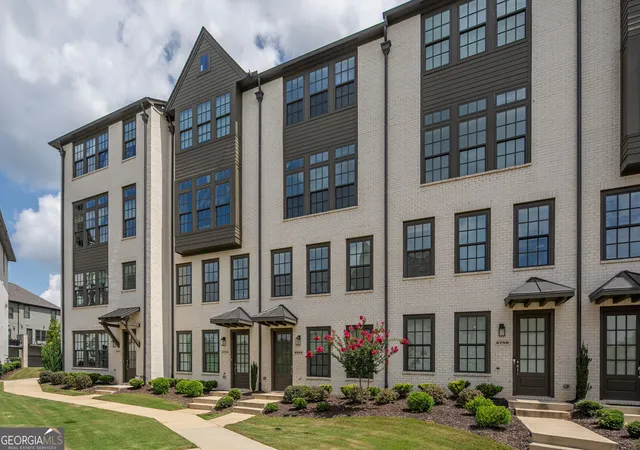
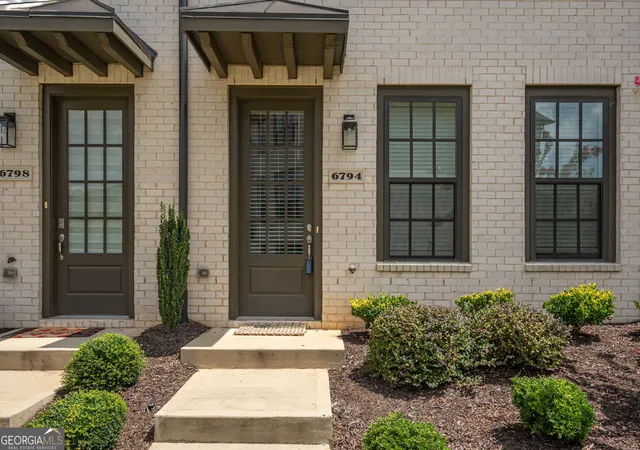
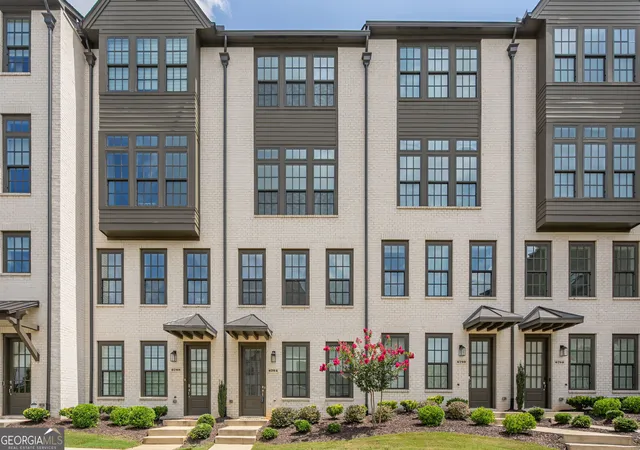
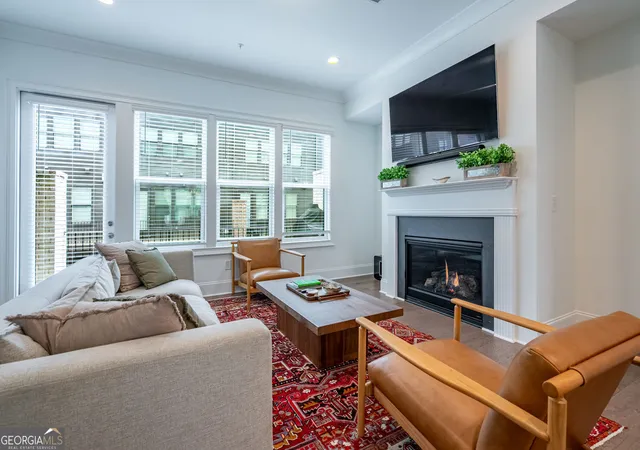


$835,000
Monthly Est:$4,156
 3 Beds
 4 Baths
4 full baths
 2,739sqft
6794 Encore Blvd, Sandy Springs, GA 30328
$835,000
$4,156/moEst:
Get Pre-Approved
Townhouse
Built in 2023
$-- HOA
914.76 sqft lot
$305/sq.ft
Description
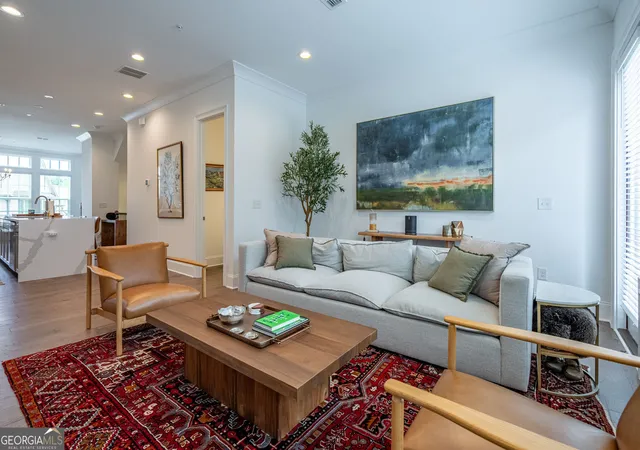
This 4-story Legato plan is overlooking the greenspace in Aria North! Great views down to the community park! This gorgeous open floor plan offers a chefs center kitchen with 10-foot ceilings on main level. Don't miss the large family room with central 42" direct vent fireplace. This is the perfect home for entertaining! Beautiful open staircase. The Owners Suite features a spacious bedroom and spa like shower! The Terrace bedroom/office offers an ensuite private full bath with shower. Don't miss the Finished Basement with full bath. Hardwoods throughout and lots of upgrades and features. Enjoy the amazing amenities of Aria North with 2 pools, Clubhouse, Fitness Center, Club Room, and a 12-acre park all within the community. You will be able to walk over for dining to Aria Village!
- Houzeo last checked: 3 hours ago
- Listing updated: August 20, 2026 at 5:08 am
- Listing Provided by: | BHGRE Metro Brokers (404) 843-2500
- Source: Georgia MLS-GA | MLS#: 10820833

Property Details
Status
Active
Type
Townhouse
No. of Stories
-
County
City
Neighborhood
Year Built
2023
HOA Fees
-
Finished Area
2,739 sqft
Lot Size
914.76 sqft lot
Basement Area
- sqft
MLS Name
Georgia MLS
MLS Number
10820833
MLS Status
Active
Days on Market
64
Cumulative Days on Market
14

Continue Your Journey in App
Find your dream home, receive real-time updates, and many more!
Download App
Continue Your Journey in App
Find your dream home, receive real-time updates, and many more!
Location
Facts & Features
Rooms
Bedrooms & bathrooms
Bedrooms: 3
Bathrooms: 4
Interior
Sewer
Public Sewer
Interior Features
High Ceilings
Appliances
Dishwasher, Disposal, Dryer, Gas Water Heater, Microwave, Refrigerator, Washer
Window Features
Double Pane Windows
Exterior Features
Balcony
Flooring
Carpet, Hardwood, Other
Cooling
Ceiling Fan(s), Central Air
Heating
Central, Natural Gas
Construction
Year Built
Year Built: 2023
Home type
Townhouse
Property Condition
Resale
Architectural Style
Other
Roof
Composition
Construction Materials
Brick
Utilities & Energy
Security Features
Carbon Monoxide Detector(s), Fire Sprinkler System, Smoke Detector(s)
Water Source
Public
Laundry Features
Upper Level
Utilities
Cable Available, Sewer Available
Basement
None
Parking Features
Garage, Attached
Electric
220 Volts
Other Features
Community Features
Clubhouse, Fitness Center, Lake, Pool, Street Lights
Patio And Porch Features
Deck
Lot Features
Other
Subdivision Name
Aria
Price History
| Date | Event | Price |
|---|---|---|
08/06/2026 Source: | Listed for Sale | $835,000 $305/sqft |

Nearby Homes




Find Homes by Property Features in Sandy Springs, GA
Nearby New Homes For Sale


Information Deemed Reliable But Not Guaranteed. © 2026 Georgia Multiple Listing Service. All Rights Reserved.
 Advertising Broker: Fred McGill | Simple Showing, Inc