Realty Solution
Powered by 
- 15
- Overview
- Description
- Property Details
- Location
- HOA Management
- Facts & Features
- Getting Around
- Nearby Homes

Street View
Listed by: Patricia Palafox Escalante (310) 889-4829 DRE #02074352 | Compass (310) 230-5744
$2,375,000
Monthly Est:$11,821
 3 Beds
 3 Baths
3 full baths
 1,484sqft
6795 Las Olas Way, Malibu, CA 90265
$2,375,000
$11,821/moEst:
Get Pre-Approved
Townhouse
Built in 1975
$1,430/mo HOA
11.66 acres lot
$1,600/sq.ft
Description
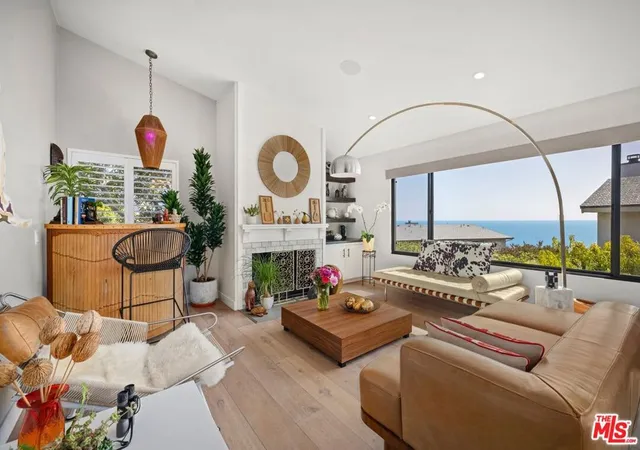
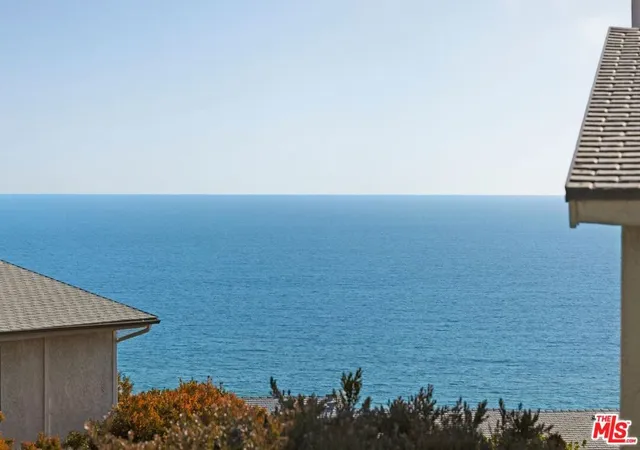
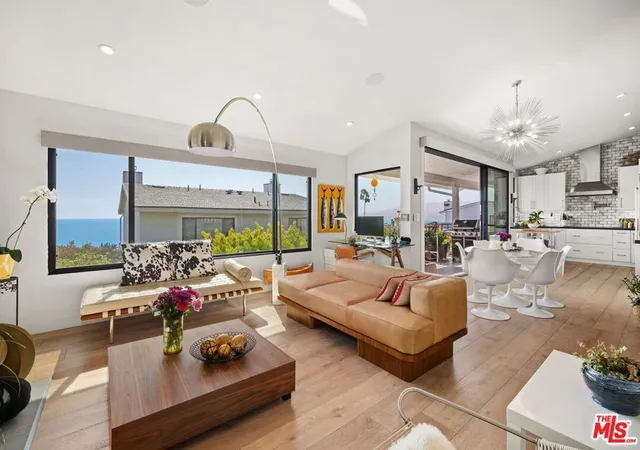
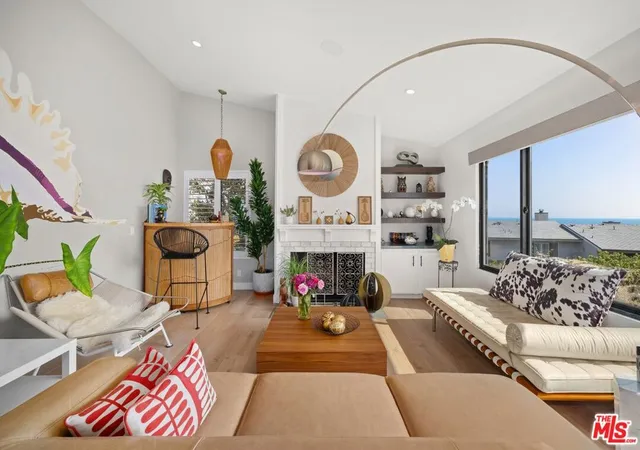
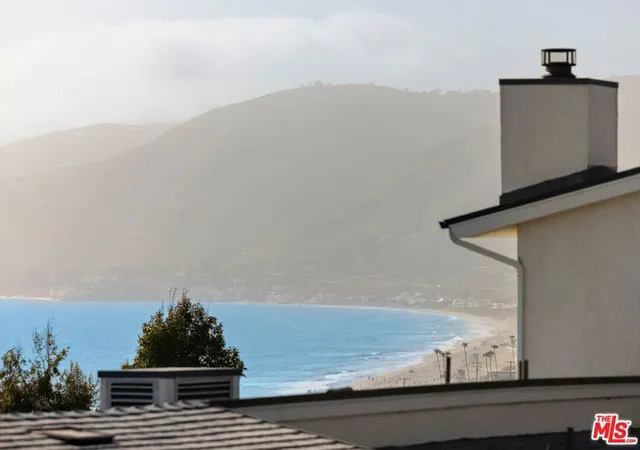
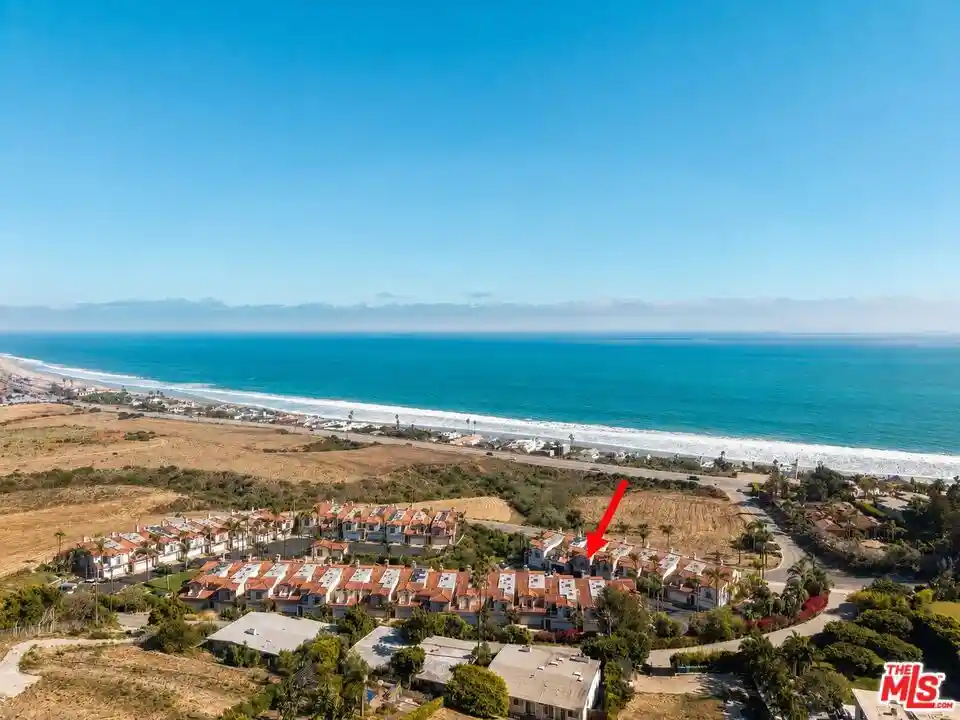
Exceptional location, elevated amenities, and compelling value come together in this rare Malibu offering. This ocean-view architectural townhome is located within Zuma Bay Villas, a guard-gated Point Dume community offering 24-hour security and resort-style amenities.Originally selected as one of the community's model residences, this home enjoys a special place in the development's history, reflecting the thoughtful design and desirable features often showcased in a builder's premier offerings. Held and enjoyed by the same family for over 50 years, the residence has been lovingly maintained across generations.The current owners completed a comprehensive, thoughtfully planned, top-of-the-line renovation, updating the kitchen, bathrooms, living areas, windows, and Fleetwood breezeway doors while blending timeless architecture with modern comfort. The end-unit layout features open-concept living spaces filled with abundant natural light. Its exceptional positioning captures expansive ocean and whitewater views extending from Zuma Beach toward Leo Carrillo and the Channel Islands, along with incredible sunsets. Throughout, the home has a warm, inviting feeling that is equally suited for comfortable everyday living and effortless entertaining.The main living level includes a living room with a fireplace and bay window, a dining area, and a remodeled chef's kitchen equipped with a Sub-Zero refrigerator, Wolf stainless steel appliances, and a tile backsplash. Truly the soul of the home, the kitchen connects naturally with the surrounding living and dining spaces, creating an ideal setting for gathering and entertaining. Sliding glass doors open to an ocean-view deck with a dining bar and BBQ area.The lower level offers two bedrooms, each with an en-suite bathroom and direct access to a private outdoor patio. A third bedroom, currently used as an office or media room, is located on the entry level with an adjacent full bathroom and its own ocean view.Additional features include a wine cellar and a main-level two-car garage enhanced with newly installed epoxy flooring, offering both functionality and a polished finish. Community amenities include a heated pool and spa, clubhouse, tennis court, and a private staircase providing direct access to Westward Beach.The Point Dume location offers close proximity to beaches, coastal trails, schools, and the shops and restaurants of Point Dume Village.
- Houzeo last checked: 1 minute ago
- Listing updated: September 11, 2026 at 7:22 pm
- Source: California Regional MLS-CA | MLS#: 26870121

Property Details
Status
Active
Type
Townhouse
No. of Stories
2
County
City
Neighborhood
Year Built
1975
HOA Fees
$1430/mo
Finished Area
1,484 sqft
Lot Size
11.66 acres lot
Basement Area
- sqft
MLS Name
California Regional MLS
MLS Number
26870121
MLS Status
Active
Days on Market
81

Continue Your Journey in App
Find your dream home, receive real-time updates, and many more!
Continue Your Journey in App
Find your dream home, receive real-time updates, and many more!
Location
HOA Management
N/A
HOA Fees
$1,430/ Monthly
Amenities
 Amenities and services may be covered by one or multiple associations and service providers.
 Tennis
 Trash Pickup
 Club House
 Pool
 Spa
Disclaimer: Amenities are based on third-party information and may vary; buyers must independently verify all amenities, as information is deemed reliable but not guaranteed.
Facts & Features
Rooms
Bedrooms & bathrooms
Bedrooms: 3
Bathrooms: 3
Interior
Cooling
None
Window Features
Bay Windows, Custom Coverings, Double Pane Windows, Screens
Flooring
Wood
Sewer
Other
Heating
Radiant
Interior Features
Separate Formal Dining Room, Eat In Kitchen
Appliances
Dishwasher, Electric Cooktop, Disposal, Microwave, Oven, Range Hood, Dryer, Washer
Construction
Year Built
Year Built: 1975
Home type
Townhouse
Property Condition
Updated Remodeled
Utilities & Energy
Association Amenities
Clubhouse, Pool, Spa Hot Tub, Tennis Courts, Trash
Parking Features
Door Multi, Garage, Guest
Security Features
Gated With Guard
Pool Features
Heated, Association
Fireplace Features
Living Room
Laundry Features
In Garage
Other Features
Disclosures
Coastal Zone
Patio And Porch Features
Covered
Price History
| Date | Event | Price |
|---|---|---|
08/08/2026 Source: | Off Market | $2,375,000 $1,600/sqft |
08/08/2026 Source: | Listed for Sale | $2,375,000 -8.48% $1,600/sqft |
06/02/2026 Source: | Off Market | $2,595,000 $1,749/sqft |
06/02/2026 Source: | Listed for Sale | $2,595,000 +28749.36% $1,749/sqft |
05/24/2024 Source: | Price Increased | $8,995 +28.50% $6/sqft |

Show more
Getting Around 6795 Las Olas Way
Bike Score®

Somewhat Bikeable
10/100
Walk Score®

Car-Dependent
31/100
Data provided by Redfin
Nearby Homes



Find Homes by Property Features in Malibu, CA


Based on information from California Regional Multiple Listing Service, Inc. as of Oct 29, 2026, 05:45AM and /or other sources. All data, including all measurements and calculations of area, is obtained from various sources and has not been, and will not be, verified by broker or MLS. All information should be independently reviewed and verified for accuracy. Properties may or may not be listed by the office/agent presenting the information. Information being provided is for consumers’ personal, non-commercial use and may not be used for any purpose other than to identify prospective properties consumers may be interested in purchasing. This website may not include listings or property addresses of sellers who have directed their listing brokers to withhold their listing or their property address from display on the Internet. © 2026 California Regional Multiple Listing Service. All Rights Reserved.
 Advertising Broker: William Johnson DRE #01463271 | William Johnson Brokerage
