- Overview
- Description
- Property Details
- Location
- HOA Management
- Facts & Features
- Getting Around
- Nearby Homes

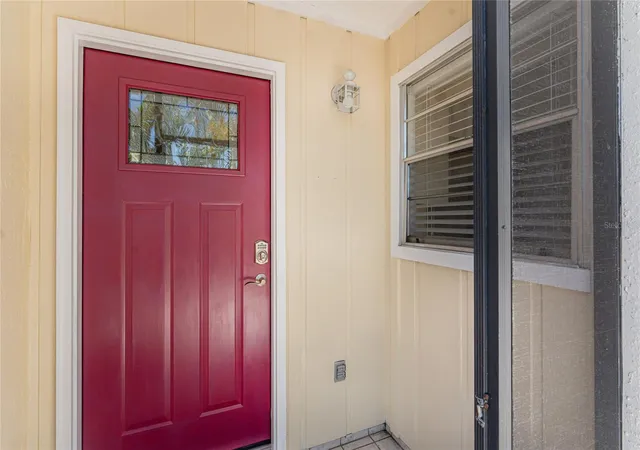


$138,900
Monthly Est:$691
 2 Beds
 2 Baths
2 full baths
 933sqft
6796 Gasparilla Pines Blvd #63, Englewood, FL 34224
$138,900
$691/moEst:
Get Pre-Approved
Condominium
Built in 1988
$-- HOA
-- sqft lot
$149/sq.ft
Description
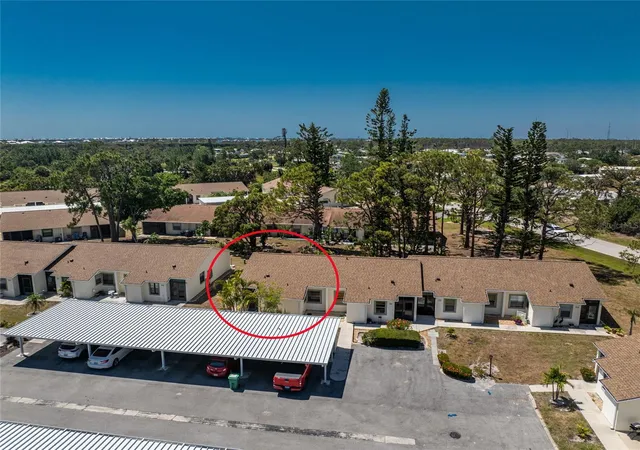
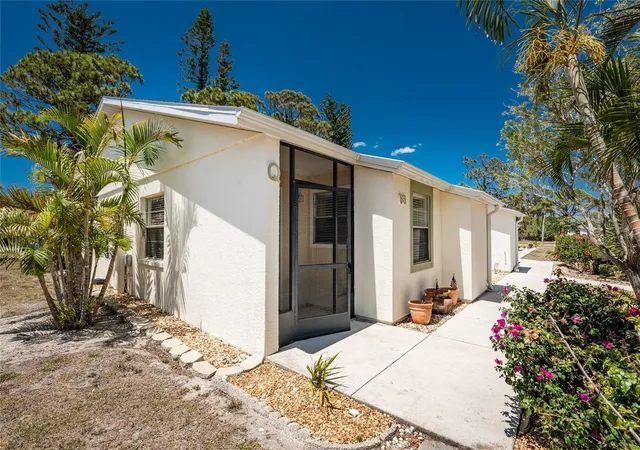
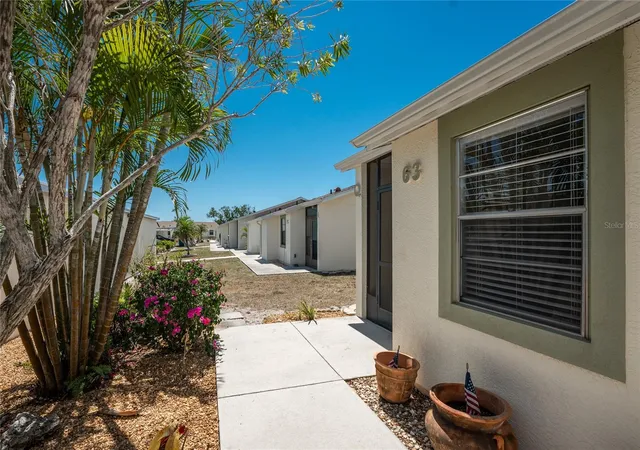
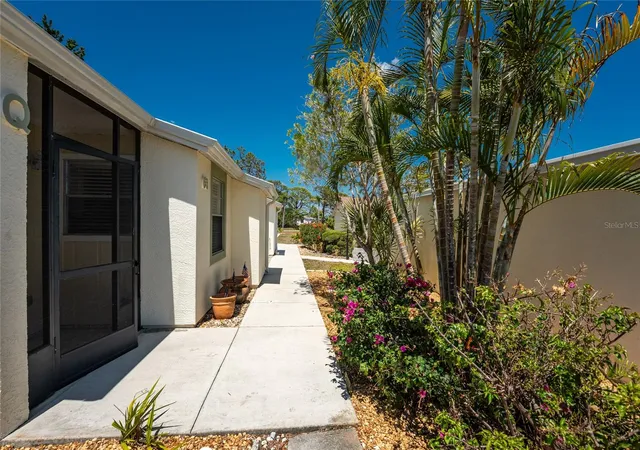
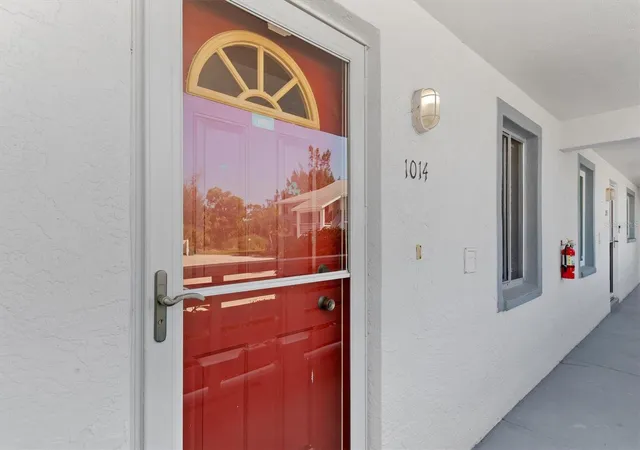
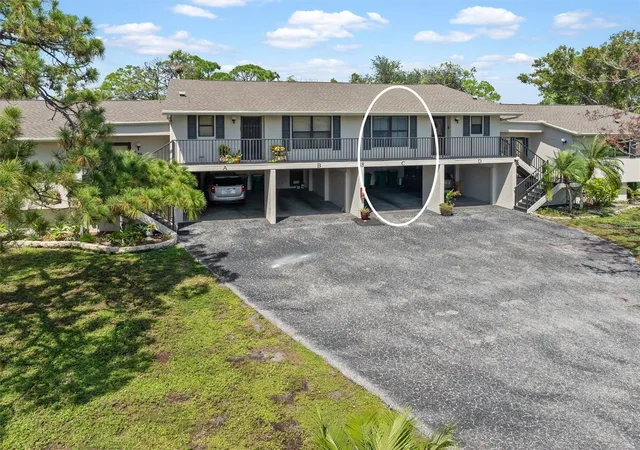
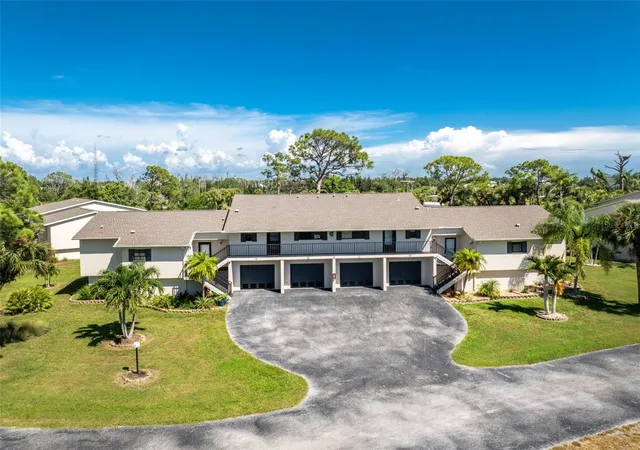
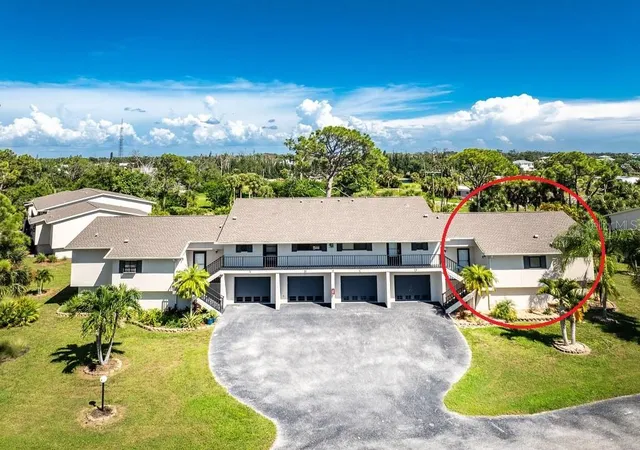
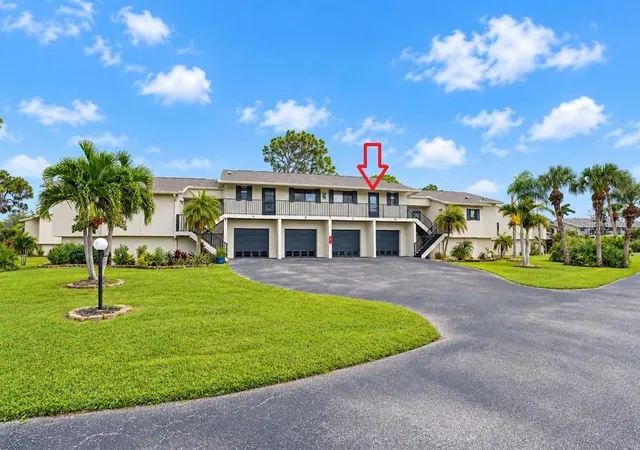
Virtually Staged. WOW! WHAT A GREAT PRICE! If you have ever wanted a place to come to during cold winter months up north, but thought you couldn't afford it, THINK AGAIN! WHY PAY EXTRA FOR UGLY OLD FURNITURE when at this price, you can go out and buy what you like! This two bedroom two bath END UNIT condo in the popular OVER 55 COMMUNITY OF Village of Wildflower is just waiting for YOU! UPDATED KITCHEN features raised face cabinetry and granite countertops, tiled backsplash, tiled flooring, and new track lighting where the old flourescent lighting once was. Appliances include: LG refrigerator, Whirlpool stove and dishwasher. The adjacent dining area has plank tiled flooring and is open to the living room, with it's laminate flooring, cathedral ceiling and sliding glass doors to the lanai. The Primary bedroom also has laminate flooring (easy to keep clean!), built in closet, ensuite bath, and door to the lanai. The window in the Primary Bedroom is impact resistant. The Primary Bath has also been COMPLETELY UPDATED, and features all new shower w/tiled walls, new vanity with solid surface countertop, new faucet, new mirror, new lighting, new toilet and tiled flooring. The Guest bedroom has laminate flooring, wall closet and ceiling fan, and Guest Bath has a combo tub/shower, tiled flooring, linen closet, and new toilet. Inside laundry houses a full size GE washer/dryer, water heater less than 5 years old, additional matching cabinetry for lots of extra storage and NEW ELECTRICAL PANEL. The screened lanai has tiled flooring, small closet, and opens on to your rear patio! Roof was replaced in 2022! There's an assigned carport (NEW IN 2023), storage closet, and plenty of open parking for your guests. Community pool is close by and a great place to make some new friends and meet your neighbors! The location of this community is quite handy, with area beaches about ten minutes away, plus plenty of shopping, restaurants and golf courses close by! DON'T LET THIS ONE GET AWAY!
- Houzeo last checked: 1 minute ago
- Listing updated: October 13, 2026 at 6:34 pm
- Listing Provided by: Kathy Damewood (941) 321-7355 | RE/MAX ALLIANCE GROUP (941) 473-8484
- Source: Stellar MLS-FL as distributed by MLS GRID | MLS#: D6142163

This condo is in:
 Recreation Facilities
 Resident Storage
 Swimming Pool
 Airport
 Clubhouse & Club Rooms
 Fence Restrictions
 Security & Guard
 Tennis
 Vehicle Restrictions
Property Details
Status
Active
Type
Condominium
No. of Stories
1
County
City
Neighborhood
--
Year Built
1988
HOA Fees
-
Finished Area
933 sqft
Lot Size
-- sqft lot
Basement Area
- sqft
MLS Name
Stellar MLS
MLS Number
D6142163
MLS Status
Active
Days on Market
547
Cumulative Days on Market
530

Continue Your Journey in App
Find your dream home, receive real-time updates, and many more!
Continue Your Journey in App
Find your dream home, receive real-time updates, and many more!
Location
HOA Management
Laura Louro Gateway Mgt
HOA Fees
$-/ Monthly
Amenities
 Amenities and services may be covered by one or multiple associations and service providers.
 Pool
 Insurance
 Maintenance
 Management
Common Area Taxes
Escrow Reserves Fund
Disclaimer: Amenities are based on third-party information and may vary; buyers must independently verify all amenities, as information is deemed reliable but not guaranteed.
Facts & Features
Rooms
Bedrooms & bathrooms
Bedrooms: 2
Bathrooms: 2
Living Room
Level: First
Area: 182.00 Square Feet
Dimensions: 14x13
Dining Room
Level: First
Area: 132.00 Square Feet
Dimensions: 12x11
Kitchen
Level: First
Area: 70.00 Square Feet
Dimensions: 10x7
Primary Bedroom
Level: First
Area: 169.00 Square Feet
Dimensions: 13x13
Primary Bathroom
Level: First
Area: 50.00 Square Feet
Dimensions: 10x5
Bedroom 2
Level: First
Area: 100.00 Square Feet
Dimensions: 10x10
Bathroom 2
Level: First
Area: 45.00 Square Feet
Dimensions: 9x5
Laundry
Level: First
Area: 35.00 Square Feet
Dimensions: 7x5
Balcony/Porch/Lanai
Level: First
Area: 117.00 Square Feet
Dimensions: 13x9
Interior
Appliances
Dishwasher, Dryer, Electric Water Heater, Range, Refrigerator, Washer
Interior Features
Cathedral Ceiling(s), Ceiling Fans(s), Living Room/dining Room Combo, Open Floorplan, Solid Surface Counters, Stone Counters, Window Treatments
Sewer
Private Sewer
Window Features
Window Treatments
Heating
Central, Electric
Flooring
Laminate, Tile
Exterior Features
Lighting, Sidewalk
Cooling
Central Air
Construction
Year Built
Year Built: 1988
Home type
Condominium
Foundation Details
Slab
Roof
Shingle
Construction Materials
Stucco, Frame
Architectural Style
Florida
Utilities & Energy
Laundry Features
Inside, Laundry Room
Water Source
Public
Parking Features
Covered, Guest, Open, Reserved
Association Amenities
Pool
Utilities
Bb/hs Internet Available, Cable Connected, Electricity Connected, Phone Available, Sewer Connected, Underground Utilities, Water Connected
Security Features
Smoke Detector(s)
Other Features
Vegetation
Mature Landscaping, Trees/landscaped
Lot Features
Cleared, In County, Landscaped, Level, Paved
Subdivision Name
Village At Wildflower
Community Features
Buyer Approval Required, Community Mailbox, Deed Restrictions, Pool
Patio And Porch Features
Covered, Front Porch, Patio, Rear Porch, Screened
Price History
| Date | Event | Price |
|---|---|---|
03/02/2026 Source: | Price Decreased | $139,900 -6.67% $150/sqft |
11/10/2025 Source: | Price Increased | $149,900 +7.92% $161/sqft |
05/01/2025 Source: | Listed for Sale | $138,900 -13.13% $149/sqft |
05/01/2025 Source: | Price Increased | $159,900 +25.41% $171/sqft |
06/20/2019 Source: | Listing Removed | $127,500 +27.63% $137/sqft |

Show more
Nearby Homes

Find Homes by Property Features in Englewood, FL

Based on information from Stellar MLS® through Oct 30, 2026, 09:15PM as submitted to and distributed by MLS GRID. All data is obtained from various sources and may not have been verified by the broker or MLS GRID. Supplied Open House Information is subject to change without notice. All information should be independently reviewed and verified for accuracy. Properties may or may not be listed by the office/agent presenting the information. IDX information is provided exclusively for consumers’ personal non-commercial use. It may not be used for any purpose other than to identify prospective properties consumers may be interested in purchasing. The data is deemed reliable but is not guaranteed by MLS GRID. The use of the MLS GRID Data may be subject to an end-user license agreement prescribed by the Member Participant’s applicable MLS, if any, and as amended from time to time. © 2026 Stellar MLS. All Rights Reserved.
 Advertising Broker: Fred McGill | Simple Showing, Inc
