- Overview
- Description
- Property Details
- Location
- HOA Management
- Facts & Features
- Getting Around



$1,450,000
Monthly Est:$7,217
 3 Beds
 3 Baths
3 full baths
 2,223sqft
6796 Sarasea Cir #3, Sarasota, FL 34242
$1,450,000
$7,217/moEst:
Get Pre-Approved
Townhouse
Built in 1981
$740/mo HOA
15,018 sqft lot
$652/sq.ft
Description
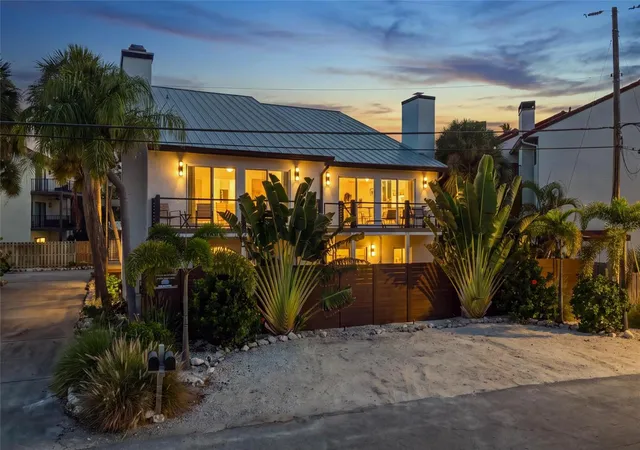
Private beach access, heated pool access and an oversized two-car garage—all within walking distance of South Siesta Key’s restaurants and shops. Located near Point of Rocks, 6796 Sarasea Circle #3 offers a three-story layout with three bedrooms, three full baths and flexible space for guests or extended family. Short-term rentals are permitted, subject to applicable association rules and regulations.
The residence includes 1,890 square feet in the main home plus a separate 333-square-foot air-conditioned downstairs studio/efficiency, providing a combined 2,223 square feet of air-conditioned space.
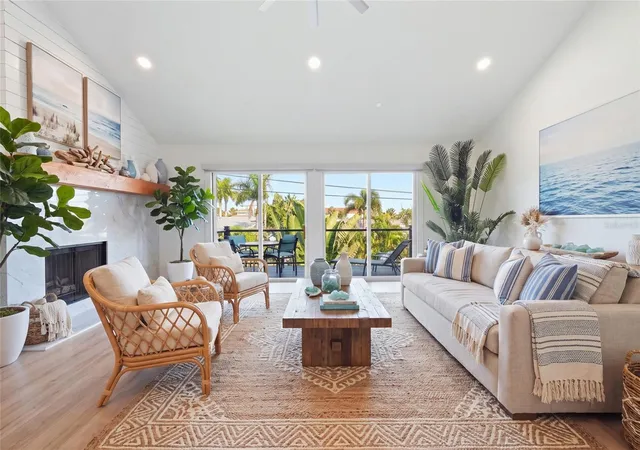
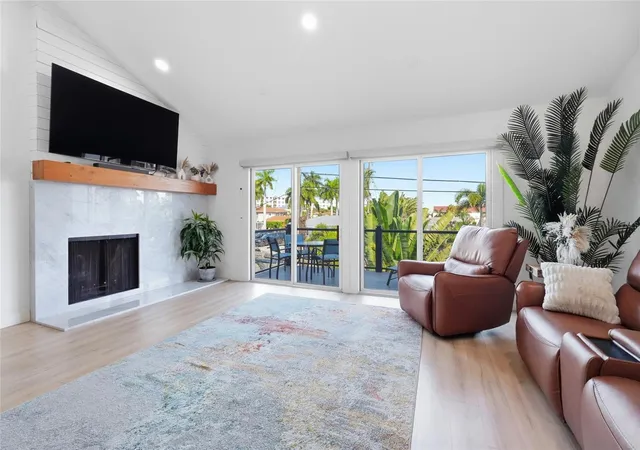
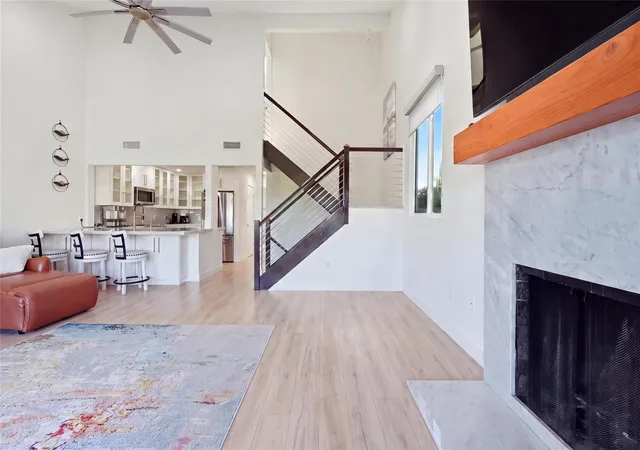
The main living level features an open kitchen, dining area and family room with volume ceilings, a fireplace and access to a spacious balcony. The upper level includes the primary suite with an ensuite bath. A second bedroom and full bath provide additional guest accommodations.
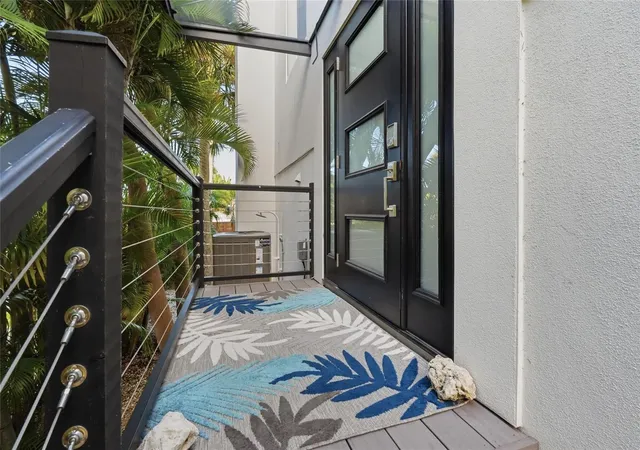
The downstairs studio serves as the third bedroom and bathroom, with its own kitchenette and private exterior entrance. This space offers added privacy for visiting guests or extended family. A fenced courtyard provides another inviting setting for relaxing or entertaining.
Recent improvements include a complete new A/C system in 2026, a metal roof in 2023 and new window coverings. All appliances, including the washer and dryer, are included.
Enjoy beach days near Point of Rocks, time by the heated pool and the convenience of nearby dining—all with the space and flexibility of a townhome.
- Houzeo last checked: 1 hour ago
- Listing updated: October 4, 2026 at 6:05 pm
- Listing Provided by: Michelle Shiver (352) 895-5779 | KELLER WILLIAMS ON THE WATER S (941) 803-7522
- Source: Stellar MLS-FL | MLS#: A4704946

Property Details
Status
Active
Type
Townhouse
No. of Stories
3
County
City
Neighborhood
--
Year Built
1981
HOA Fees
$740/mo
Finished Area
2,223 sqft
Lot Size
15,018 sqft lot
Basement Area
- sqft
MLS Name
Stellar MLS
MLS Number
A4704946
MLS Status
Active
Days on Market
44
Cumulative Days on Market
25

Continue Your Journey in App
Find your dream home, receive real-time updates, and many more!
Download App
Continue Your Journey in App
Find your dream home, receive real-time updates, and many more!
Location
HOA Management
Anthony Valentino
HOA Fees
$8,880/ Annually
Amenities
 Amenities and services may be covered by one or multiple associations and service providers.
 Maintenance
 Pool
 Insurance
Disclaimer: Amenities are based on third-party information and may vary; buyers must independently verify all amenities, as information is deemed reliable but not guaranteed.
Facts & Features
Rooms
Bedrooms & bathrooms
Bedrooms: 3
Bathrooms: 3
Kitchen
Level: Second
Living Room
Level: Second
Area: 316.00 Square Feet
Dimensions: 20x15.8
Primary Bedroom
Level: Third
Area: 225.76 Square Feet
Dimensions: 16.6x13.6
Bedroom 2
Level: Second
Area: 162.54 Square Feet
Dimensions: 12.9x12.6
Bedroom 3
Level: First
Area: 333.20 Square Feet
Dimensions: 19.6x17
Interior
Cooling
Central Air
Heating
Central, Electric
Flooring
Luxury Vinyl
Exterior Features
Balcony, Courtyard, Private Mailbox
Interior Features
Ceiling Fans(s), High Ceilings, Kitchen/family Room Combo, Split Bedroom, Walk In Closet(s), Window Treatments
Window Features
Shades
Sewer
Public Sewer
Appliances
Dishwasher, Dryer, Electric Water Heater, Kitchen Reverse Osmosis System, Microwave, Range, Refrigerator, Washer, Whole House R.o. System
Construction
Year Built
Year Built: 1981
Home type
Townhouse
Roof
Metal
Construction Materials
Stucco
Foundation Details
Other, Stem Wall
Property Condition
Completed
Architectural Style
Coastal
Utilities & Energy
Laundry Features
In Garage
Parking Features
Common, Garage Faces Rear, Ground Level, Guest, Off Street
Fireplace Features
Family Room, Wood Burning
Association Amenities
Pool
Utilities
Electricity Connected, Sewer Connected, Water Connected
Pool Features
Gunite, Heated, In Ground
Water Source
Public
Other Features
Patio And Porch Features
Deck, Rear Porch
Subdivision Name
Sandy Toes Twnhs
Community Features
Deed Restrictions, Pool
Price History
| Date | Event | Price |
|---|---|---|
09/09/2026 Source: | Listed for Sale | $1,450,000 $652/sqft |
09/08/2026 Source: | Coming Soon | $1,450,000 +3.94% $652/sqft |
08/01/2024 Source: | Price Increased | $1,395,000 +366.56% $628/sqft |
08/20/2010 Source: | Listing Removed | $299,000 $135/sqft |

Find Homes by Property Features in Sarasota, FL

Based on information from Stellar MLS® through Oct 23, 2026, 06:45AM as submitted to and distributed by MLS GRID. All data is obtained from various sources and may not have been verified by the broker or MLS GRID. Supplied Open House Information is subject to change without notice. All information should be independently reviewed and verified for accuracy. Properties may or may not be listed by the office/agent presenting the information. IDX information is provided exclusively for consumers’ personal non-commercial use. It may not be used for any purpose other than to identify prospective properties consumers may be interested in purchasing. The data is deemed reliable but is not guaranteed by MLS GRID. The use of the MLS GRID Data may be subject to an end-user license agreement prescribed by the Member Participant’s applicable MLS, if any, and as amended from time to time. © 2026 Stellar MLS. All Rights Reserved.
 Advertising Broker: Fred McGill | Simple Showing, Inc
