- Overview
- Description
- Property Details
- Location
- Facts & Features
- Getting Around
- Nearby Homes

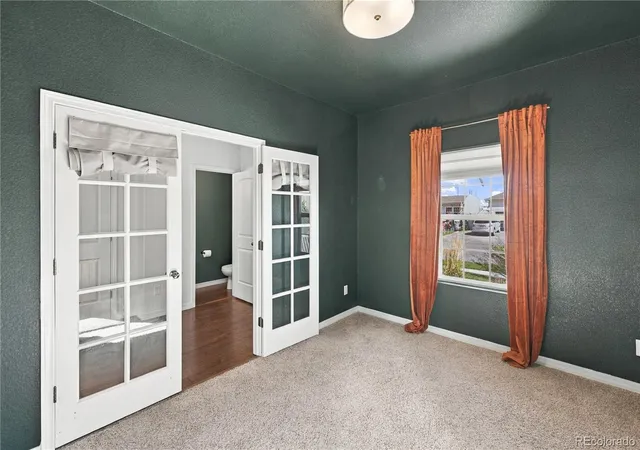

Street View
$549,000
Monthly Est:$2,733
 3 Beds
 3 Baths
2 full baths + 1 half bath
 2,699sqft
6798 Sandyford Ln, Colorado Springs, CO 80923
$549,000
$2,733/moEst:
Get Pre-Approved
Single Family Residence
Built in 2012
$-- HOA
11,137 sqft lot
$203/sq.ft
Description
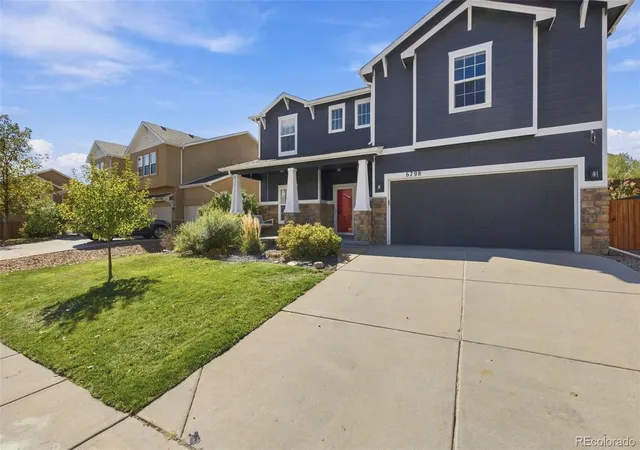
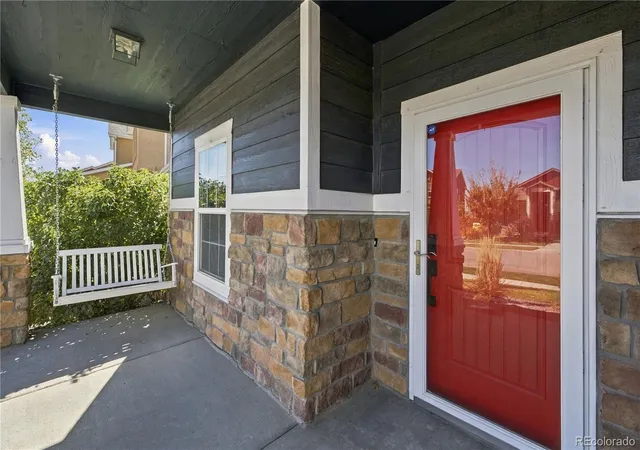
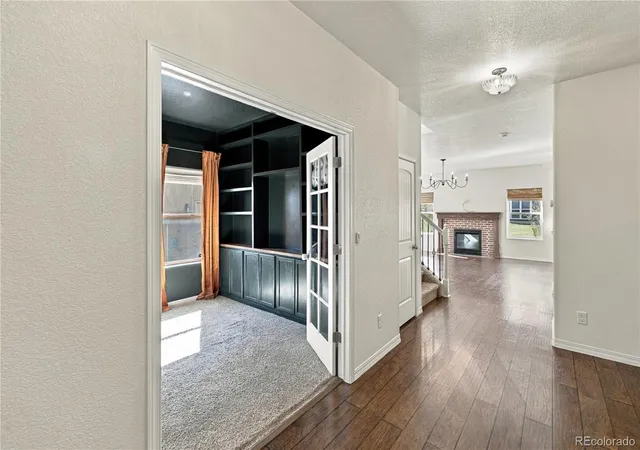
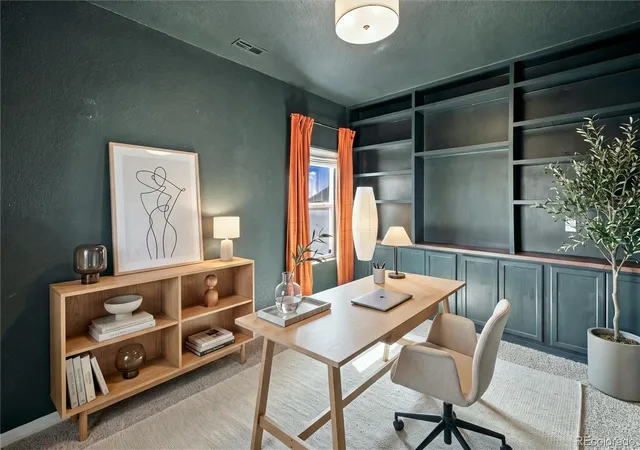
Welcome to 6798 Sandyford Lane in the sought after Dublin North neighborhood; Beautiful cul-de-sac location w/ private neighborhood park area, play equipment, quiet; This beautiful home has been updated w/ built-ins; fresh paint; styled w/ exquisite design. The covered front Porch and entry invites you into a nice foyer, office, gas fireplace with beautiful custom mantle, expansive gleaming luxury faux wood. Center kitchen island allows for plentiful counter space & the pantry is spacious. Stainless appliances with a gas range and rich wood cabinetry ... truly a gorgeous space. Walkout to the large rear yard with expansive pergola styled patio cover, storage shed, playset, terraced gardens. Upstairs in a massive loft space flexible in every way... family room, playroom, theater space, music space, etc.; 3 bedrooms and the primary retreat is set aside from the other ancillary bedrooms. There is a spacious storage closet for games/linens, a large full bathroom. When you enter the primary retreat the space is open w/ room for a sitting area. Fabulous on-suite 5 piece bathroom is generously appointed w/ modern style & has a large walk-in closet. The laundry room with sink; finished under stair storage. Many designer updates & upgrades, w/ lighting from the heavens, honestly gorgeous. Prettypergola styled cover over the expansive rear patio, a wonderful storage shed, & a fantastic children's playset. This rear yard is lush, healthy and has plenty of room to play, run, and imagine adventures. Wood fencing, gate, irrigation system and privacy all welcome evening cookouts and playtime. The tandem 3-car garage is such a nice feature... all drywalled with storage shelving. This is that spot, the spot, to raise a family... parks, trails, schools, easy to Powers corridor and all military installations... the easy life! Quick access to Woodmen Road and I-25... certainly an opportunity for the good life right here in beautiful area with Award Winning Schools!
- Houzeo last checked: 11 minutes ago
- Listing updated: October 14, 2026 at 8:14 pm
- Listing Provided by: Jean Ebmeyer (719) 650-0801 | Ebmeyer Real Estate Group (719) 650-0801
- Source: DENVER (RE COLORADO) MLS-CO | MLS#: 9170948

Property Details
Status
Active
Type
Single Family Residence
No. of Stories
-
County
City
Neighborhood
Year Built
2012
HOA Fees
-
Finished Area
2,699 sqft
Lot Size
11,137 sqft lot
Basement Area
- sqft
MLS Name
DENVER (RE COLORADO) MLS
MLS Number
9170948
MLS Status
Active
Days on Market
3

Continue Your Journey in App
Find your dream home, receive real-time updates, and many more!
Download App
Continue Your Journey in App
Find your dream home, receive real-time updates, and many more!
Location
Facts & Features
Rooms
Bedrooms & bathrooms
Bedrooms: 3
Bathrooms: 3
Office
Level: Main
Living Room
Level: Main
Kitchen
Level: Main
Dining Room
Level: Main
Loft
Level: Upper
Bathroom Half
Level: Main
Bathroom Full
Level: Upper
Bathroom Full
Level: Upper
Bedroom
Level: Upper
Bedroom
Level: Upper
Bedroom
Level: Upper
Laundry
Level: Main
Interior
Exterior Features
Garden, Lighting, Playground, Private Yard, Rain Gutters
Sewer
Public Sewer
Interior Features
Built In Features, Ceiling Fan(s), Entrance Foyer, Five Piece Bath, Granite Counters, High Speed Internet, Kitchen Island, Open Floorplan, Pantry, Primary Suite, Smoke Free, Walk In Closet(s), Wired For Data
Heating
Forced Air
Flooring
Carpet, Laminate, Tile
Cooling
Central Air
Window Features
Double Pane Windows, Window Coverings, Window Treatments
Appliances
Dishwasher, Disposal, Gas Water Heater, Microwave, Range, Refrigerator, Self Cleaning Oven
Construction
Year Built
Year Built: 2012
Home type
Single Family Residence
Roof
Composition
Construction Materials
Frame
Property Condition
Updated/remodeled
Foundation Details
Slab
Utilities & Energy
Water Source
Public
Electric
110v
Parking Features
Concrete, Finished Garage, Oversized, Tandem
Fireplace Features
Gas, Living Room
Utilities
Cable Available, Electricity Connected, Internet Access (wired), Natural Gas Connected
Other Features
Lot Features
Cul De Sac, Irrigated, Landscaped, Level, Master Planned, Near Public Transit, Open Space, Sprinklers In Front, Sprinklers In Rear
Patio And Porch Features
Covered, Patio
Subdivision Name
Dublin North
Price History
| Date | Event | Price |
|---|---|---|
10/14/2026 Source: | Listed for Sale | $549,000 -0.18% $203/sqft |
06/18/2018 Source: | Sold | $550,000 $204/sqft |


Nearby Homes
Find Homes by Property Features in Colorado Springs, CO

Based on information from REcolorado®, Inc.through Oct 18, 2026, 03:45PM. Not all properties were listed and/or closed by Company. This representation is based in whole or in part on content supplied by REcolorado®, Inc. REcolorado®, Inc. does not guarantee nor is it in any way responsible for its accuracy. Content maintained by REcolorado®, Inc. may not reflect all real estate activity in the market. Some IDX listings have been excluded from this website. Any use search of data on the website, other than by a consumer looking to purchase real estate, is prohibited. If Houzeo suspect “scraping” of the data has occurred, the suspicion and any evidence will be reported to the MLS. IDX information is provided exclusively for consumers' personal non-commercial use. It may not be used for any purpose other than to identify prospective properties consumers may be interested in purchasing. The data is deemed reliable but is not guaranteed by REcolorado®. The use of the IDX Data may be subject to an end user license agreement prescribed by REcolorado® as amended from time to time.
Based on information submitted to the MLS GRID as of Oct 18, 2026, 03:45PM. All data is obtained from various sources and may not have been verified by broker or MLS GRID. Supplied Open House information is subject to change without notice. All information should be independently reviewed and verified for accuracy. Properties may or may not be listed by the office/agent presenting the information. ©2026 REcolorado®, Inc. All Rights Reserved.
 Advertising Broker: Albert Gollas | Gollas and Company, Inc.
