
- Overview
- Description
- Property Details
- Location
- Facts & Features
- Getting Around
- Nearby Homes
 No HOA


Street View
$1,190,000
Monthly Est:$5,923
 3 Beds
 2 Baths
2 full baths
 2,115sqft
68-10 Caldwell Ave, New York City, NY 11378
$1,190,000
Get Pre-Approved
Multi Family
Built in 1923
$-- HOA
2,325 sqft lot
$563/sq.ft
Description
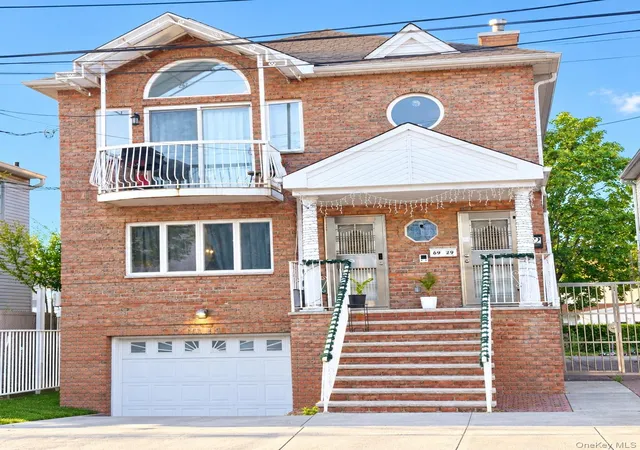
Welcome to 6810 Caldwell Ave; A Beautifully Gut Renovated Home in the heart of Middle Village!
**Legal Two Family home - Gas & Electric Meters are Separated!**
Experience elevated living in this thoughtfully designed residence, where contemporary finishes and premium living come together to create the perfect place to call home. From designer touches to exceptional entertaining spaces, every detail has been carefully considered.
First-Floor, Outdoor & Basement - Central Air Throughout;
Gourmet Chef's Eat-in Kitchen: Enormous eat-in kitchen. The first floor has a stunning culinary space featuring Viking Stove / Oven / Range that vents out, a convenient pot filler, a beautiful Stainless Steel LG dishwasher, and an impressive Samsung smart refrigerator that blends cutting-edge technology with everyday functionality.
Primary Suite: Oversized bedroom equipped to fit a king size bed + nightstands features immense closet space, cozy electric fireplace, creating the perfect ambiance for relaxing evenings.
Spa-like Bathroom: Beautifully designed with floor-to-ceiling designer tile, this contemporary bathroom showcases a sleek glass-enclosed walk-in shower with a built-in illuminated niche, modern matte black fixtures, and elegant hexagon tile flooring. A floating vanity with a vessel sink and backlit mirror adds a sophisticated touch, while the clean lines and bright, airy design create a serene, spa-like retreat.
Spa-like Outdoor Living: Unwind in the saltwater jacuzzi, offering a private oasis ideal for year-round relaxation and entertaining family and friends. ENORMOUS Garage space with built in Ductless HVAC unit controlling heat + cool can be used for a home office or storage.
Finished Basement: A spacious, fully finished lower level perfect for a home theater, family room, or entertainment space. Complete with recessed lighting, modern finishes, a dedicated laundry area with washer and dryer, utility room with boiler, and multiple storage closets for exceptional organization and convenience.
Second-Floor Living - Ductless HVAC Units Throughout
2-Bedroom Layout: The second floor offers two generously sized bedrooms (currently configured as one) with an ENORMOUS walk-in closet and a beautifully updated full bathroom, providing a comfortable and private living space.
Modern Eat-In Kitchen: Designed for both everyday living and entertaining, the bright kitchen features abundant natural wood cabinetry, expansive counter space, sleek stainless steel appliances, gas range, dishwasher, and built-in microwave. The open layout and durable flooring create a warm and inviting atmosphere.
Updated Full Bathroom: The stylish bathroom showcases floor-to-ceiling designer tile, a frameless glass walk-in shower, modern matte black fixtures, a contemporary vanity with vessel sink, and elegant finishes that deliver a spa-inspired feel.
Convenient Laundry: A dedicated in-unit washer and dryer add everyday convenience, making household tasks effortless
Neighborhood Highlights:
With easy access to major highways, public transportation, and nearby subway and bus routes, commuting throughout Queens, Manhattan, Brooklyn, and Long Island is effortless. Enjoy close proximity to neighborhood parks, playgrounds, sports facilities, and scenic green spaces, providing plenty of opportunities for outdoor recreation, exercise, and family activities. Surrounded by a diverse selection of restaurants, cafés, supermarkets, and shopping destinations, residents can experience the best of Queens' renowned culinary scene and everyday conveniences just moments from home.
Whether you're hosting guests, enjoying peaceful evenings by the fireplace, or soaking in the saltwater jacuzzi after a long day, this exceptional two family home offers a lifestyle of comfort and luxury. The seamless blend of modern amenities and timeless design makes this residence perfect for today's discerning homeowner.
A rare opportunity to own a beautifully upgraded home that deliv
- Houzeo last checked: 3 hours ago
- Listing updated: October 4, 2026 at 10:54 pm
- Listing Provided by: Eithan Davidov (646) 691-6472 | Compass (212) 913-9058
- Source: Rebny MLS-NY | MLS#: RLS20112939

Property Details
Status
Active
Type
Multi Family
No. of Stories
2
County
City
Neighborhood
--
Year Built
1923
HOA Fees
-
Finished Area
2,115 sqft
Lot Size
2,325 sqft lot
Basement Area
- sqft
MLS Name
Rebny MLS
MLS Number
RLS20112939
Days on Market
57

Continue Your Journey in App
Find your dream home, receive real-time updates, and many more!
Continue Your Journey in App
Find your dream home, receive real-time updates, and many more!
Location
Facts & Features
Rooms
Bedrooms & bathrooms
Bedrooms: 3
Bathrooms: 2
Interior
Heating
Central, Forced Air, Natural Gas
Interior Features
Built In Features, Crown Molding, High Ceilings, His And Hers Closets, Recessed Lighting, Walk In Closets
Window Features
Skylights
Cooling
Central Air
Exterior Features
Building Barbecue, Private Outdoor Space Over60sqft
Utilities & Energy
Basement
Full
Laundry Features
Laundry Room, In Unit, See Remarks
Fireplace Features
Other
Other Features
Patio And Porch Features
Patio
Subdivision Name
Maspeth
Price History
| Date | Event | Price |
|---|---|---|
09/07/2026 Source: | Price Decreased | $1,190,000 -2.86% $563/sqft |
09/07/2026 Source: | Listed for Sale | $1,225,000 $579/sqft |

Nearby Homes


Find Homes by Property Features in New York City, NY


The real estate listing data marked with this icon comes from the IDX program of the RLS at REBNY Listing Service (RLS). Listing information for certain New York City properties provided courtesy of the Real Estate Board of New York's Residential Listing Service (the "RLS") through Nov 04, 2026, 12:45PM. Information deemed reliable but not guaranteed. Information is provided exclusively for consumers' personal, non-commercial use, and may not be used for any purpose other than the identification of potential properties for purchase. The information contained in this listing has not been verified by the RLS and should be verified by the consumer. The listing information provided here is for the consumer's personal, non-commercial use. Retransmission, redistribution or copying of this listing information is strictly prohibited except in connection with a consumer's consideration of the purchase and/or sale of an individual property. This listing information is not verified for authenticity or accuracy and is not guaranteed and may not reflect all real estate activity in the market. Buyer to verify all information. © 2026 The Real Estate Board of New York, Inc. All rights reserved.
 Advertising Broker: Derek Greene | The Greene Realty Group
