
- Overview
- Description
- Property Details
- Facts & Features
- Getting Around
- Nearby Homes
 Price Drop: $150 (10/09)
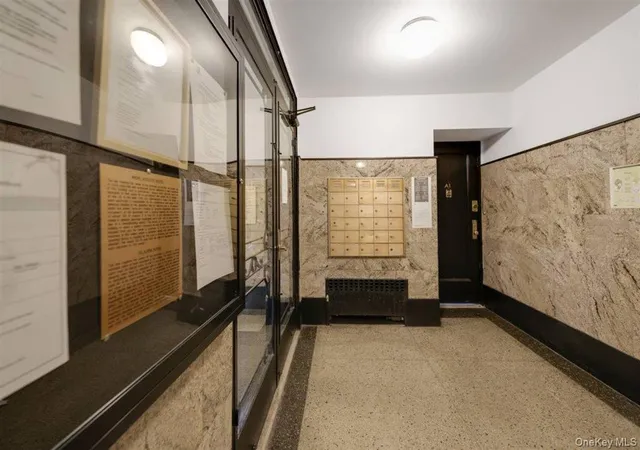

Street View
$3,200
Monthly Est:$16
 2 Beds
 1 Bath
1 full bath
 --sqft
68-12 Burns St #B2, Forest Hills, NY 11375
$3,200
$16/moEst:
Get Pre-Approved
Stock Cooperative
Built in 1920
$-- HOA
-- sqft lot
--/sqft
Description
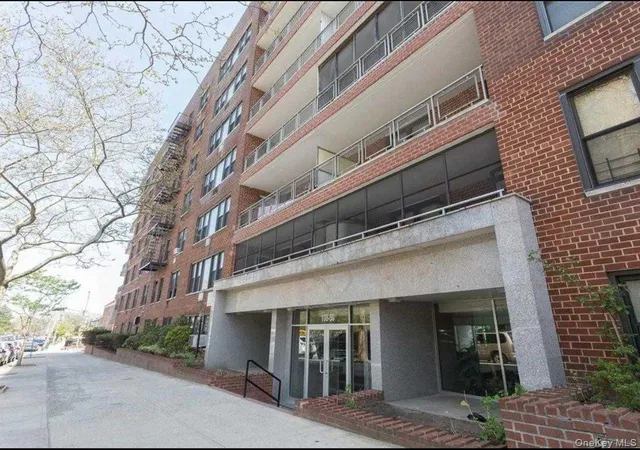
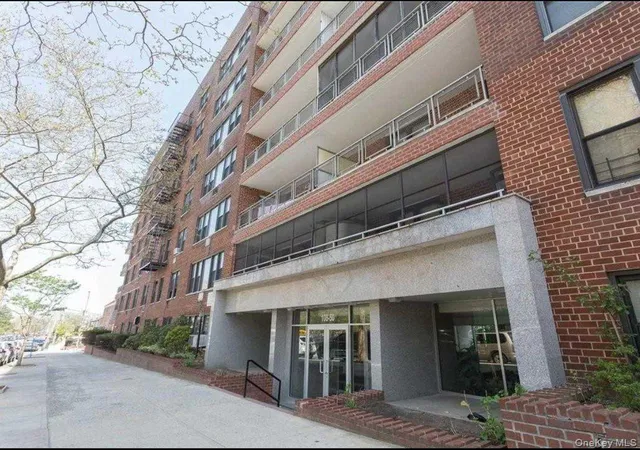
Chatwick Gardens, Classic Forest Hills Character in a Coveted Location.
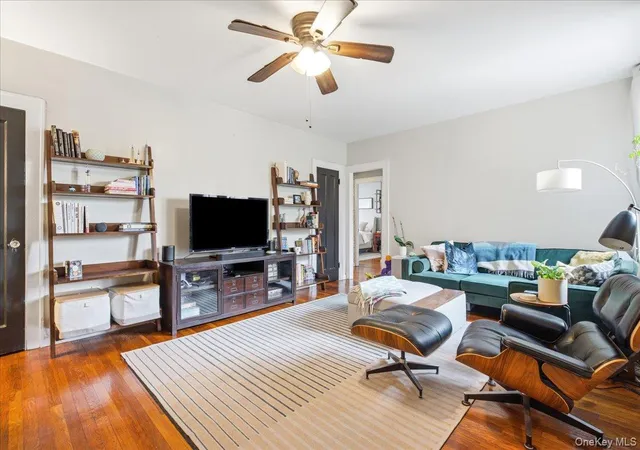
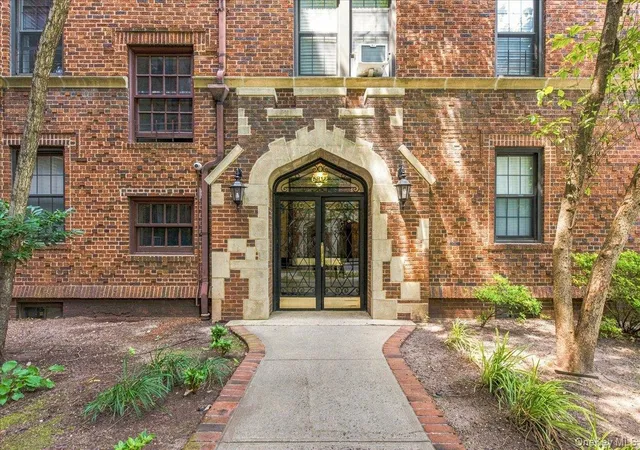
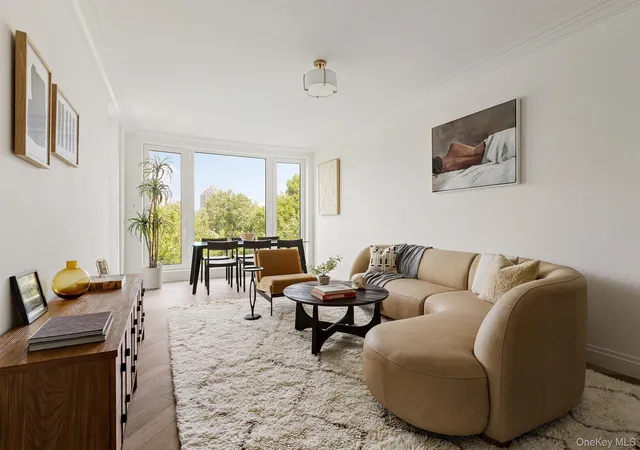
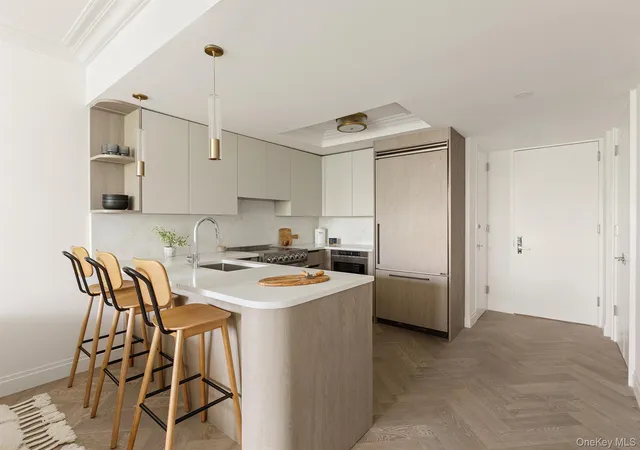
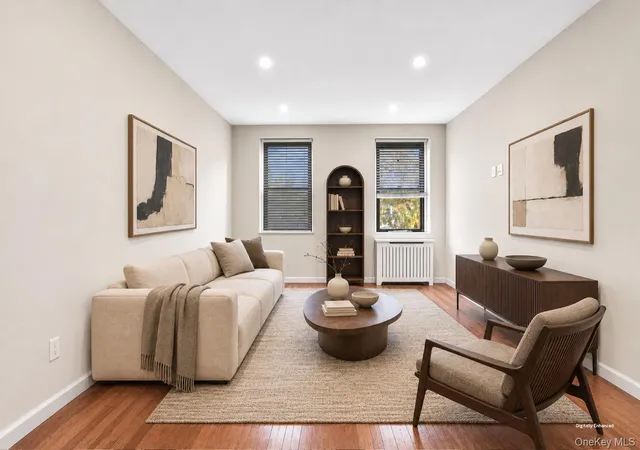
Tucked away on a quiet, tree-lined street near Forest Hills Gardens and the West Side Tennis Club, this charming Tudor coop blends classic prewar details with thoughtful updates and a comfortable, easy flowing layout. A welcoming entry leads into the bright living room, where front garden views create a peaceful backdrop. The windowed kitchen features warm cherry cabinetry, stainless steel appliances, and elegant black granite countertops, including a convenient breakfast bar that doubles as additional counter space. Both bedrooms are generously proportioned and thoughtfully tucked away from the main living space, offering privacy and a quiet retreat, while the renovated windowed bathroom features timeless subway tiles and an earth-toned wood vanity outfitted with brushed gold hardware. Original details throughout the home include beautiful oak hardwood floors, high ceilings, and abundant closet space.
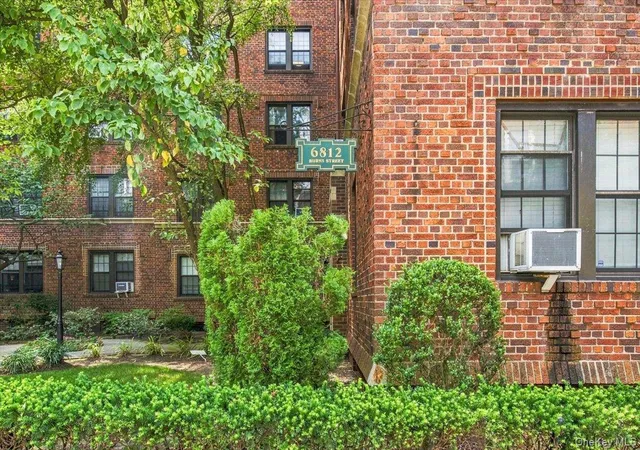
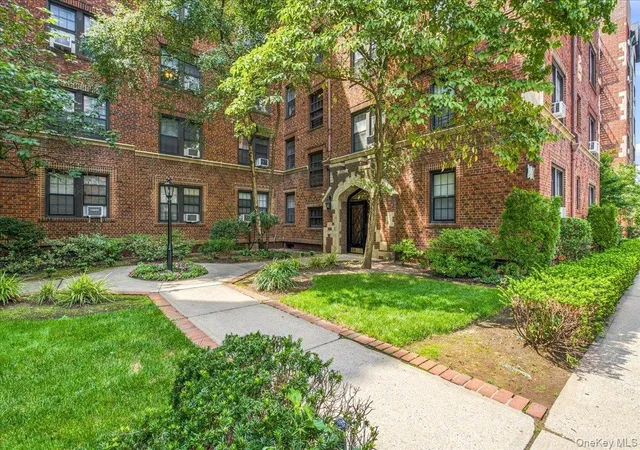
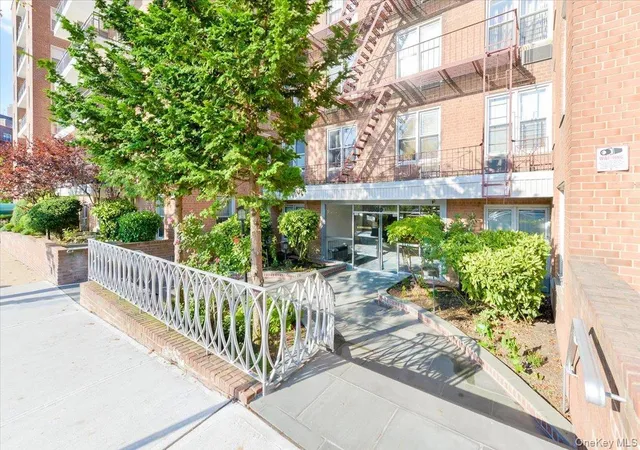
Chatwick Gardens is a well-maintained community with landscaped grounds, a full-time live-in superintendent, central laundry, complimentary bike storage, and updated video surveillance. Zoned for the well rated PS144 school. Enjoy one of Forest Hills’ most convenient locations, just moments from Austin Street’s shops and restaurants, the farmers market, Forest Hills Stadium, Forest Hills Gardens and Forest Park. The E, F, M and R trains and LIRR make commuting into Manhattan a breeze, with Penn Station approximately 15 minutes away.
The Landlord will cover application fees upon approval. Sorry, no pets allowed.
- Houzeo last checked: 0 minutes ago
- Listing updated: October 24, 2026 at 6:39 pm
- Listing Provided by: Lily G. Tran CBR (917) 279-0177 | EXP Realty (888) 276-0630
- Source: OneKey MLS-NY as distributed by MLS GRID | MLS#: 1060930

Property Details
Status
Active
Type
Condominium
No. of Stories
6
County
City
Neighborhood
--
Year Built
1920
HOA Fees
-
Finished Area
- sqft
Lot Size
-- sqft lot
Basement Area
- sqft
MLS Name
OneKey MLS
MLS Number
1060930
MLS Status
Active
Days on Market
25
Cumulative Days on Market
15

Continue Your Journey in App
Find your dream home, receive real-time updates, and many more!
Continue Your Journey in App
Find your dream home, receive real-time updates, and many more!
Facts & Features
Rooms
Bedrooms & bathrooms
Bedrooms: 2
Bathroom: 1
Living Room
Level: First
Kitchen
Level: First
Bedroom 1
Level: First
Bedroom 2
Level: First
Bathroom 1
Level: First
Interior
Flooring
Hardwood
Interior Features
Breakfast Bar, Eat In Kitchen, Entrance Foyer, Granite Counters, High Ceilings, Other
Sewer
Other
Appliances
Dishwasher, Gas Oven, Gas Range, Refrigerator, Stainless Steel Appliance(s)
Cooling
Wall/window Unit(s)
Heating
Other
Construction
Year Built
Year Built: 1920
Home type
Stock Cooperative
Property Condition
Estimated
Architectural Style
Mid Rise
Foundation Details
Brick/mortar
Construction Materials
Brick
Utilities & Energy
Security Features
Other
Laundry Features
In Basement
Association Amenities
Elevator(s), Live In Super, Other
Utilities
See Remarks
Water Source
Other
Parking Features
On Street, Other
Other Features
Lot Features
Near Public Transit, Near School, Near Shops
Subdivision Name
Chatwick Gardens
Price History
| Date | Event | Price |
|---|---|---|
10/09/2026 Source: | Listed for Sale | $3,350 +4.69% $0/sqft |
10/09/2026 Source: | Price Decreased | $3,200 -99.20% $0/sqft |
11/29/2024 Source: | Sold | $400,000 $0/sqft |

Nearby Homes
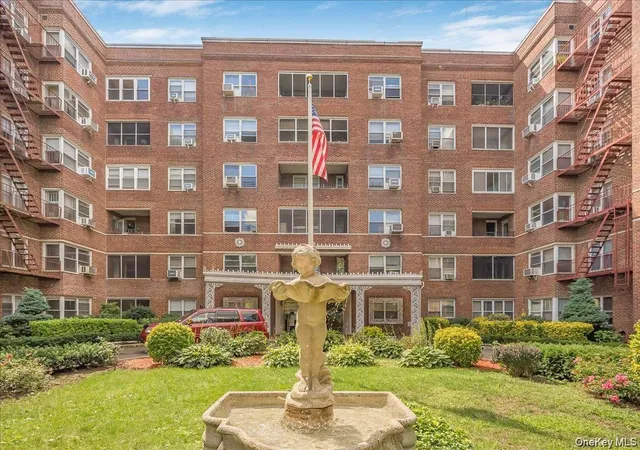
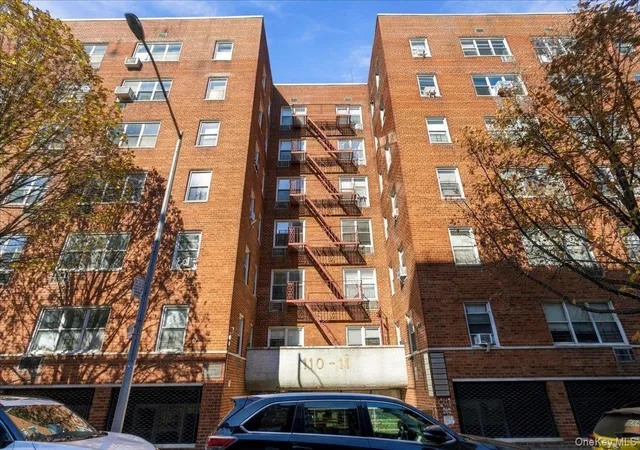
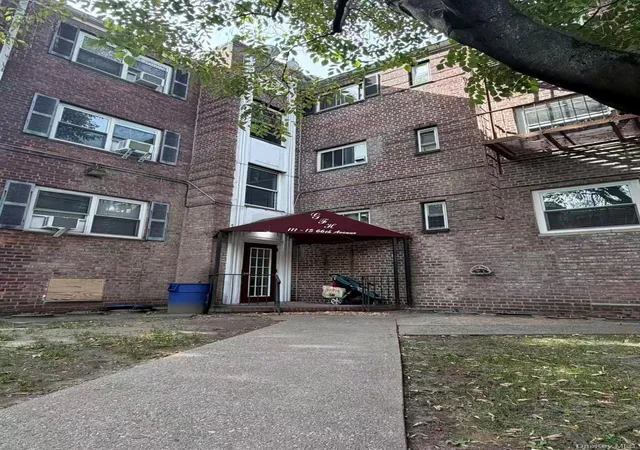

Find Homes by Property Features in Forest Hills, NY


Based on information from OneKey MLS® through Nov 04, 2026, 08:16PM as submitted to and distributed by MLS GRID. All data is obtained from various sources and may not have been verified by broker or MLS GRID. Supplied Open House Information is subject to change without notice. All information should be independently reviewed and verified for accuracy. Properties may or may not be listed by the office/agent presenting the information. IDX information is provided exclusively for consumers’ personal non-commercial use. It may not be used for any purpose other than to identify prospective properties consumers may be interested in purchasing. The data is deemed reliable but is not guaranteed by MLS GRID. The use of the MLS GRID Data may be subject to an end-user license agreement prescribed by the Member Participant’s applicable MLS, if any, and as amended from time to time. © 2026 OneKey MLS. All rights reserved.
 Advertising Broker: Derek Greene | The Greene Realty Group
