
- Overview
- Description
- Property Details
- Location
- Facts & Features
- Getting Around
- Nearby Homes



$235,000
Monthly Est:$1,170
 1 Bed
 1 Bath
1 full bath
 600sqft
68-15 Selfridge St #J3, New York, NY 11375
$235,000
$1,170/moEst:
Get Pre-Approved
Stock Cooperative
Built in 1967
$-- HOA
-- sqft lot
$392/sq.ft
Description
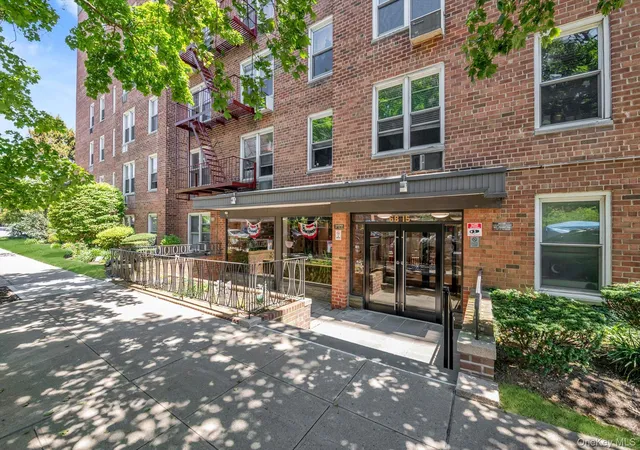
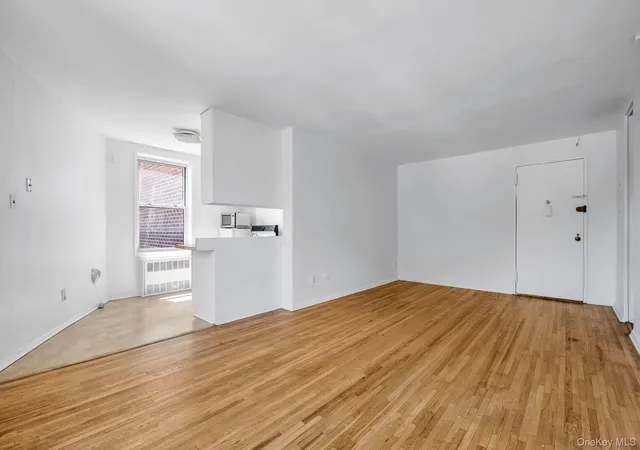
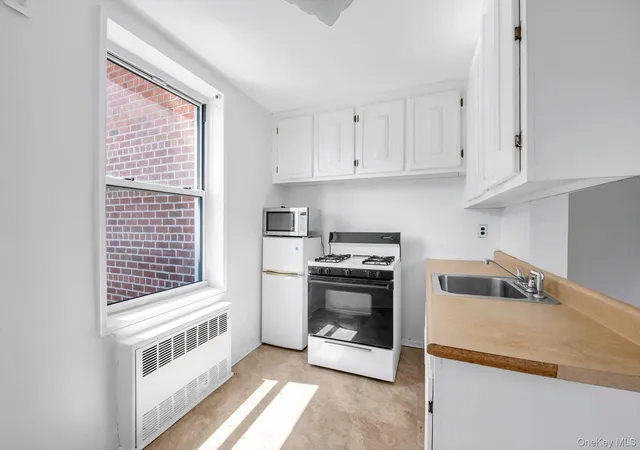
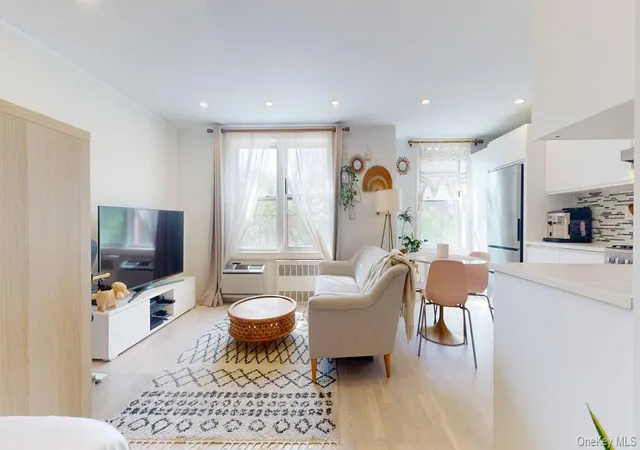
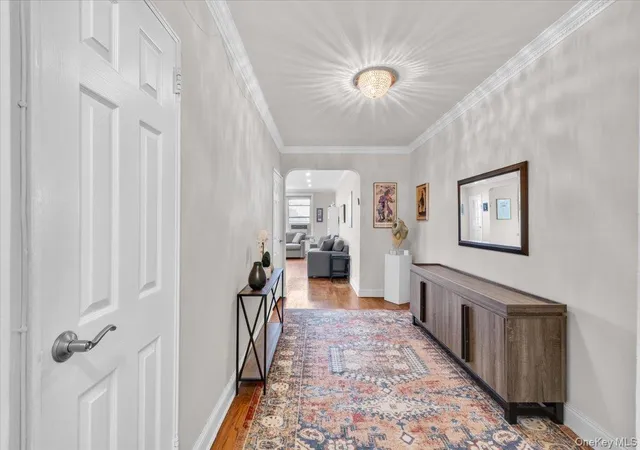
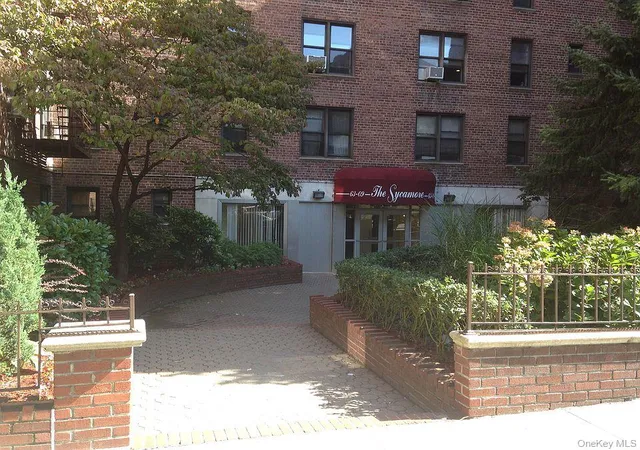
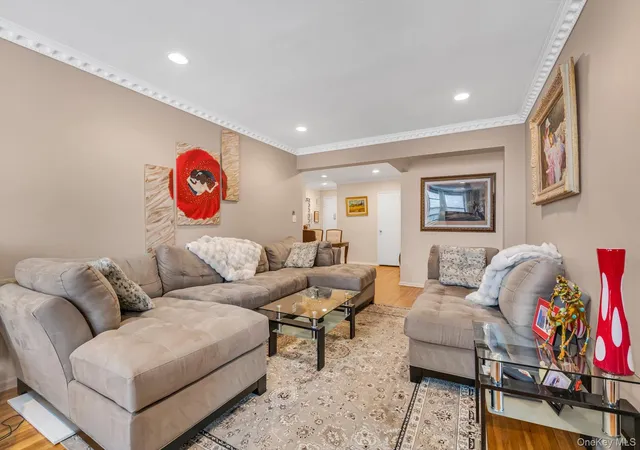
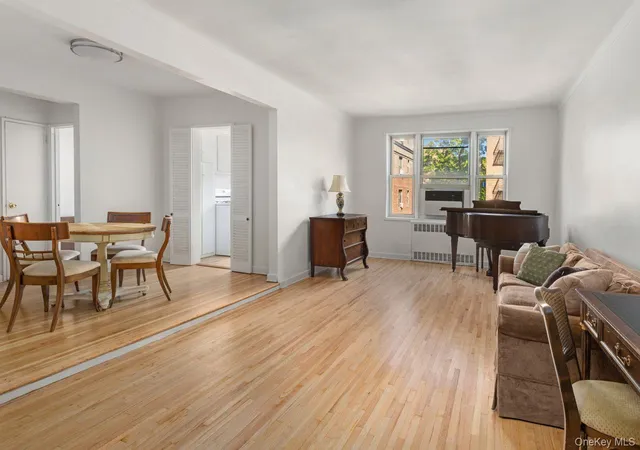
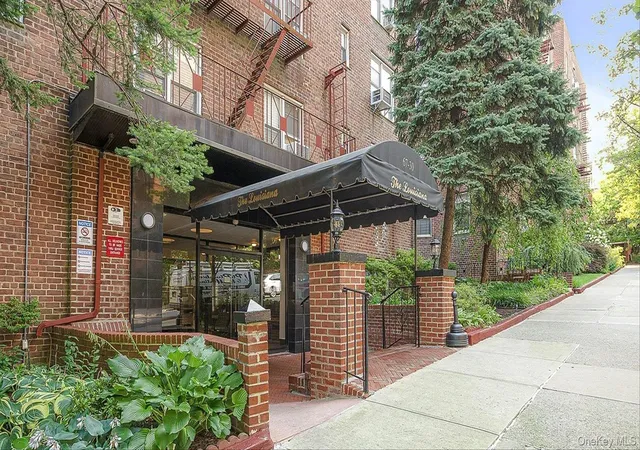
Welcome to 6815 Thornton Place, a well-maintained, pet-friendly co-op on a quiet, tree-lined Forest Hills block. This freshly painted unit 3J is on the 3rd-floor, one-bedroom, one-bath apartment offers a cozy, functional layout and a great opportunity to update and make it your own.
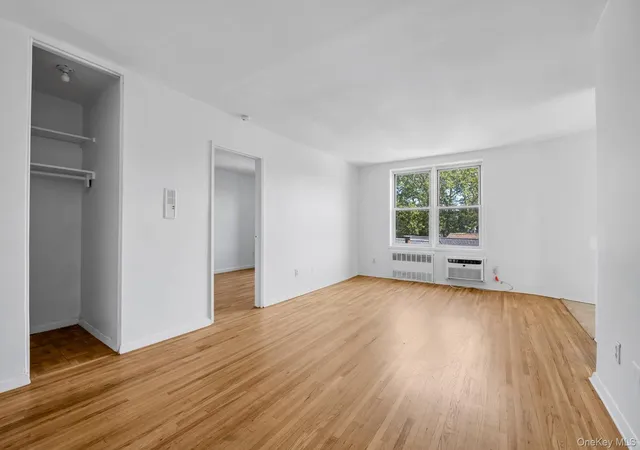
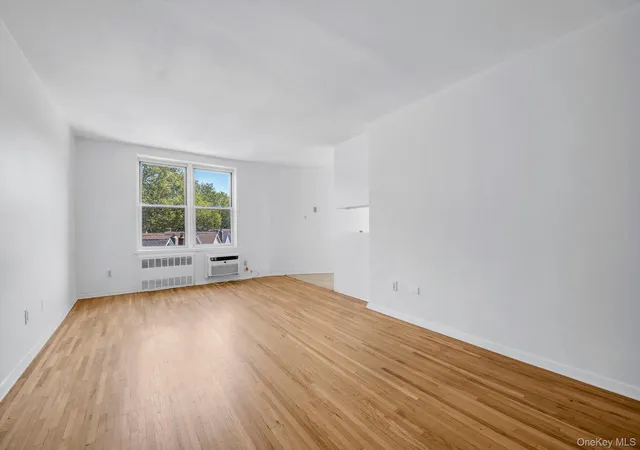
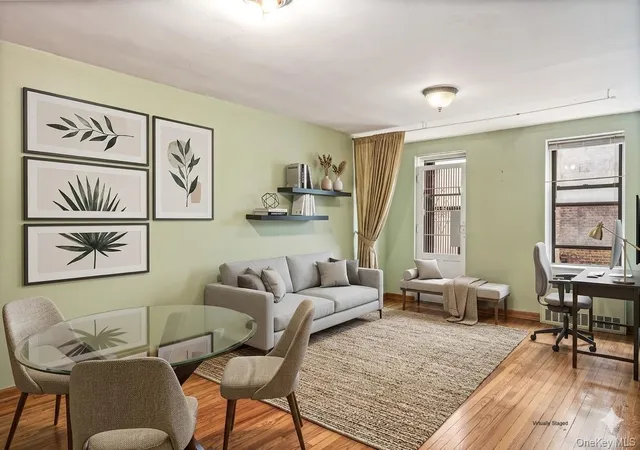
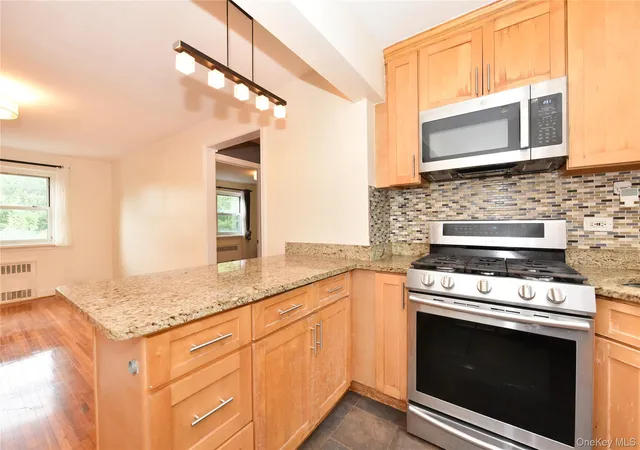
The bright living room features large windows and natural light. The windowed kitchen offers room for a small breakfast nook and the potential to be opened toward the living room. The cozy bedroom and full bath are ready for your personal touches.
Oak hardwood floors are throughout
Enjoy exceptionally low monthly maintenance of only $649 with NO current assessment.
The building allows dogs up to 40 lbs and offers a live-in superintendent, laundry room, bike storage, and outdoor parking via waitlist, plus convenient street parking.
Close to Trader Joe's, Austin Street, Forest Hills Stadium, Forest Park, the West Side Tennis Club, E/F/M/R trains, LIRR, and buses. An affordable opportunity to own and create your own space in Forest Hills.
- Houzeo last checked: 12 minutes ago
- Listing updated: October 2, 2026 at 7:22 am
- Listing Provided by: Olga Mayayeva GRI SRS CBR (718) 781-3074 | EXP Realty (888) 276-0630
- Source: OneKey MLS-NY as distributed by MLS GRID | MLS#: 1039227

This condo is in:
 Park / Green Space
 Elevator(s)
Property Details
Status
Pending
Type
Condominium
No. of Stories
6
County
City
Neighborhood
Year Built
1967
HOA Fees
-
Finished Area
600 sqft
Lot Size
-- sqft lot
Basement Area
- sqft
MLS Name
OneKey MLS
MLS Number
1039227
MLS Status
Pending
Days on Market
75
Cumulative Days on Market
45

Continue Your Journey in App
Find your dream home, receive real-time updates, and many more!
Continue Your Journey in App
Find your dream home, receive real-time updates, and many more!
Location
Facts & Features
Rooms
Bedrooms & bathrooms
Bedroom: 1
Bathroom: 1
Living Room
Level: First
Kitchen
Level: First
Bedroom 1
Level: First
Bathroom 1
Level: First
Interior
Interior Features
Entrance Foyer, Other
Appliances
Gas Oven, Gas Range, Refrigerator
Flooring
Hardwood
Heating
Other
Sewer
Other
Cooling
Wall/window Unit(s)
Construction
Year Built
Year Built: 1967
Home type
Stock Cooperative
Construction Materials
Brick
Architectural Style
Mid Rise
Foundation Details
Brick/mortar
Property Condition
Estimated
Utilities & Energy
Utilities
See Remarks
Laundry Features
In Basement
Association Amenities
Elevator(s), Live In Super, Other
Parking Features
Garage, On Street, Waitlist
Water Source
Other
Other Features
Subdivision Name
Selfridge Tenants Inc.
Lot Features
Near Public Transit, Near School, Near Shops
Price History
| Date | Event | Price |
|---|---|---|
10/01/2026 Source: | Pending | $235,000 $392/sqft |
08/17/2026 Source: | Listed for Sale | $235,000 $392/sqft |

Nearby Homes
Find Homes by Property Features in New York, NY


Based on information from OneKey MLS® through Nov 01, 2026, 09:45AM as submitted to and distributed by MLS GRID. All data is obtained from various sources and may not have been verified by broker or MLS GRID. Supplied Open House Information is subject to change without notice. All information should be independently reviewed and verified for accuracy. Properties may or may not be listed by the office/agent presenting the information. IDX information is provided exclusively for consumers’ personal non-commercial use. It may not be used for any purpose other than to identify prospective properties consumers may be interested in purchasing. The data is deemed reliable but is not guaranteed by MLS GRID. The use of the MLS GRID Data may be subject to an end-user license agreement prescribed by the Member Participant’s applicable MLS, if any, and as amended from time to time. © 2026 OneKey MLS. All rights reserved.
 Advertising Broker: Derek Greene | The Greene Realty Group
